
101 Teresa Lane, Hot Springs, AR 71913
Local realty services provided by:ERA Doty Real Estate
101 Teresa Lane,Hot Springs, AR 71913
$399,000
- 3 Beds
- 2 Baths
- - sq. ft.
- Single family
- Sold
Listed by: karen hudspeth
Office: mcgraw realtors - hs
MLS#:26038097
Source:AR_CARMLS
Sorry, we are unable to map this address
Price summary
- Price:$399,000
About this home
Brick home PLUS a 2023 built heated and cooled shop with additional flexible space, this property offers so much more then home's reported square footage. The 50' x 60' shop has a 12X40 heated and cooled living area that features 2 bedrooms, a Jack-and-Jill bath & laundry room. New HVAC, INTERIOR RV plug in and wiring for a generator hookup, creating incredible possibilities for guest space, home office, or workshop use. The 3-bedroom, 2 bath brick home offers an open-concept living area, wood-burning fireplace with insert, new cooktop and a comfortable, functional floor plan ready for your personal touch. Outside, you'll find a pool house, wet bar & bathroom, plus a hot tub for year-round enjoyment. Privacy fencing and gated rear access complete the property. Lake Hamilton School District, this unique property combines a brick home, separate heated & cooled shop, pool, pool house, RV accommodations and exceptional outdoor entertaining space-- ALL IN ONE PACKAGE.
Contact an agent
Home facts
- Year built:1986
- Subdivision & Development:Metes & Bounds
- Listing ID #:26038097
- Added:56 day(s) ago
- Updated:November 14, 2026 at 07:26 AM
Rooms and interior
- Bedrooms:3
- Total bathrooms:2
- Full bathrooms:2
- Flooring:Vinyl
- Dining Description:Separate Dining Room
- Kitchen Description:Dishwasher, Double Oven, Electric Range, Free-Standing Stove, Refrigerator-Stays
- Bedroom Description:Primary Bedroom/Main Level
Structure and exterior
- Roof:Architectural Shingle
- Year built:1986
- Lot Features:Extra Landscaping, Level, Not in Subdivision, Wooded
- Architectural Style:Ranch
- Construction Materials:Brick
- Exterior Features:Deck, Guttering, Patio, Porch
- Foundation Description:Slab
- Levels:1 Story
Utilities
- Water:Water-Public
- Sewer:Septic
Finances and disclosures
- Price:$399,000
- Tax amount:$1,386
Features and amenities
- Appliances:Dishwasher, Electric Range, Free-Standing Stove
- Laundry features:Dryer Connection-Electric, Laundry Room, Washer Connection
- Amenities:Sheet Rock
- Pool features:Hot Tub/Spa, Inground Pool
Parking
- Parking description:Auto Door Opener, Four Car or More, Garage, Parking Pads, RV Parking, Two Car
New listings near 101 Teresa Lane
- New
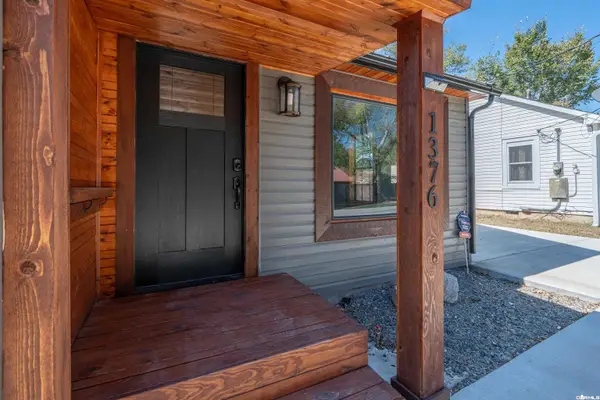 $142,000Active2 beds 1 baths1,125 sq. ft.
1376 Seventh Street, Hot Springs, AR 71913
MLS# 26045803Listed by: RIX REALTY ADVANTAGE TEAM REALTORS - New
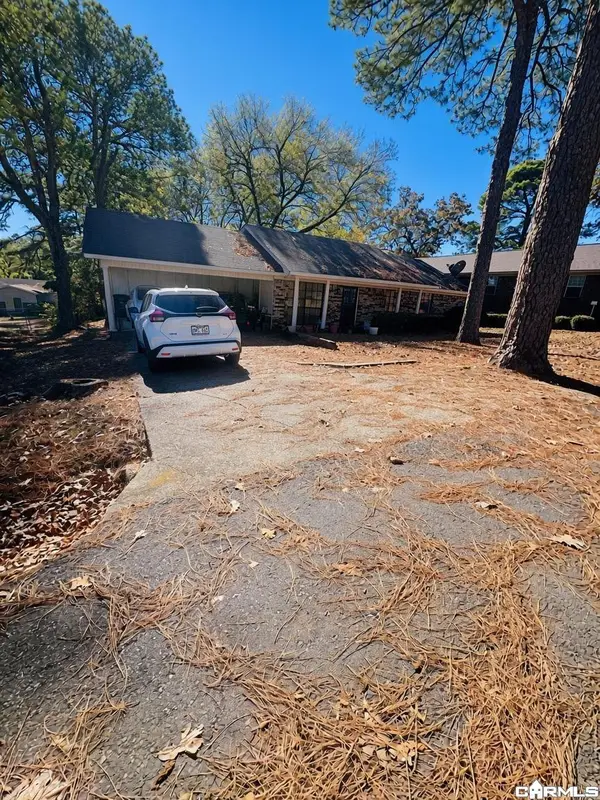 $130,000Active3 beds 2 baths1,344 sq. ft.
106 Robinwood St, Hot Springs, AR 71901
MLS# 26045796Listed by: EXP REALTY - New
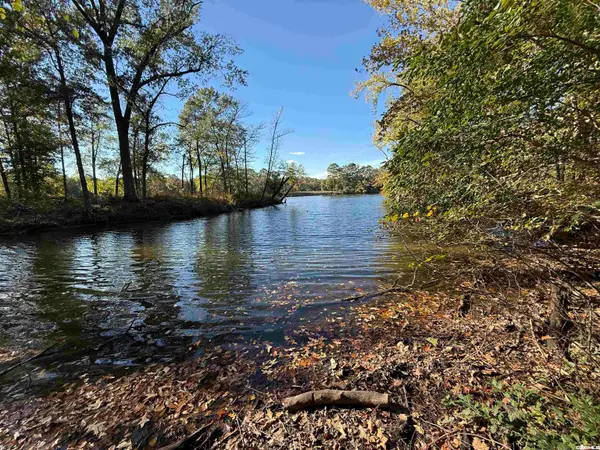 $195,000Active1.8 Acres
lot 2914A/2916A Hubble Terrace, Hot Springs, AR 71913
MLS# 26045800Listed by: ADKINS & ASSOCIATES REAL ESTATE - New
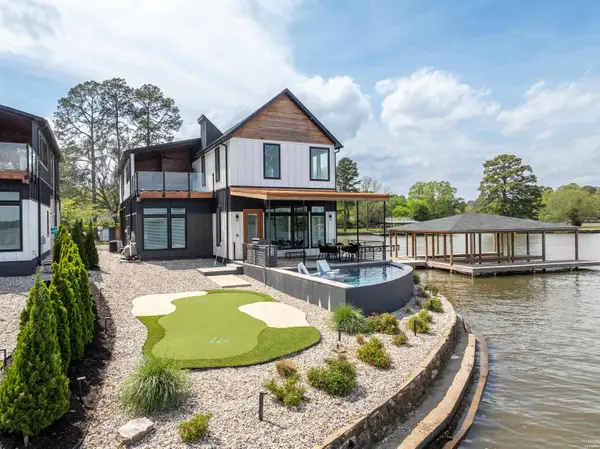 $1,895,000Active4 beds 5 baths3,039 sq. ft.
297 Long Beach Point, Hot Springs, AR 71913
MLS# 157968Listed by: THE GOFF GROUP REAL ESTATE - New
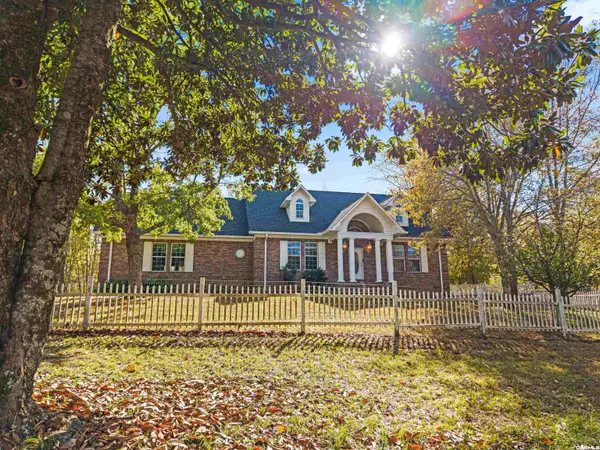 $550,000Active3 beds 3 baths2,715 sq. ft.
495 Amity Road, Hot Springs, AR 71913
MLS# 26045743Listed by: WHITE STONE REAL ESTATE - New
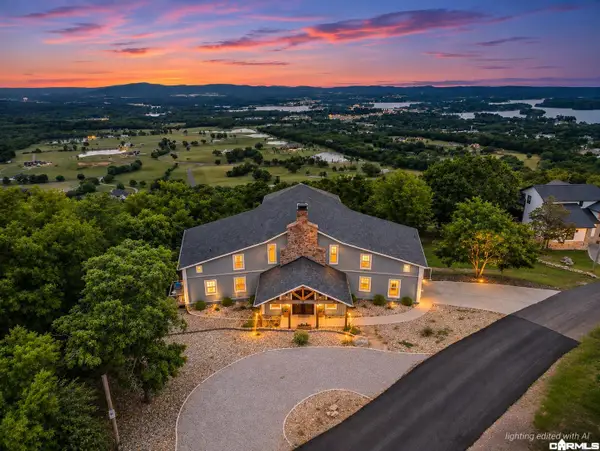 $825,000Active7 beds 6 baths7,300 sq. ft.
896 Mt Riante Road, Hot Springs, AR 71913
MLS# 26045689Listed by: WHITE STONE REAL ESTATE - New
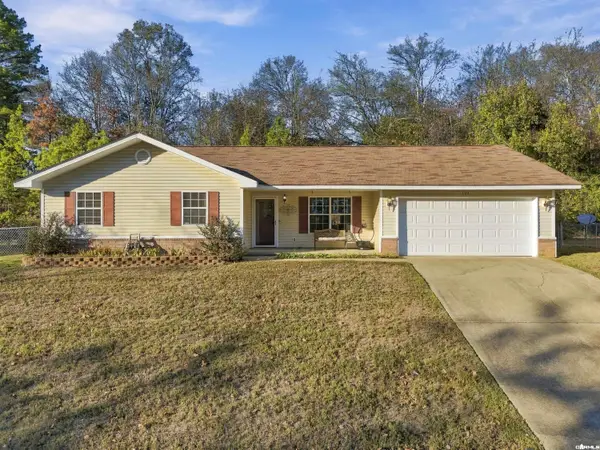 $240,000Active3 beds 2 baths1,516 sq. ft.
103 Scotch Court, Hot Springs, AR 71901
MLS# 26045704Listed by: LPT REALTY - New
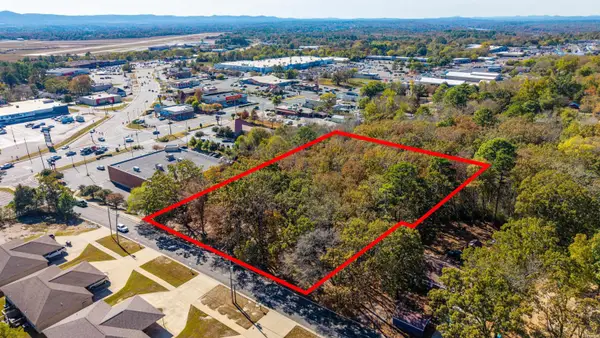 $179,900Active3 beds 2 baths1,784 sq. ft.
111 Mason Street, Hot Springs, AR 71901
MLS# 157967Listed by: CRYE-LEIKE REALTORS HOT SPRINGS - New
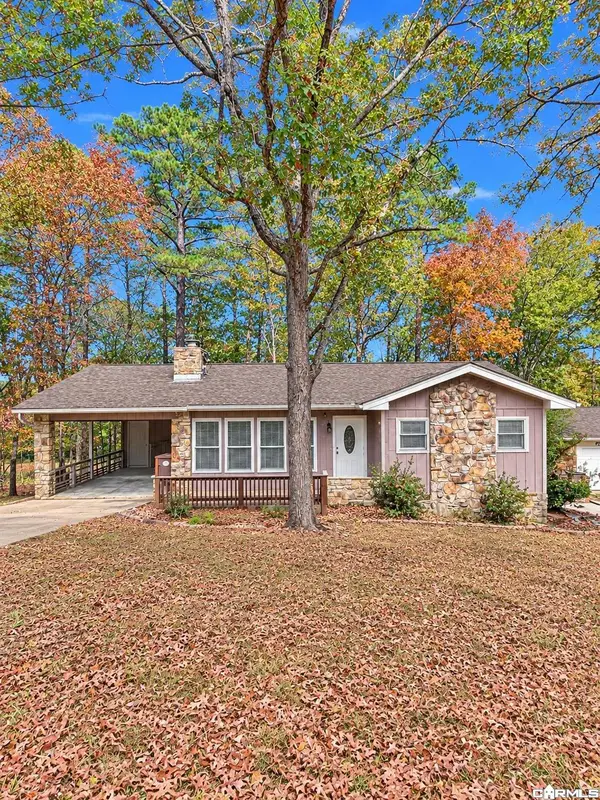 $149,900Active2 beds 2 baths1,244 sq. ft.
2 Sierra Drive, Hot Springs, AR 71909
MLS# 26045650Listed by: MCGRAW REALTORS - BENTON - New
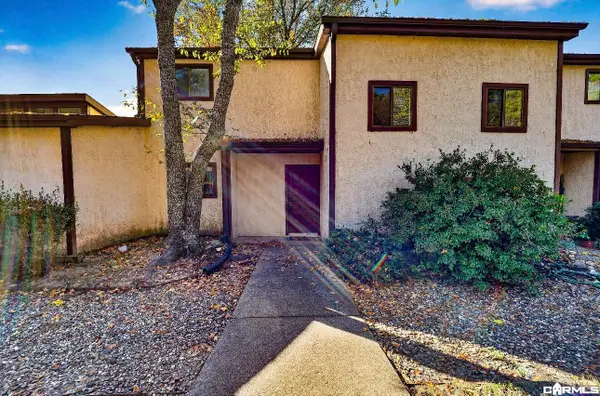 $135,000Active2 beds 3 baths1,492 sq. ft.
585 Belvedere Dr #6, Hot Springs, AR 71901
MLS# 26045653Listed by: KELLER WILLIAMS REALTY HOT SPRINGS


Protect your home and budget from life's surprises with an Assurant Home Warranty, backed by a partner that supports you through every step of homeownership. Explore Plans.
© 2023 - 2026 ERA Franchise Systems LLC. All rights reserved. ERA Franchise Systems LLC fully supports the principles of the Fair Housing Act and the Equal Opportunity Act. ERA, ERA Real Estate powered, and their respective logos are registered service marks of ERA Franchise Systems LLC. Each office is independently owned and operated.