
221 Hazel Street, Hot Springs, AR 71901
Local realty services provided by:ERA Doty Real Estate
221 Hazel Street,Hot Springs, AR 71901
$225,000
- 4 Beds
- 2 Baths
- 1,593 sq. ft.
- Single family
- Active
Listed by: tracey wheelington
Office: white stone real estate
MLS#:26033764
Source:AR_CARMLS
Price summary
- Price:$225,000
- Price per sq. ft.:$141.24
About this home
Multiple Income & Use Options Just Minutes from Downtown! Located just 2 minutes to Garland Co courthouse, 3 minutes to downtown Hot Springs and less than 5 minutes to Oaklawn Racing and Casino, this General Commercial-zoned property offers a unique opportunity for both investment and business use. Currently set up as a permitted short-term-rental, the fully furnished main building features 4 bedrooms and 2 full baths and could also be converted to office space. A separate building in the back offers additional potential and could be rehabbed for use as a 1-bedroom, 1-bath STR. With its existing STR permit, convenient location and multiple possibilities for use, this property is an opportunity worth exploring.
Contact an agent
Home facts
- Year built:1940
- Subdivision & Development:WHITTINGTON
- Listing ID #:26033764
- Added:1 day(s) ago
- Updated:August 19, 2026 at 02:37 PM
Rooms and interior
- Bedrooms:4
- Total bathrooms:2
- Full bathrooms:2
- Flooring:Luxury Vinyl, Tile
- Dining Description:Living/Dining Combo
- Kitchen Description:Dishwasher, Disposal, Electric Range, Free-Standing Stove, Refrigerator-Stays
- Living area:1,593 sq. ft.
Heating and cooling
- Cooling:Central Cool-Electric
- Heating:Central Heat-Gas
Structure and exterior
- Roof:Composition
- Year built:1940
- Building area:1,593 sq. ft.
- Lot area:0.15 Acres
- Lot Features:In Subdivision, Level
- Construction Materials:Brick
- Foundation Description:Crawl Space
- Levels:2 Stories
Utilities
- Water:Water Heater-Gas, Water-Public
- Sewer:Sewer-Public
Finances and disclosures
- Price:$225,000
- Price per sq. ft.:$141.24
- Tax amount:$1,243
Features and amenities
- Appliances:Dishwasher, Disposal, Electric Range, Free-Standing Stove
- Laundry features:Dryer-Stays, Washer-Stays
- Amenities:Furnished, Walk-in Shower
Parking
- Parking description:Parking Pads
New listings near 221 Hazel Street
- New
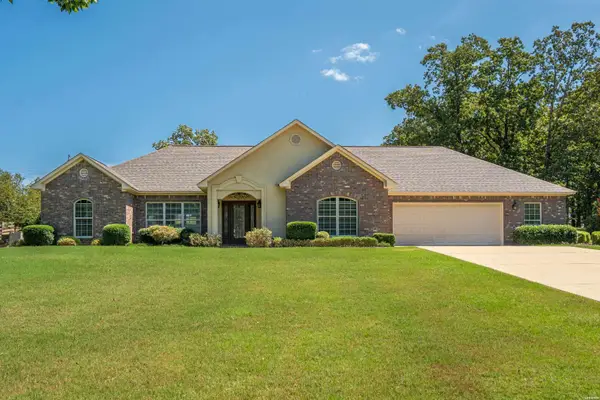 $380,000Active3 beds 2 baths1,788 sq. ft.
105 Trevor Court, Hot Springs, AR 71901
MLS# 156895Listed by: HOT SPRINGS REALTY - New
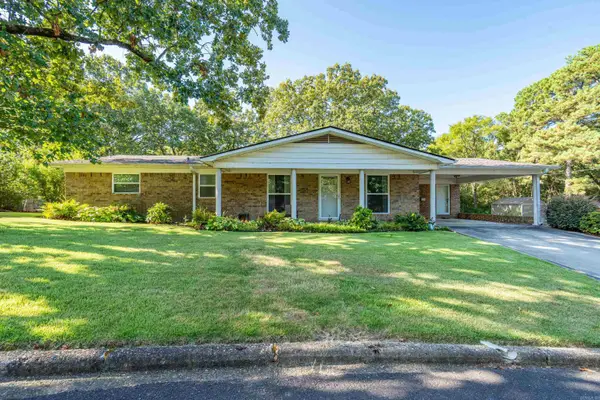 $189,900Active4 beds 2 baths1,579 sq. ft.
111 Ironwood Street, Hot Springs, AR 71913
MLS# 26033826Listed by: CBRPM HOT SPRINGS - New
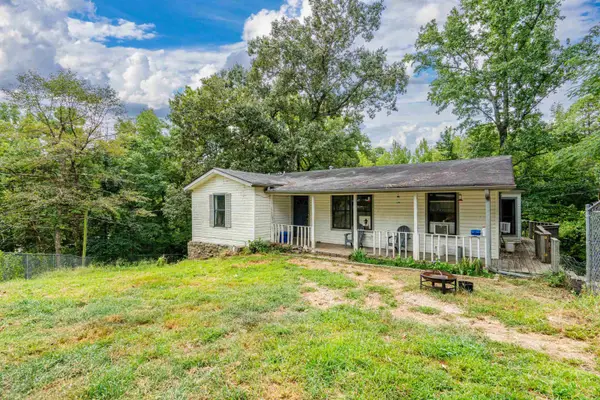 $149,000Active4 beds 2 baths1,602 sq. ft.
197 Mondou Road, Hot Springs, AR 71901
MLS# 26033794Listed by: CENTURY 21 PARKER & SCROGGINS REALTY - HOT SPRINGS - New
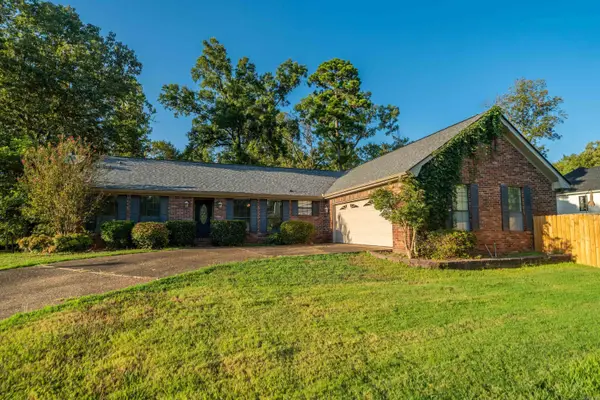 $445,000Active4 beds 3 baths2,070 sq. ft.
104 Waters Edge Cove, Hot Springs, AR 71901
MLS# 26033801Listed by: TRADEMARK REAL ESTATE, INC. - New
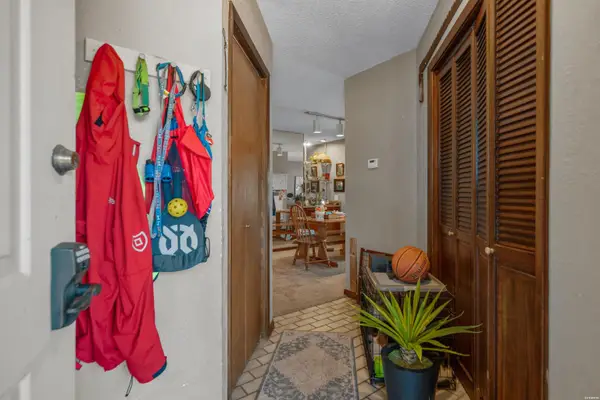 $195,000Active2 beds 2 baths1,134 sq. ft.
203 Stearns Point #E-6, Hot Springs, AR 71913
MLS# 156885Listed by: THE GOFF GROUP REAL ESTATE - New
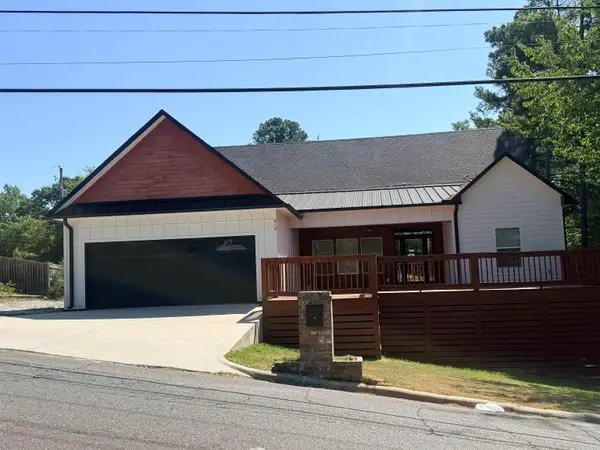 $324,900Active4 beds 2 baths1,954 sq. ft.
919 Richard Street, Hot Springs, AR 71913
MLS# 26033714Listed by: KELLER WILLIAMS REALTY HOT SPRINGS - New
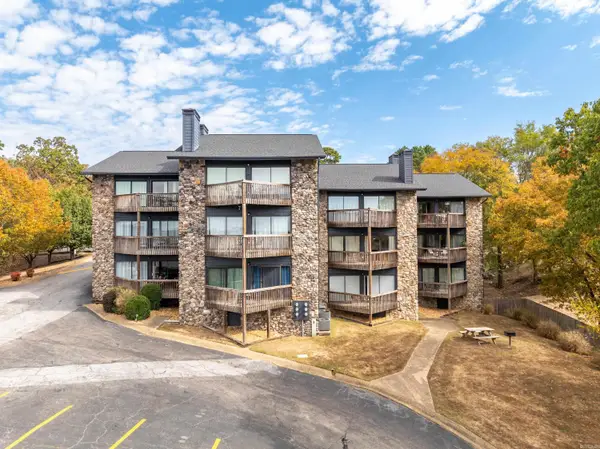 $249,900Active2 beds 2 baths1,134 sq. ft.
Address Withheld By Seller, Hot Springs, AR 71913
MLS# 26033727Listed by: THE GOFF GROUP REAL ESTATE COMPANY - New
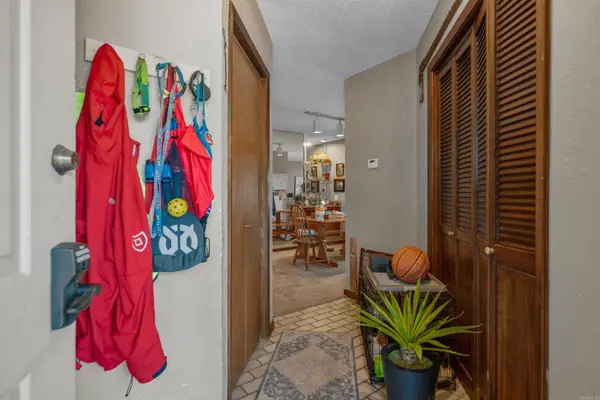 $195,000Active2 beds 2 baths1,134 sq. ft.
Address Withheld By Seller, Hot Springs, AR 71913
MLS# 26033741Listed by: THE GOFF GROUP REAL ESTATE COMPANY - New
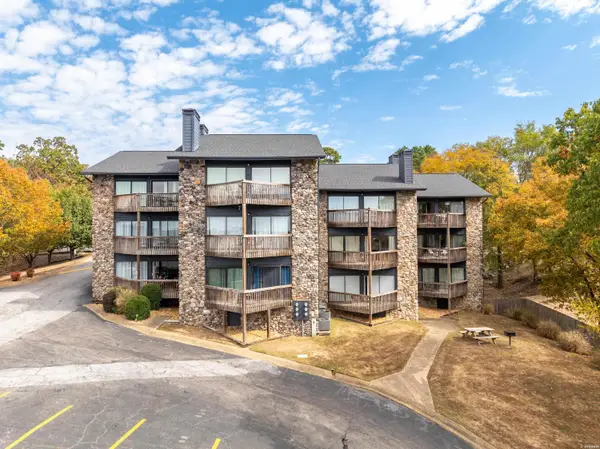 $249,900Active2 beds 2 baths1,134 sq. ft.
203 Stearns Point #F-2, Hot Springs, AR 71913
MLS# 156883Listed by: THE GOFF GROUP REAL ESTATE


Protect your home and budget from life's surprises with an Assurant Home Warranty, backed by a partner that supports you through every step of homeownership. Explore Plans.
© 2023 - 2026 ERA Franchise Systems LLC. All rights reserved. ERA Franchise Systems LLC fully supports the principles of the Fair Housing Act and the Equal Opportunity Act. ERA, ERA Real Estate powered, and their respective logos are registered service marks of ERA Franchise Systems LLC. Each office is independently owned and operated.