
411 SW Lawrence St, Hoxie, AR 72433
Local realty services provided by:ERA Doty Real Estate
411 SW Lawrence St,Hoxie, AR 72433
$38,900
- 2 Beds
- 1 Baths
- 840 sq. ft.
- Single family
- Active
Listed by: mackenzie orrick
Office: ferguson realty group
MLS#:26033138
Source:AR_CARMLS
Price summary
- Price:$38,900
- Price per sq. ft.:$46.31
About this home
Attention investors, first-time homebuyers, and all others in between! This adorable home in Hoxie, just around the block from Hoxie Public schools, is ready for your investment portfolio! 2 bedroom, 1 bath with a large living area and kitchen/dining combo! The home features nice covered front and back porches with a backyard view of Hoxie City Park!!! Call today to make it yours!
Contact an agent
Home facts
- Subdivision & Development:BOAS
- Listing ID #:26033138
- Added:47 day(s) ago
- Updated:September 30, 2026 at 03:22 PM
Rooms and interior
- Bedrooms:2
- Total bathrooms:1
- Full bathrooms:1
- Flooring:Carpet, Wood
- Dining Description:Kitchen/Dining Combo
- Kitchen Description:Electric Range
- Bedroom Description:2 Bedrooms Same Level
- Living area:840 sq. ft.
Heating and cooling
- Cooling:Window Units
- Heating:Window Units
Structure and exterior
- Roof:Metal
- Building area:840 sq. ft.
- Lot Features:Level
- Architectural Style:Bungalow/Cottage
- Construction Materials:Metal/Vinyl Siding
- Exterior Features:Deck, Porch
- Foundation Description:Crawl Space
- Levels:1 Story
Utilities
- Water:Water-Public
- Sewer:Sewer-Public
Finances and disclosures
- Price:$38,900
- Price per sq. ft.:$46.31
- Tax amount:$211 (2026)
Features and amenities
- Appliances:Electric Range
- Laundry features:Laundry Room
Parking
- Parking description:Parking Pads, Two Car
New listings near 411 SW Lawrence St
 $191,900Active4 beds 2 baths2,040 sq. ft.
117 NE Georgia Drive, Walnut Ridge, AR 72476
MLS# 26038184Listed by: HALSEY REAL ESTATE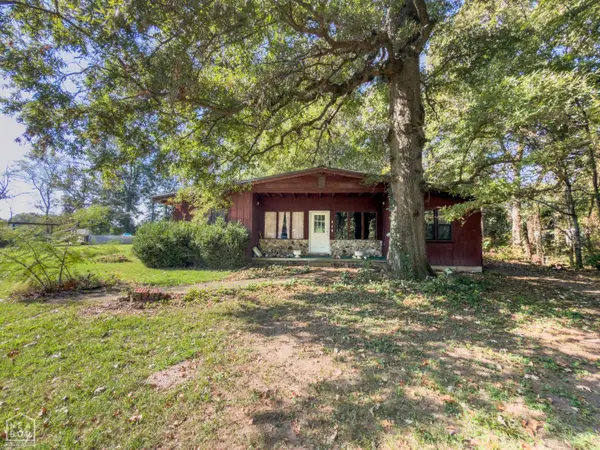 Listed by ERA$69,900Active2 beds 2 baths1,240 sq. ft.
2023 Highway 63, Hoxie, AR 72433
MLS# 10132420Listed by: ERA DOTY REAL ESTATE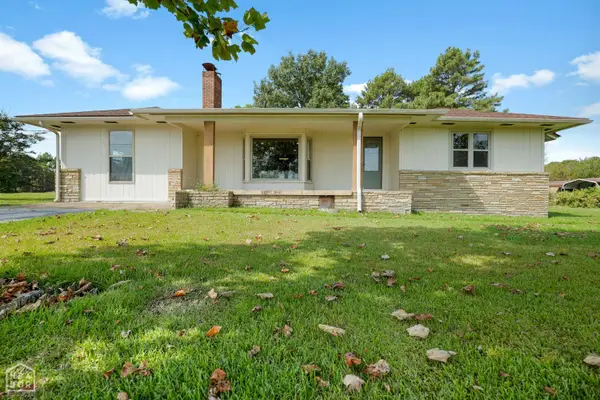 $254,900Active4 beds 3 baths1,984 sq. ft.
1981 Highway 63, Hoxie, AR 72433
MLS# 10132155Listed by: FERGUSON REALTY GROUP $254,900Active4 beds 2 baths2,248 sq. ft.
1981 Highway 63 B, Hoxie, AR 72433
MLS# 26036128Listed by: FERGUSON REALTY GROUP $159,900Pending3 beds 2 baths1,348 sq. ft.
304 Hayes Street, Hoxie, AR 72433
MLS# 10132004Listed by: CENTURY 21 PORTFOLIO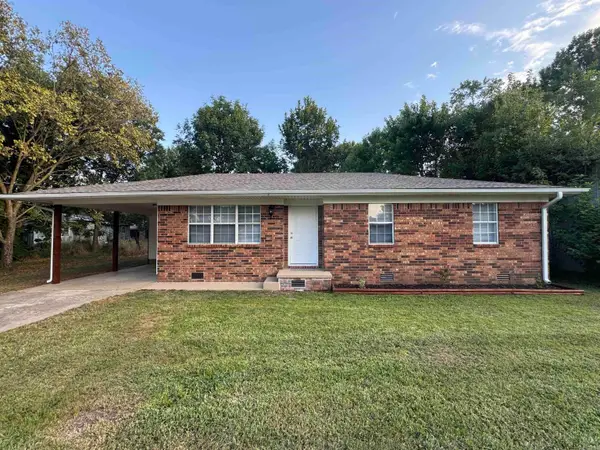 Listed by ERA$149,499Active3 beds 2 baths1,051 sq. ft.
502 SE Gibson St, Hoxie, AR 72433
MLS# 26032648Listed by: ERA DOTY REAL ESTATE $144,900Active3 beds 1 baths1,554 sq. ft.
2507 Paula Drive, Hoxie, AR 72433
MLS# 10131427Listed by: CENTURY 21 PORTFOLIO $140,000Active3 beds 2 baths1,792 sq. ft.
214 Sw Lawrence, Hoxie, AR 72433
MLS# 10131164Listed by: COLDWELL BANKER VILLAGE COMMUNITIES INC $176,000Active3 beds 2 baths1,980 sq. ft.
117 Lawrence St, Hoxie, AR 72433
MLS# 26024950Listed by: HALSEY REAL ESTATE


Protect your home and budget from life's surprises with an Assurant Home Warranty, backed by a partner that supports you through every step of homeownership. Explore Plans.
© 2023 - 2026 ERA Franchise Systems LLC. All rights reserved. ERA Franchise Systems LLC fully supports the principles of the Fair Housing Act and the Equal Opportunity Act. ERA, ERA Real Estate powered, and their respective logos are registered service marks of ERA Franchise Systems LLC. Each office is independently owned and operated.