
15 Valewood Cove, Jacksonville, AR 72076
Local realty services provided by:ERA TEAM Real Estate
15 Valewood Cove,Jacksonville, AR 72076
$247,700
- 3 Beds
- 2 Baths
- 1,947 sq. ft.
- Single family
- Active
Listed by: amber skelton
Office: keller williams realty
MLS#:26021533
Source:AR_CARMLS
Price summary
- Price:$247,700
- Price per sq. ft.:$127.22
About this home
Welcome to this all-brick 3-bedroom, 2-bath home tucked away at the end of a quiet cul-de-sac! Surrounded by mature trees and backing up to peaceful green space, this property offers the perfect combination of privacy, comfort, and outdoor living. Inside you'll find two spacious living areas with a gas fireplace, hardwood floors, and a small office tucked away from the bedrooms. The spacious primary suite easily accommodates a king-sized bed and features a private en-suite bathroom along with a walk-in closet. Step outside to your own inground pool, gazebo, covered deck, workshop, and small pool house — ideal for relaxing evenings, hosting cookouts, or enjoying your private outdoor oasis year-round. Zoned for Cato Elementary and Sylvan Hills Middle, Junior High, and High School.
Contact an agent
Home facts
- Year built:1977
- Listing ID #:26021533
- Added:1 day(s) ago
- Updated:May 29, 2026 at 04:12 PM
Rooms and interior
- Bedrooms:3
- Total bathrooms:2
- Full bathrooms:2
- Flooring:Luxury Vinyl, Tile, Wood
- Dining Description:Eat-In Kitchen, Kitchen/Dining Combo
- Kitchen Description:Built-In Stove, Dishwasher, Electric Range, Trash Compactor
- Bedroom Description:All Bedrooms Down, Guest Bedroom on Main Level, Primary Bedroom/Main Level
- Living area:1,947 sq. ft.
Heating and cooling
- Cooling:Central Cool-Electric
- Heating:Central Heat-Gas
Structure and exterior
- Roof:3 Tab Shingles
- Year built:1977
- Building area:1,947 sq. ft.
- Lot area:0.44 Acres
- Lot Features:Cul-de-sac, Level
- Architectural Style:Traditional
- Construction Materials:Brick
- Exterior Features:Deck, Gazebo, Guttering, Patio, Porch, Video Surveillance
- Foundation Description:Crawl Space
- Levels:1 Story
Utilities
- Water:Water Heater-Gas, Water-Public
- Sewer:Sewer-Public
Finances and disclosures
- Price:$247,700
- Price per sq. ft.:$127.22
- Tax amount:$1,932
Features and amenities
- Appliances:Built-In Stove, Dishwasher, Electric Range, Trash Compactor
- Laundry features:Laundry Room
- Amenities:Security System, Walk-In Closet(s)
- Pool features:Inground Pool
Parking
- Parking description:Carport, Parking Pads, Two Car
New listings near 15 Valewood Cove
- New
 $185,000Active3 beds 2 baths1,672 sq. ft.
10 Quapaw Trail, Jacksonville, AR 72076
MLS# 26021594Listed by: PORCHLIGHT REALTY - New
 $120,000Active3 beds 2 baths1,468 sq. ft.
Address Withheld By Seller, Jacksonville, AR 72076
MLS# 26021537Listed by: RE/MAX HOMEFINDERS - New
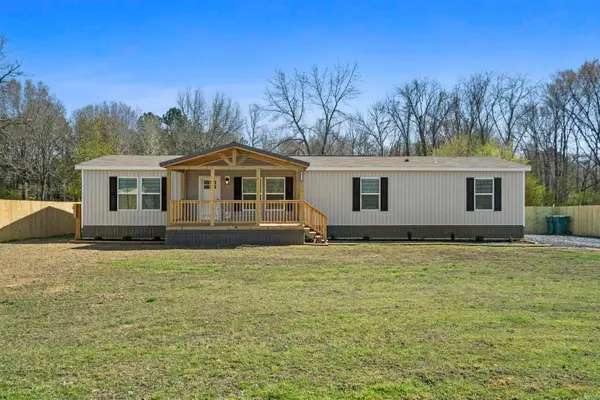 $245,000Active4 beds 2 baths1,904 sq. ft.
6011 Jacksonville Conway Rd., Jacksonville, AR 72076
MLS# 26021519Listed by: CRYE-LEIKE REALTORS NLR BRANCH - New
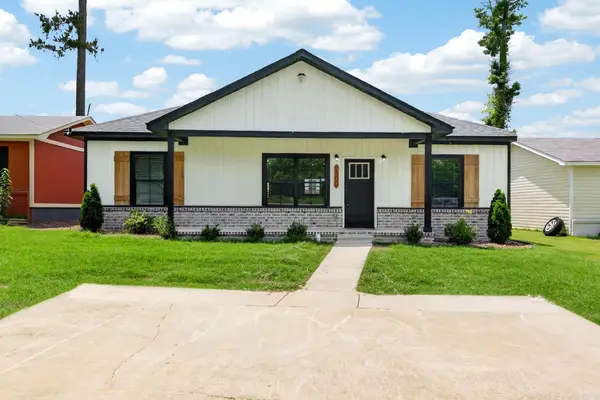 $229,900Active3 beds 2 baths1,490 sq. ft.
2300 Loop Acres Road, Jacksonville, AR 72076
MLS# 26021426Listed by: PORCHLIGHT REALTY - New
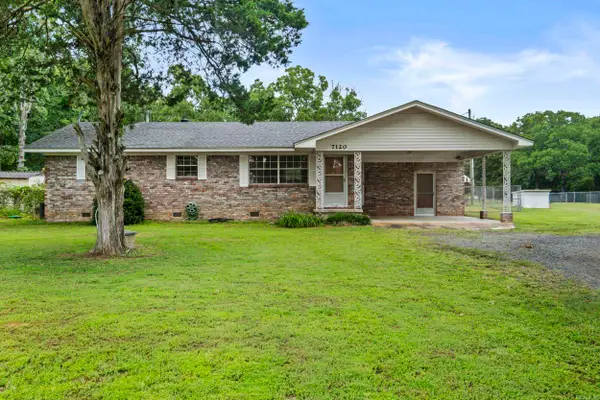 $239,900Active3 beds 2 baths1,284 sq. ft.
7120 W Republican Road, Jacksonville, AR 72076
MLS# 26021433Listed by: CRYE-LEIKE REALTORS NLR BRANCH - New
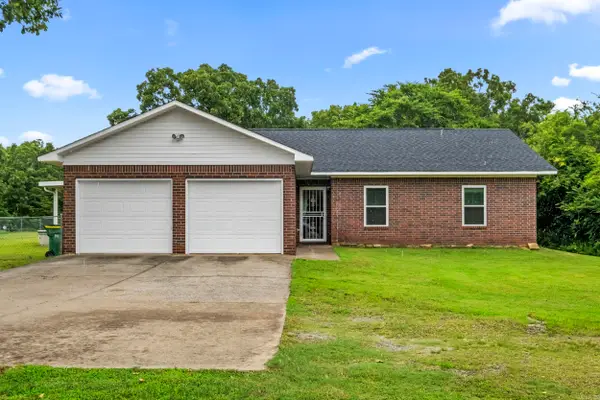 $269,900Active3 beds 2 baths1,568 sq. ft.
7112 W Republican Road, Jacksonville, AR 72076
MLS# 26021437Listed by: CRYE-LEIKE REALTORS NLR BRANCH - New
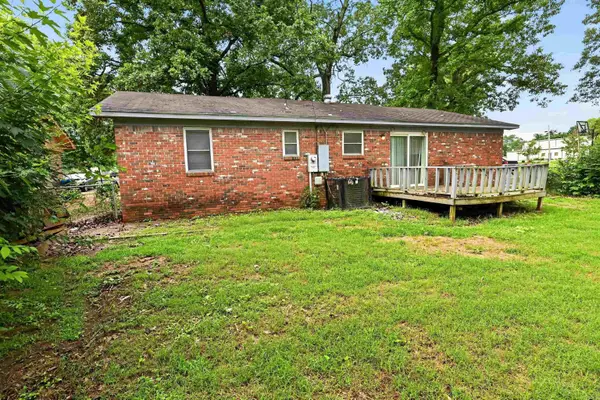 $119,900Active4 beds 1 baths1,392 sq. ft.
1119 Ray Road, Jacksonville, AR 72076
MLS# 26021380Listed by: TRELORA REALTY, INC. - New
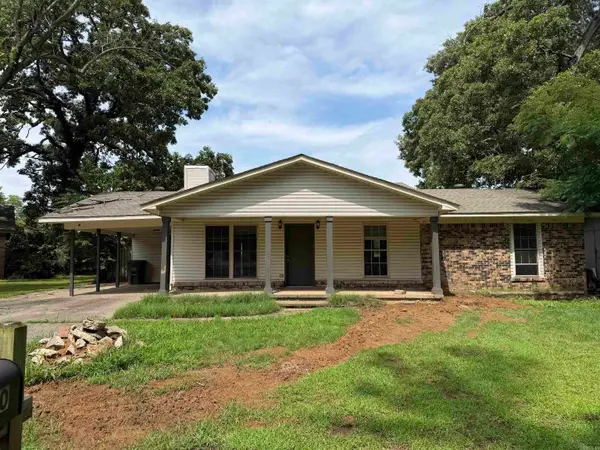 $139,900Active3 beds 2 baths1,144 sq. ft.
1000 Towering Oaks Drive, Jacksonville, AR 72076
MLS# 26021331Listed by: VYLLA HOME - New
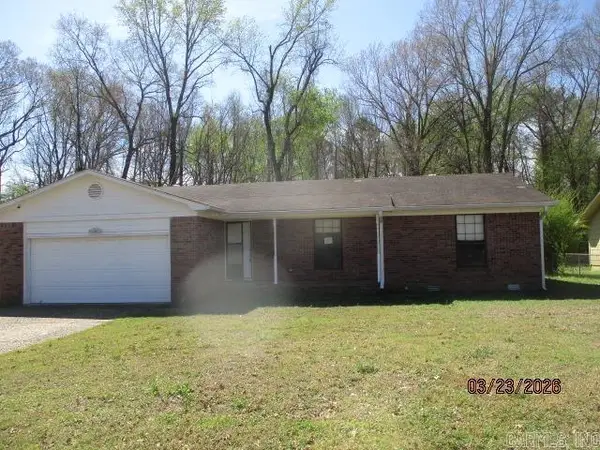 $134,500Active3 beds 2 baths1,534 sq. ft.
16 Glade Rd, Jacksonville, AR 72076
MLS# 26021248Listed by: MASON AND COMPANY


Protect your home and budget from life's surprises with an Assurant Home Warranty, backed by a partner that supports you through every step of homeownership. Explore Plans.
© 2023 - 2026 ERA Franchise Systems LLC. All rights reserved. ERA Franchise Systems LLC fully supports the principles of the Fair Housing Act and the Equal Opportunity Act. ERA, ERA Real Estate powered, and their respective logos are registered service marks of ERA Franchise Systems LLC. Each office is independently owned and operated.