
224 Peartree, Jacksonville, AR 72076
Local realty services provided by:ERA TEAM Real Estate
224 Peartree,Jacksonville, AR 72076
$731,700
- 4 Beds
- 3 Baths
- 5,632 sq. ft.
- Single family
- Active
Listed by: chris coker
Office: re/max encore - nlr
MLS#:26032037
Source:AR_CARMLS
Price summary
- Price:$731,700
- Price per sq. ft.:$129.92
About this home
Stunning custom-built home offering approx. 5,600 sq ft on 4+/- acres with 3-5 bedrooms and 2.5 baths. The spacious layout features hardwood and tile flooring, custom crown molding, vaulted ceilings, a large kitchen with solid hickory cabinetry, and an impressive primary suite. A 400+/- sq ft workout/flex room includes a walk-in shower. The oversized 2-car garage offers approx. 300 sq ft of additional storage. Separate 2,500+/- sq ft shop/garage features multiple bays and a heated and cooled rear section with potential for additional living space. 2023 improvements include ARCHITECTURAL ROOF, GUTTERS, SOLAR POWER SYSTEM with 25-year warranty, and 22kW whole-house GENERATOR with 7-year warranty. Private setting approximately 25 minutes from downtown Little Rock and the airport. AGENTS SEE REMARKS
Contact an agent
Home facts
- Year built:2005
- Subdivision & Development:PATTERSON SURVEY
- Listing ID #:26032037
- Added:55 day(s) ago
- Updated:September 30, 2026 at 03:22 PM
Rooms and interior
- Bedrooms:4
- Total bathrooms:3
- Full bathrooms:2
- Half bathrooms:1
- Flooring:Laminate, Tile, Wood
- Dining Description:Breakfast Bar, Kitchen/Dining Combo, Separate Dining Room
- Kitchen Description:Convection Oven, Disposal, Double Oven, Gas Range, Ice Maker Connection, Pantry, Surface Range
- Bedroom Description:4 Bedrooms Same Level
- Living area:5,632 sq. ft.
Heating and cooling
- Cooling:Central Cool-Electric, Zoned Units
- Heating:Central Heat-Gas, Heat Pump, Zoned Units
Structure and exterior
- Roof:Architectural Shingle
- Year built:2005
- Building area:5,632 sq. ft.
- Lot area:4.04 Acres
- Lot Features:Cleared, Cul-de-sac, In Subdivision, Level
- Architectural Style:Traditional
- Construction Materials:Brick & Frame Combo, Metal/Vinyl Siding
- Exterior Features:Guttering, Patio, Video Surveillance
- Foundation Description:Slab
- Levels:1.5 Stories
Utilities
- Water:Water Heater-Electric, Water Heater-Gas, Water-Public
- Sewer:Septic
Finances and disclosures
- Price:$731,700
- Price per sq. ft.:$129.92
- Tax amount:$170
Features and amenities
- Appliances:Disposal, Gas Range, Ice Maker Connection, Surface Range
- Laundry features:Dryer Connection-Electric, Washer Connection
- Amenities:Built-Ins, Central Vacuum, Security System, Solar, Vault Ceiling, Walk-In Closet(s), Walk-in Shower
Parking
- Parking description:Auto Door Opener, Four Car or More, Side Entry, Three Car, Two Car
New listings near 224 Peartree
- New
 $50,000Active4 Acres
Tract 1 Jones Road, Jacksonville, AR 72076
MLS# 26039539Listed by: KELLER WILLIAMS REALTY - New
 $50,000Active4 Acres
Tract 2 Jones Road, Jacksonville, AR 72076
MLS# 26039541Listed by: KELLER WILLIAMS REALTY - Open Sun, 2 to 4pmNew
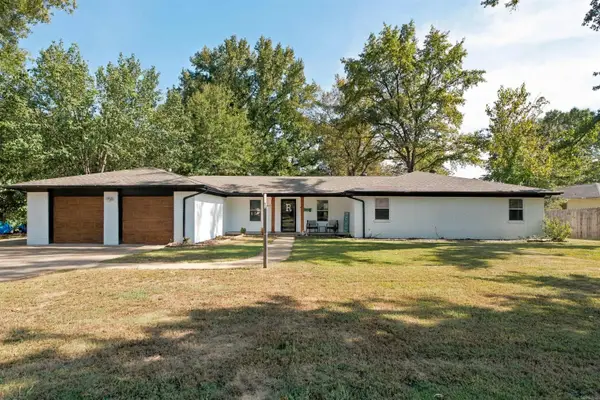 $330,000Active4 beds 2 baths2,608 sq. ft.
202 Turkey Trot Court, Jacksonville, AR 72076
MLS# 26039501Listed by: VYLLA HOME - New
 $59,000Active3 beds 2 baths1,030 sq. ft.
240 Harold Street, Jacksonville, AR 72076
MLS# 26039462Listed by: MICHELE PHILLIPS & CO. REALTORS - New
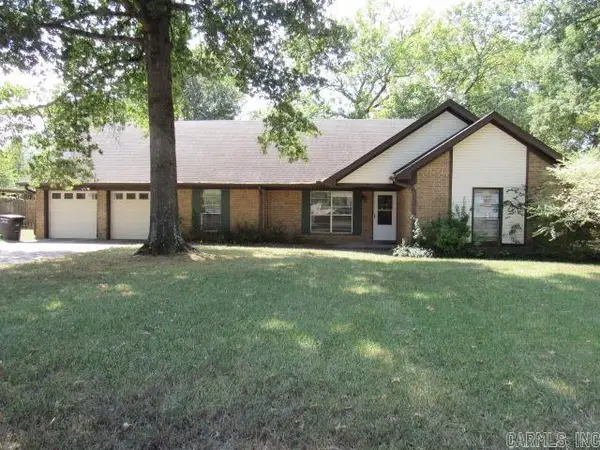 $209,900Active3 beds 3 baths1,878 sq. ft.
201 Berkshire Circle, Jacksonville, AR 72076
MLS# 26039423Listed by: CENTURY 21 PRESTIGE REALTY - New
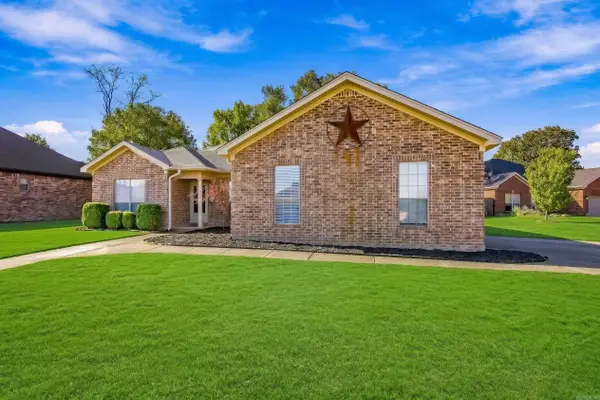 $254,900Active3 beds 2 baths1,635 sq. ft.
6033 Flight Court, Jacksonville, AR 72076
MLS# 26039373Listed by: RE/MAX ENCORE - New
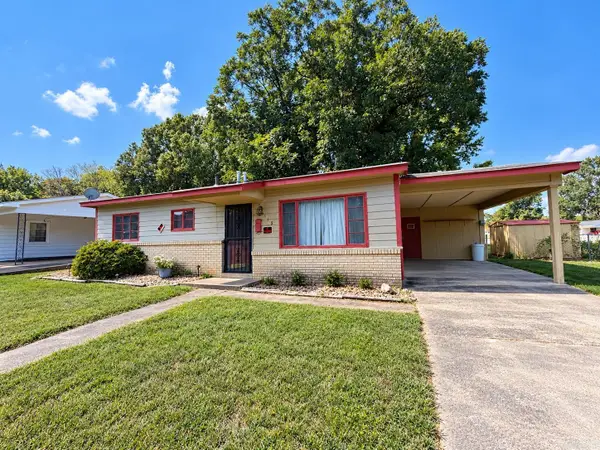 $65,000Active3 beds 1 baths962 sq. ft.
312 N Bailey Blvd, Jacksonville, AR 72076
MLS# 26039299Listed by: DAWN REALTY & ASSOCIATES - New
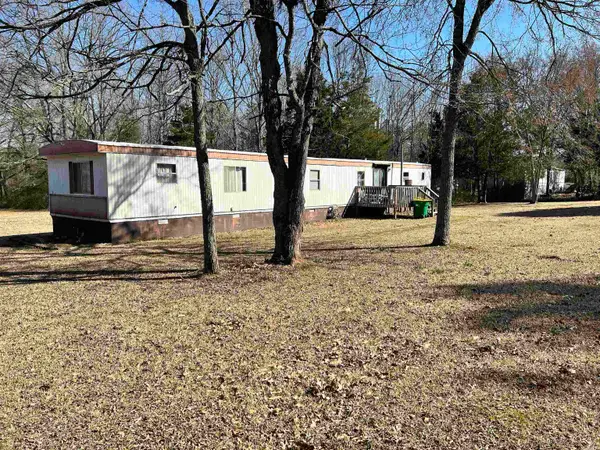 $95,000Active3 beds 2 baths1,064 sq. ft.
3520 Lena Lane, Jacksonville, AR 72076
MLS# 26039289Listed by: IREALTY ARKANSAS - CABOT - New
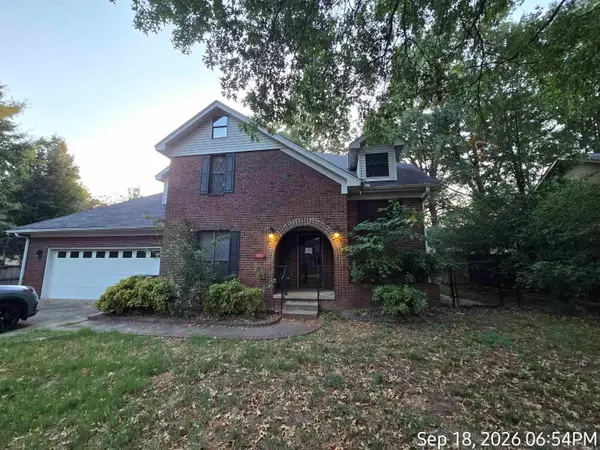 $209,000Active3 beds 3 baths2,940 sq. ft.
1806 Steeple Chase, Jacksonville, AR 72076
MLS# 26039273Listed by: ARKANSAS REAL ESTATE SOLUTIONS - New
 $132,500Active3 beds 2 baths1,031 sq. ft.
212 Cherry, Jacksonville, AR 72076
MLS# 26039146Listed by: IREALTY ARKANSAS - SHERWOOD


Protect your home and budget from life's surprises with an Assurant Home Warranty, backed by a partner that supports you through every step of homeownership. Explore Plans.
© 2023 - 2026 ERA Franchise Systems LLC. All rights reserved. ERA Franchise Systems LLC fully supports the principles of the Fair Housing Act and the Equal Opportunity Act. ERA, ERA Real Estate powered, and their respective logos are registered service marks of ERA Franchise Systems LLC. Each office is independently owned and operated.