
8416 Yellow Oak Drive, Jacksonville, AR 72076
Local realty services provided by:ERA TEAM Real Estate
8416 Yellow Oak Drive,Jacksonville, AR 72076
$305,000
- 3 Beds
- 3 Baths
- 1,821 sq. ft.
- Single family
- Active
Upcoming open houses
- Sun, Nov 2202:00 pm - 04:00 pm
Listed by: estefany adams
Office: keller williams realty premier
MLS#:26046371
Source:AR_CARMLS
Price summary
- Price:$305,000
- Price per sq. ft.:$167.49
About this home
This brick home in Silver Oaks sits on 0.82 acres and has three bedrooms and three full baths, all on one level. Two bedrooms have their own full baths. The living room has a fireplace and opens to the dining area. The kitchen has white cabinets and a center island with extra prep space. The screened back porch has room for a table and chairs and overlooks the fully fenced backyard. The roof was replaced in October 2022. The kitchen cabinets and countertops, back bathroom, linen closet, and laundry room lighting were updated in December 2022. New flooring was installed in 2024. The home also has a whole house generator, a separate storage shed, and a garage for two cars with a long driveway that has room for extra-parking.
Contact an agent
Home facts
- Year built:2007
- Subdivision & Development:SILVER OAKS
- Listing ID #:26046371
- Added:1 day(s) ago
- Updated:November 20, 2026 at 01:14 AM
Rooms and interior
- Bedrooms:3
- Total bathrooms:3
- Full bathrooms:3
- Flooring:Luxury Vinyl, Tile
- Dining Description:Breakfast Bar, Eat-In Kitchen, Living/Dining Combo, Separate Dining Room
- Kitchen Description:Dishwasher, Disposal, Free-Standing Stove, Gas Range, Microwave
- Bedroom Description:3 Bedrooms Same Level, Primary Bedroom Apart
- Living area:1,821 sq. ft.
Structure and exterior
- Roof:Architectural Shingle
- Year built:2007
- Building area:1,821 sq. ft.
- Lot area:0.82 Acres
- Lot Features:Corner Lot, In Subdivision, Level
- Architectural Style:Traditional
- Construction Materials:Brick
- Exterior Features:Porch, Screened Porch
- Foundation Description:Slab
- Levels:1 Story
Utilities
- Water:Water-Public
- Sewer:Septic
Finances and disclosures
- Price:$305,000
- Price per sq. ft.:$167.49
- Tax amount:$2,486
Features and amenities
- Appliances:Dishwasher, Disposal, Free-Standing Stove, Gas Range, Microwave
- Laundry features:Dryer Connection-Electric, Laundry Room, Washer Connection
- Amenities:Walk-In Closet(s)
Parking
- Parking description:Garage, Two Car
New listings near 8416 Yellow Oak Drive
- New
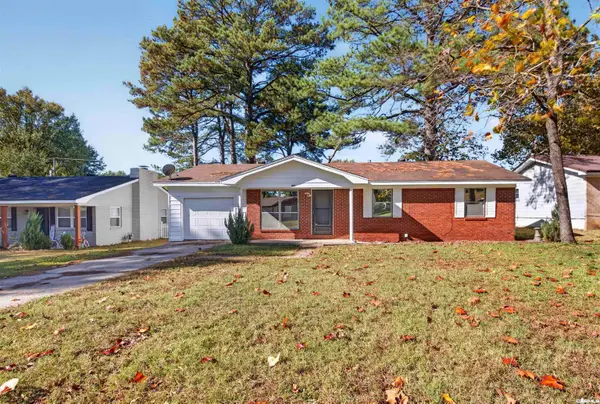 $120,000Active3 beds 2 baths1,014 sq. ft.
612 Oakley Lane, Jacksonville, AR 72076
MLS# 26046362Listed by: PORCHLIGHT REALTY - New
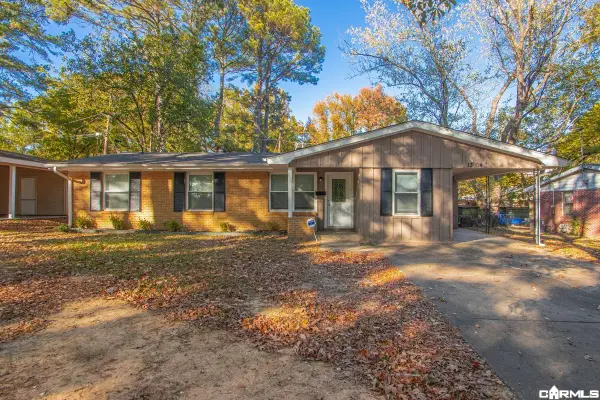 $139,000Active3 beds 2 baths1,329 sq. ft.
1304 Lee St, Jacksonville, AR 72076
MLS# 26046269Listed by: IREALTY ARKANSAS - SHERWOOD - New
 $210,000Active3 beds 2 baths1,910 sq. ft.
Address Withheld By Seller, Jacksonville, AR 72076
MLS# 26046203Listed by: MICHELE PHILLIPS & CO. REALTORS - New
 $145,000Active-- beds -- baths2,092 sq. ft.
315 S Bailey St, Jacksonville, AR 72076
MLS# 26046146Listed by: SB REALTY & PROPERTY MANAGEMENT - New
 $145,000Active-- beds -- baths2,092 sq. ft.
317 S Bailey St, Jacksonville, AR 72076
MLS# 26046149Listed by: SB REALTY & PROPERTY MANAGEMENT - New
 $139,900Active3 beds 2 baths1,224 sq. ft.
Address Withheld By Seller, Jacksonville, AR 72076
MLS# 26045990Listed by: PLANTATION REALTY - New
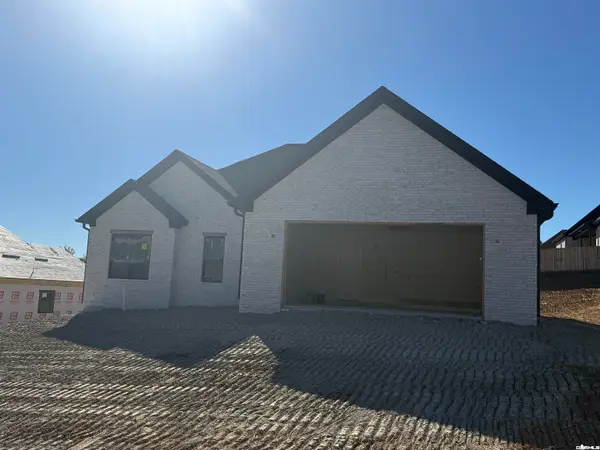 $379,000Active4 beds 3 baths2,000 sq. ft.
112 Red Wing Way, Benton, AR 72015
MLS# 26045841Listed by: IREALTY ARKANSAS - BENTON - New
 $225,000Active3 beds 2 baths1,352 sq. ft.
111 Bucky Beaver St, Jacksonville, AR 72076
MLS# 26045847Listed by: MICHELE PHILLIPS & CO. REALTORS - New
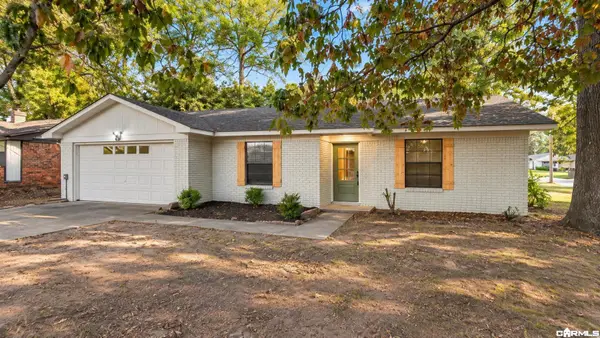 $174,900Active3 beds 2 baths1,464 sq. ft.
1038 N Jp Wright Loop Road, Jacksonville, AR 72076
MLS# 26045657Listed by: TRIPLE E REALTY


Protect your home and budget from life's surprises with an Assurant Home Warranty, backed by a partner that supports you through every step of homeownership. Explore Plans.
© 2023 - 2026 ERA Franchise Systems LLC. All rights reserved. ERA Franchise Systems LLC fully supports the principles of the Fair Housing Act and the Equal Opportunity Act. ERA, ERA Real Estate powered, and their respective logos are registered service marks of ERA Franchise Systems LLC. Each office is independently owned and operated.