
Address Withheld By Seller, Jacksonville, AR 72076
Local realty services provided by:ERA Doty Real Estate
Address Withheld By Seller,Jacksonville, AR 72076
$310,000
- 3 Beds
- 2 Baths
- 2,172 sq. ft.
- Single family
- Active
Listed by: rebekah sowards
Office: mid south realty
MLS#:26039761
Source:AR_CARMLS
Sorry, we are unable to map this address
Price summary
- Price:$310,000
- Price per sq. ft.:$142.73
About this home
This 3-bedroom, 2-bath brick home offers 2,172 of living space for less than $143 a sq ft. Built in 2007, it features a 2-car garage, a roof replaced in 2022, and ceramic tile throughout the main living areas. Inside, you'll find a dining area, a large laundry room, a spacious master, and a bonus sunroom which offers a flexible space for relaxing, entertaining, a home office, or a playroom. Outside, enjoy a privacy-fenced backyard and a storage shed that conveys. This home is located in a well-maintained neighborhood and is surrounded by attractive homes, including many that have sold at higher price points. This property offers a great opportunity to buy into the area at an appealing price! The location offers easy access to Hwy. 107 and to Hwy 67. It is less than 15 minutes from McCain Mall, and all of Sherwood and North Little Rock's best shopping and dining are just a short drive away. The seller is offering a $3,500 CREDIT that can be used towards replacing carpets in the bedroom or can be applied towards closing costs, subject to lender approval. Schedule your showing today!...
Contact an agent
Home facts
- Year built:2007
- Subdivision & Development:LOST CREEK ESTATES
- Listing ID #:26039761
- Added:1 day(s) ago
- Updated:October 01, 2026 at 10:14 PM
Rooms and interior
- Bedrooms:3
- Total bathrooms:2
- Full bathrooms:2
- Flooring:Carpet, Tile
- Dining Description:Kitchen/Dining Combo, Living/Dining Combo
- Kitchen Description:Dishwasher, Disposal, Electric Range, Free-Standing Stove, Ice Maker Connection, Microwave
- Bedroom Description:All Bedrooms Down, Guest Bedroom on Main Level, Primary Bedroom/Main Level
- Living area:2,172 sq. ft.
Heating and cooling
- Cooling:Central Cool-Electric
- Heating:Central Heat-Gas
Structure and exterior
- Roof:Architectural Shingle
- Year built:2007
- Building area:2,172 sq. ft.
- Lot area:0.27 Acres
- Lot Features:Sloped
- Architectural Style:Traditional
- Construction Materials:Brick
- Exterior Features:Guttering, Patio
- Foundation Description:Slab
- Levels:1 Story
Utilities
- Water:Water Heater-Electric, Water-Public
- Sewer:Sewer-Public
Finances and disclosures
- Price:$310,000
- Price per sq. ft.:$142.73
- Tax amount:$3,107
Features and amenities
- Appliances:Dishwasher, Disposal, Electric Range, Free-Standing Stove, Ice Maker Connection, Microwave
- Laundry features:Laundry Room, Washer Connection
- Amenities:Walk-In Closet(s), Walk-in Shower
Parking
- Parking description:Garage, Two Car
New listings near 72076
- New
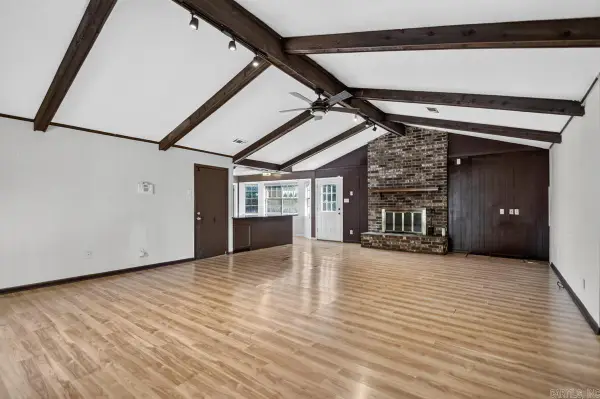 $172,500Active3 beds 2 baths1,900 sq. ft.
1806 Madden. Road, Jacksonville, AR 72076
MLS# 26039795Listed by: RE501 PARTNERS - New
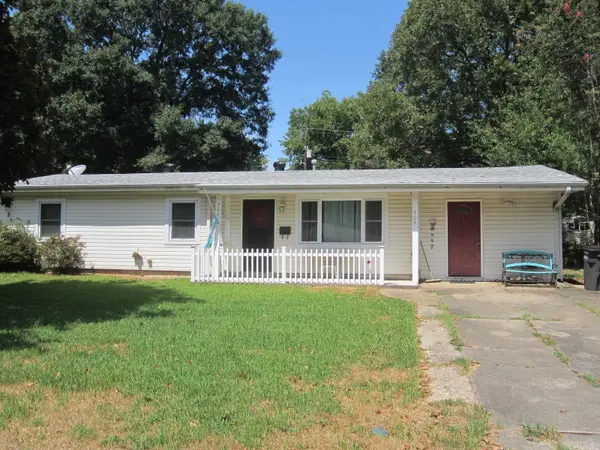 $124,000Active4 beds 2 baths1,362 sq. ft.
704 W Martin Street, Jacksonville, AR 72076
MLS# 26039798Listed by: RE/MAX HOMEFINDERS - New
 $50,000Active4 Acres
Tract 1 Jones Road, Jacksonville, AR 72076
MLS# 26039539Listed by: KELLER WILLIAMS REALTY - New
 $50,000Active4 Acres
Tract 2 Jones Road, Jacksonville, AR 72076
MLS# 26039541Listed by: KELLER WILLIAMS REALTY - Open Sun, 2 to 4pmNew
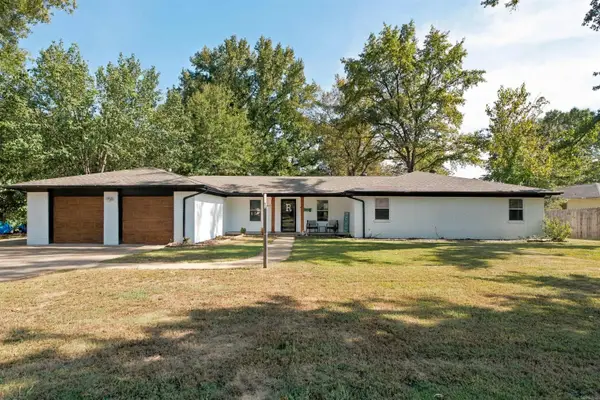 $330,000Active4 beds 2 baths2,608 sq. ft.
202 Turkey Trot Court, Jacksonville, AR 72076
MLS# 26039501Listed by: VYLLA HOME - New
 $59,000Active3 beds 2 baths1,030 sq. ft.
240 Harold Street, Jacksonville, AR 72076
MLS# 26039462Listed by: MICHELE PHILLIPS & CO. REALTORS - New
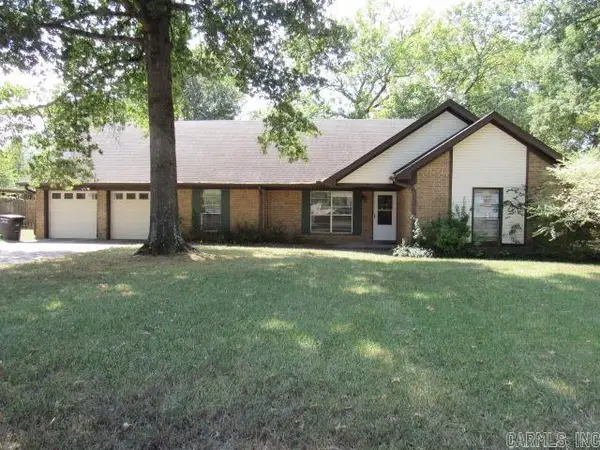 $209,900Active3 beds 3 baths1,878 sq. ft.
201 Berkshire Circle, Jacksonville, AR 72076
MLS# 26039423Listed by: CENTURY 21 PRESTIGE REALTY - New
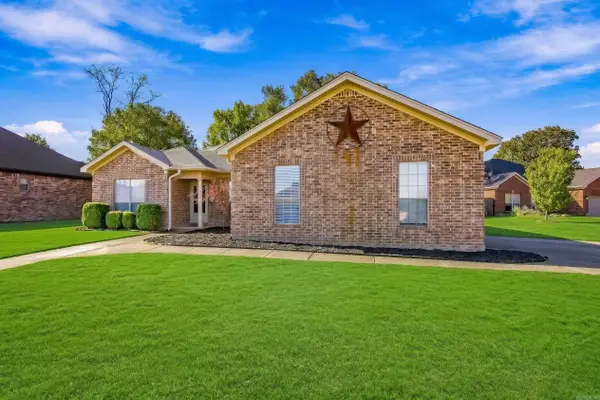 $254,900Active3 beds 2 baths1,635 sq. ft.
6033 Flight Court, Jacksonville, AR 72076
MLS# 26039373Listed by: RE/MAX ENCORE - New
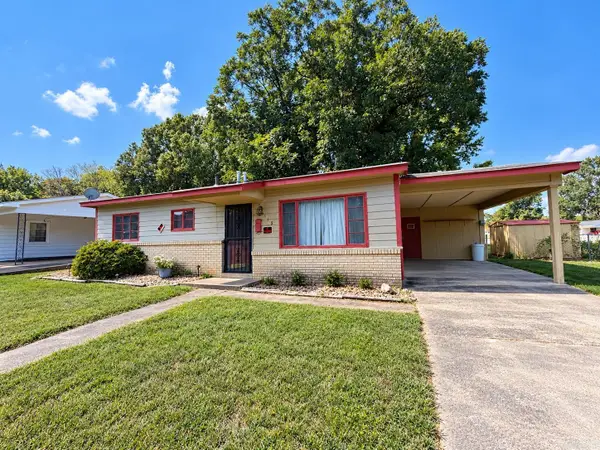 $65,000Active3 beds 1 baths962 sq. ft.
312 N Bailey Blvd, Jacksonville, AR 72076
MLS# 26039299Listed by: DAWN REALTY & ASSOCIATES


Protect your home and budget from life's surprises with an Assurant Home Warranty, backed by a partner that supports you through every step of homeownership. Explore Plans.
© 2023 - 2026 ERA Franchise Systems LLC. All rights reserved. ERA Franchise Systems LLC fully supports the principles of the Fair Housing Act and the Equal Opportunity Act. ERA, ERA Real Estate powered, and their respective logos are registered service marks of ERA Franchise Systems LLC. Each office is independently owned and operated.