
1012 W Cherry, Jonesboro, AR 72401
Local realty services provided by:ERA Doty Real Estate
1012 W Cherry,Jonesboro, AR 72401
$94,900
- 2 Beds
- 1 Baths
- 868 sq. ft.
- Single family
- Active
Listed by: nate lipsky
Office: halsey real estate
MLS#:10132672
Source:AR_JBOR
Price summary
- Price:$94,900
- Price per sq. ft.:$109.33
About this home
Discover 1012 W Cherry!! Welcome to this charming 2-bedroom, 1-bath home located in Jonesboro's Historic West End District. Offering 868 square feet of living space, this home sits on a large lot along a quiet street in an established neighborhood. Inside, you'll find a comfortable and functional floor plan with two bedrooms, a full bath, living area, and kitchen/dining space. The spacious yard provides plenty of room to enjoy the outdoors, while the convenient location offers easy access to downtown Jonesboro, shopping, dining, and everyday amenities. With its manageable size, large lot, and great location, this property makes an ideal starter home or an excellent opportunity for the savvy investor to enhance their portfolio.
Contact an agent
Home facts
- Listing ID #:10132672
- Added:1 day(s) ago
- Updated:October 01, 2026 at 05:23 PM
Rooms and interior
- Bedrooms:2
- Total bathrooms:1
- Full bathrooms:1
- Flooring:Carpet, Vinyl
- Kitchen Description:Dishwasher Built-In
- Bedroom Description:Master Bedroom on Main Level
- Living area:868 sq. ft.
Heating and cooling
- Cooling:Central
- Heating:Central
Structure and exterior
- Roof:Metal
- Building area:868 sq. ft.
- Lot Features:Level
- Architectural Style:Traditional
- Construction Materials:ASB Siding
- Exterior Features:Patio, Porch
- Foundation Description:Crawl Space
- Levels:1 Story
Schools
- High school:Jonesboro High School
- Middle school:Annie Camp
- Elementary school:Jonesboro Magnet
Utilities
- Water:City
- Sewer:City Sewer
Finances and disclosures
- Price:$94,900
- Price per sq. ft.:$109.33
- Tax amount:$415
Features and amenities
- Laundry features:Laundry Room
New listings near 1012 W Cherry
- New
 $229,900Active3 beds 2 baths1,570 sq. ft.
4610 Bedrock Drive, Jonesboro, AR 72404
MLS# 10132681Listed by: ARKANSAS ELITE REALTY - New
 $299,900Active4 beds 3 baths2,325 sq. ft.
2105 Vail Drive, Jonesboro, AR 72404
MLS# 10132647Listed by: CENTURY 21 PORTFOLIO - New
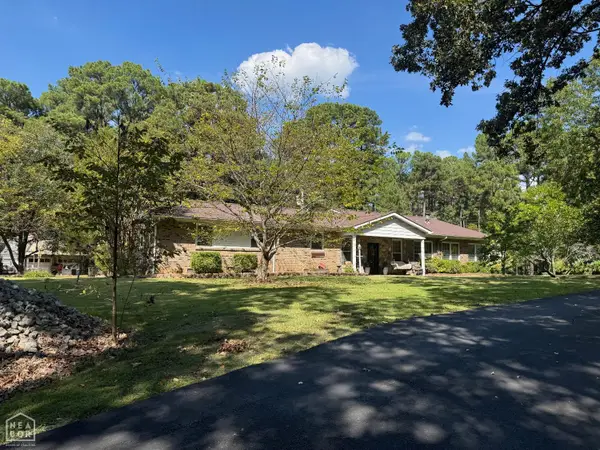 $275,000Active4 beds 2 baths2,839 sq. ft.
6253 Highway 351, Jonesboro, AR 72405
MLS# 10132680Listed by: CENTURY 21 PORTFOLIO - New
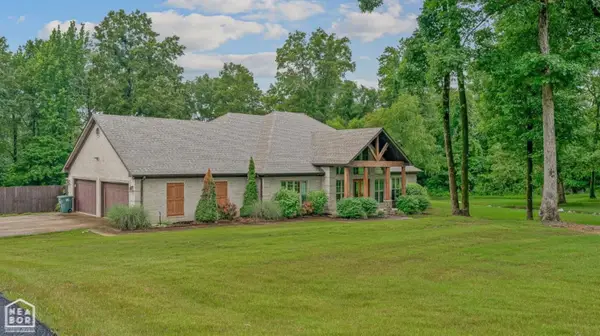 $579,900Active3 beds 3 baths2,850 sq. ft.
914 County Road 476, Jonesboro, AR 72404
MLS# 10132671Listed by: HALSEY REAL ESTATE - Open Sun, 2 to 4pmNew
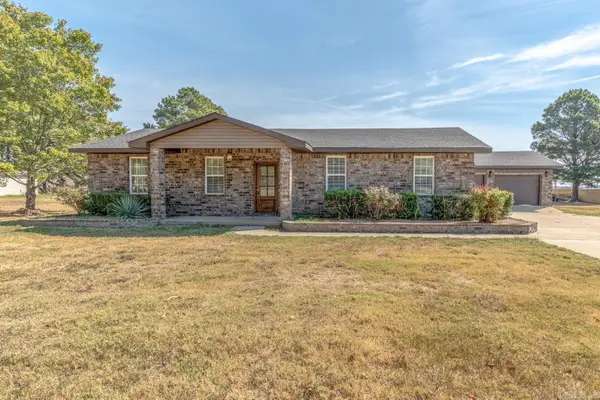 $349,900Active5 beds 2 baths2,126 sq. ft.
4049 Highway 163, Jonesboro, AR 72404
MLS# 26039675Listed by: COMPASS ROSE REALTY - New
 $299,900Active3 beds 2 baths1,882 sq. ft.
4013 Cypress Moss Cove, Jonesboro, AR 72405
MLS# 26039600Listed by: CENTURY 21 PORTFOLIO - New
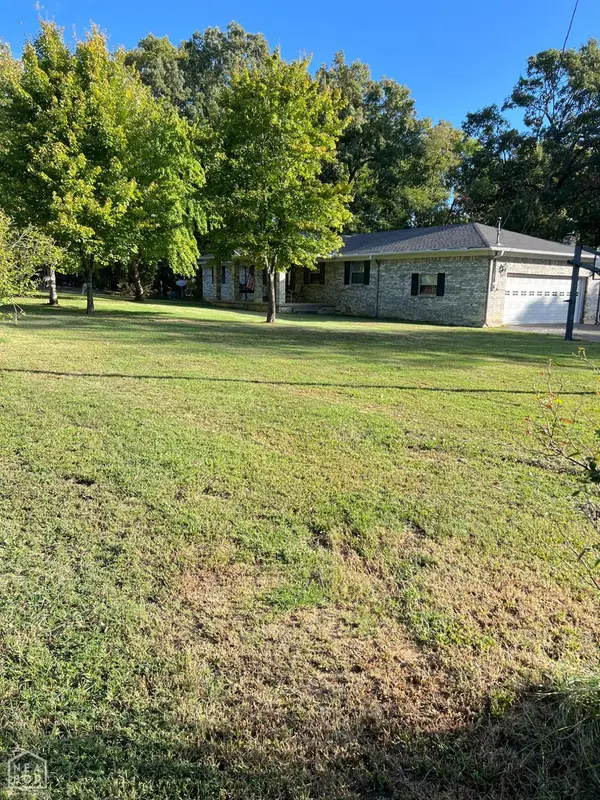 $332,500Active3 beds 3 baths2,530 sq. ft.
3034 County Road 318, Jonesboro, AR 72401
MLS# 10132638Listed by: COLDWELL BANKER VILLAGE COMMUNITIES INC - New
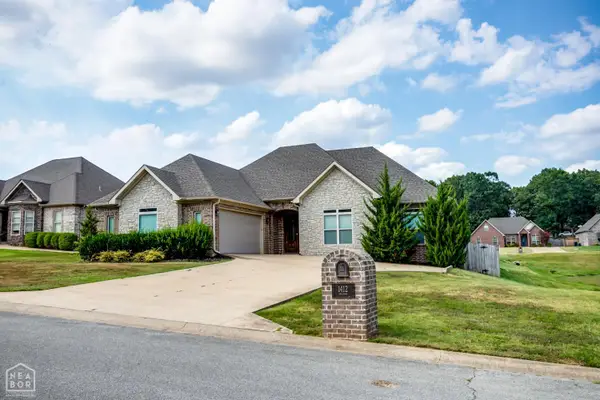 $357,000Active4 beds 3 baths2,301 sq. ft.
1412 Sullivan Circle, Jonesboro, AR 72404
MLS# 10132633Listed by: WESTBROOK & REEVES REAL ESTATE - New
 $93,900Active2 beds 2 baths1,000 sq. ft.
1300 S Church Street, Jonesboro, AR 72401
MLS# 10132634Listed by: ARNOLD GROUP REAL ESTATE


Protect your home and budget from life's surprises with an Assurant Home Warranty, backed by a partner that supports you through every step of homeownership. Explore Plans.
© 2023 - 2026 ERA Franchise Systems LLC. All rights reserved. ERA Franchise Systems LLC fully supports the principles of the Fair Housing Act and the Equal Opportunity Act. ERA, ERA Real Estate powered, and their respective logos are registered service marks of ERA Franchise Systems LLC. Each office is independently owned and operated.