
110 Briarcrest Cove, Jonesboro, AR 72401
Local realty services provided by:ERA Doty Real Estate
110 Briarcrest Cove,Jonesboro, AR 72401
$325,000
- 2 Beds
- 2 Baths
- 2,133 sq. ft.
- Condominium
- Pending
Listed by: bill sims
Office: arkansas elite realty
MLS#:10131461
Source:AR_JBOR
Price summary
- Price:$325,000
- Price per sq. ft.:$152.37
About this home
Nestled on a quiet cove in one of Jonesboro's established and desirable neighbors, this two bedroom two bath patio home reflects premium finishes and taste at every glance. Beautiful hardwoods through out anchor the feeling of spaciousness. The tasteful kitchen was completely redone by a previous owner just a few years ago and features a large island. A separate laundry room holds the washer and dryer bought new two years ago. The large primary bedroom features a dream closet with every thoughtful space and nook to store. The primary bath evokes elegance with spaciousness. The sunroom could easily become a third bedroom if needed. It leads out to the side and back to a large patio with a Pergola. A recently added beautiful metal fence surrounds this part of the yard to provide the perfect space for your fur baby. The generous attached double garage is spacious enough for your pickup or suburban size vehicle. In the rear of the garage is the utility room with additional storage and a great workbench. This home has been completely prewired to accommodate services from Sound Concepts for your sound needs and the addition of their security system....
Contact an agent
Home facts
- Listing ID #:10131461
- Added:43 day(s) ago
- Updated:October 03, 2026 at 10:52 AM
Rooms and interior
- Bedrooms:2
- Total bathrooms:2
- Full bathrooms:2
- Flooring:Carpet, Hardwood
- Dining Description:Dining Room
- Kitchen Description:Dishwasher Built-In, Disposal, Kitchen, Microwave Built-In, Refrigerator
- Bedroom Description:Master Bedroom on Main Level
- Living area:2,133 sq. ft.
Heating and cooling
- Cooling:Central, Electric
- Heating:Central, Electric
Structure and exterior
- Roof:Shingles
- Building area:2,133 sq. ft.
- Lot Features:Cul-de-sac, Landscaped, Level
- Architectural Style:Patio
- Construction Materials:Brick, Vinyl Siding
- Exterior Features:Gazebo, Patio, Paved Streets
- Foundation Description:Slab
- Levels:1 Story
Schools
- High school:Jonesboro High School
- Middle school:Macarthur
- Elementary school:Jonesboro Magnet
Utilities
- Water:City
- Sewer:City Sewer
Finances and disclosures
- Price:$325,000
- Price per sq. ft.:$152.37
- Tax amount:$1,560
Features and amenities
- Appliances:Water Heater Electric 1
- Laundry features:Laundry Room
- Amenities:Breakfast Bar, Built-Ins, Ceiling Fan(s), Climate Control, Stereo Sound
Parking
- Parking description:Garage-Attached, Paved Streets
- Garage spaces:2
New listings near 110 Briarcrest Cove
- New
 $222,000Active4 beds 2 baths1,600 sq. ft.
5703 Jordan Street, Jonesboro, AR 72404
MLS# 10132718Listed by: LENNAR REALTY - New
 $223,000Active4 beds 2 baths1,600 sq. ft.
5708 Jordan Street, Jonesboro, AR 72404
MLS# 10132719Listed by: LENNAR REALTY - New
 $215,100Active4 beds 2 baths1,500 sq. ft.
5704 Jordan Street, Jonesboro, AR 72404
MLS# 10132720Listed by: LENNAR REALTY - New
 $274,900Active3 beds 2 baths1,516 sq. ft.
5408 Deerfield Dr, Jonesboro, AR 72404
MLS# 26039992Listed by: COMPASS ROSE REALTY - New
 $254,400Active4 beds 3 baths1,955 sq. ft.
5361 Scarlett Oak Drive, Jonesboro, AR 72404
MLS# 10132709Listed by: LENNAR REALTY - New
 $212,150Active3 beds 2 baths1,402 sq. ft.
5706 Jordan Street, Jonesboro, AR 72404
MLS# 10132710Listed by: LENNAR REALTY - New
 $212,600Active3 beds 2 baths1,402 sq. ft.
5701 Jordan Street, Jonesboro, AR 72404
MLS# 10132712Listed by: LENNAR REALTY - New
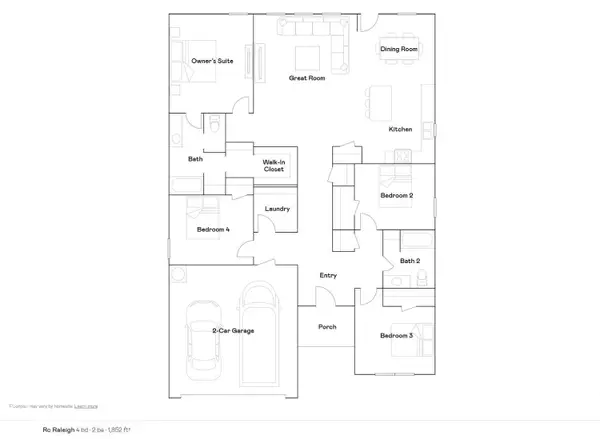 $244,400Active4 beds 2 baths1,852 sq. ft.
5324 Scarlett Oak Drive, Jonesboro, AR 72404
MLS# 10132708Listed by: LENNAR REALTY - New
 $242,500Active3 beds 2 baths1,716 sq. ft.
4619 Kami Drive, Jonesboro, AR 72404
MLS# 10132700Listed by: COLDWELL BANKER VILLAGE COMMUNITIES INC - New
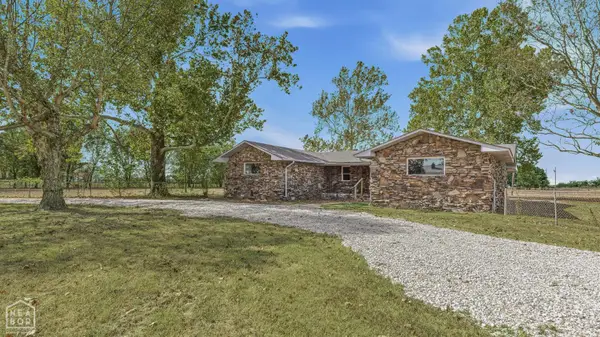 $299,000Active3 beds 2 baths2,024 sq. ft.
3416 County Road 912, Jonesboro, AR 72401
MLS# 10132697Listed by: CENTURY 21 PORTFOLIO


Protect your home and budget from life's surprises with an Assurant Home Warranty, backed by a partner that supports you through every step of homeownership. Explore Plans.
© 2023 - 2026 ERA Franchise Systems LLC. All rights reserved. ERA Franchise Systems LLC fully supports the principles of the Fair Housing Act and the Equal Opportunity Act. ERA, ERA Real Estate powered, and their respective logos are registered service marks of ERA Franchise Systems LLC. Each office is independently owned and operated.