
1400 Merrywood Drive, Jonesboro, AR 72401
Local realty services provided by:ERA Doty Real Estate
1400 Merrywood Drive,Jonesboro, AR 72401
$69,900
- 4 Beds
- 3 Baths
- 3,309 sq. ft.
- Single family
- Pending
Listed by: leah pillow
Office: image realty
MLS#:10129770
Source:AR_JBOR
Price summary
- Price:$69,900
- Price per sq. ft.:$21.12
About this home
This multi‑level home offers a rare opportunity to secure a property just moments from the Jonesboro Country Club. The location alone delivers exceptional long‑term value, mature trees, and the convenience of being close to premier golf, dining, and social amenities. Inside, the home features a versatile multi‑level layout, including a basement that expands your options for additional living space, recreation, storage, or a future guest suite. Large windows bring in natural light, and the existing footprint provides for a thoughtful renovation. This property is ideal for buyers who recognize the power of location and the return potential that comes with updating a home in a high‑demand neighborhood. Whether you're planning a full modern refresh or a strategic cosmetic upgrade, the upside is undeniable. With its superb setting near the Country Club and a layout ready for transformation, this home is a smart investment for anyone looking to build equity in one of Jonesboro's most established and sought‑after areas. ** Agents see remarks and download the form for entry first....
Contact an agent
Home facts
- Listing ID #:10129770
- Added:50 day(s) ago
- Updated:July 09, 2026 at 11:01 AM
Rooms and interior
- Bedrooms:4
- Total bathrooms:3
- Full bathrooms:3
- Dining Description:Dining Room
- Kitchen Description:Kitchen
- Bedroom Description:Master Bedroom on Main Level
- Basement Description:Partial Basement, Unfinished
- Living area:3,309 sq. ft.
Heating and cooling
- Heating:Central
Structure and exterior
- Building area:3,309 sq. ft.
- Lot area:0.16 Acres
- Architectural Style:Split Level
- Construction Materials:Vinyl Siding
- Exterior Features:Porch
- Levels:Split Level
Schools
- High school:Jonesboro High School
- Middle school:Macarthur
- Elementary school:Jonesboro Magnet
Utilities
- Water:City
- Sewer:City Sewer
Finances and disclosures
- Price:$69,900
- Price per sq. ft.:$21.12
- Tax amount:$2,547
Parking
- Parking description:Garage-Attached
- Garage spaces:2
New listings near 1400 Merrywood Drive
- New
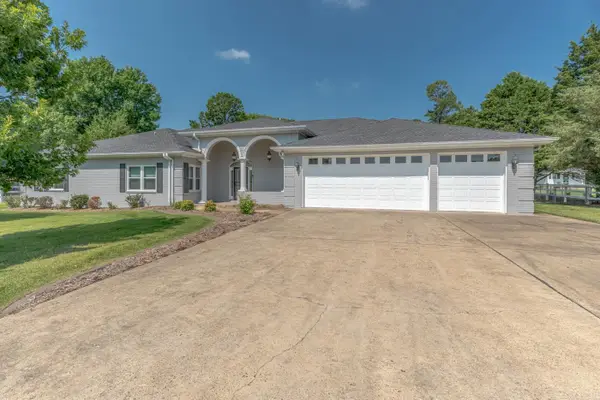 $439,900Active3 beds 3 baths2,992 sq. ft.
1725 Paragould Dr, Jonesboro, AR 72405
MLS# 26027621Listed by: COMPASS ROSE REALTY - New
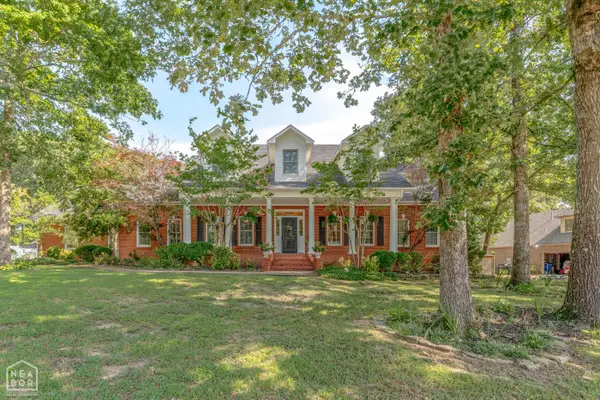 $949,900Active7 beds 6 baths6,644 sq. ft.
2114 Spring Hollow Dr, Jonesboro, AR 72404
MLS# 10130719Listed by: COMPASS ROSE REALTY - New
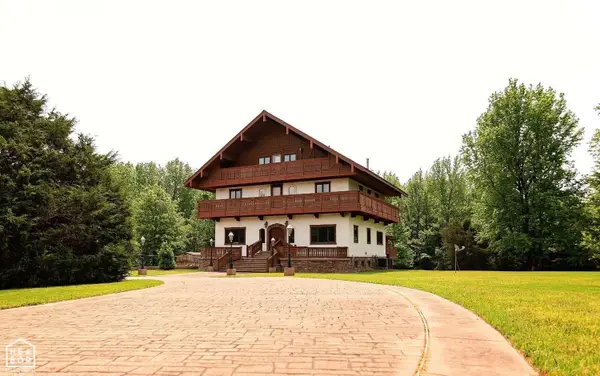 $849,000Active6 beds 6 baths6,300 sq. ft.
4821 Peachtree Avenue, Jonesboro, AR 72405
MLS# 10130933Listed by: WESTBROOK & REEVES REAL ESTATE - New
 $175,000Active4 beds 2 baths2,128 sq. ft.
482 Greene 702 Rd, Jonesboro, AR 72401
MLS# 26027598Listed by: WEICHERT REALTORS, HOME SOURCE - New
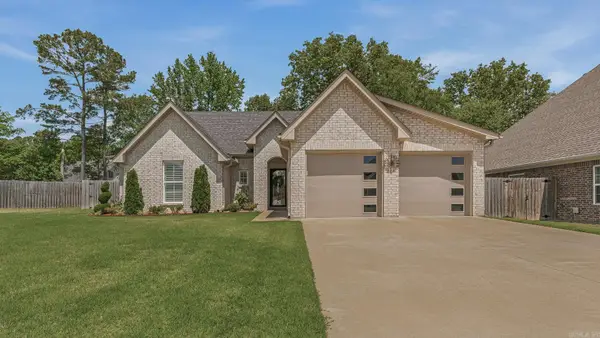 $336,000Active3 beds 2 baths2,047 sq. ft.
4004 Sandra Lane, Jonesboro, AR 72405
MLS# 26027556Listed by: HALSEY REAL ESTATE - New
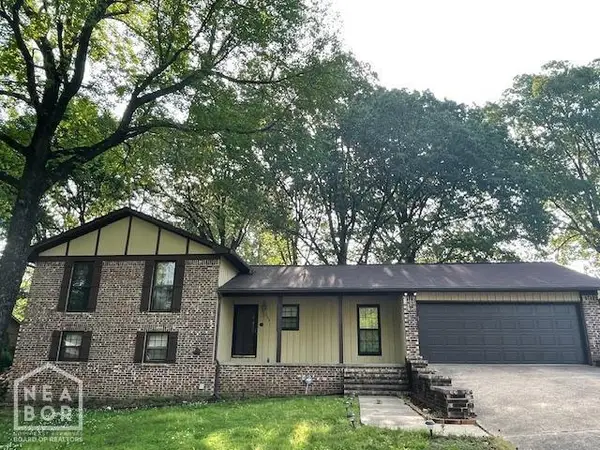 $289,900Active4 beds 2 baths1,962 sq. ft.
206 Cater Drive, Jonesboro, AR 72405
MLS# 10130865Listed by: CENTURY 21 PORTFOLIO - New
 $300,000Active4 beds 3 baths2,450 sq. ft.
5629 Hollow Creek Lane, Jonesboro, AR 72404
MLS# 10130901Listed by: CENTURY 21 PORTFOLIO - New
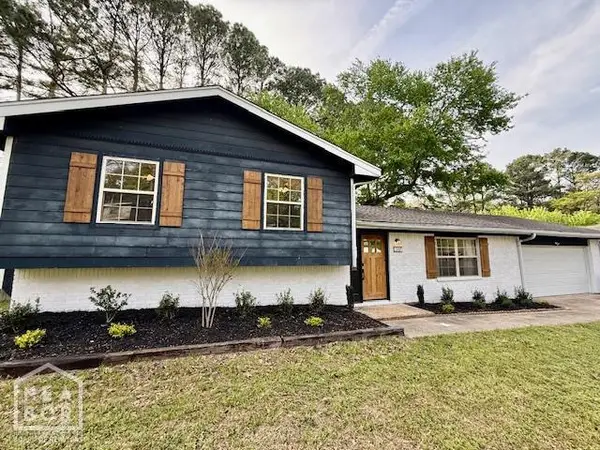 $224,900Active3 beds 2 baths1,968 sq. ft.
1207 Rainwood Drive, Jonesboro, AR 72401
MLS# 10130905Listed by: CENTURY 21 PORTFOLIO - New
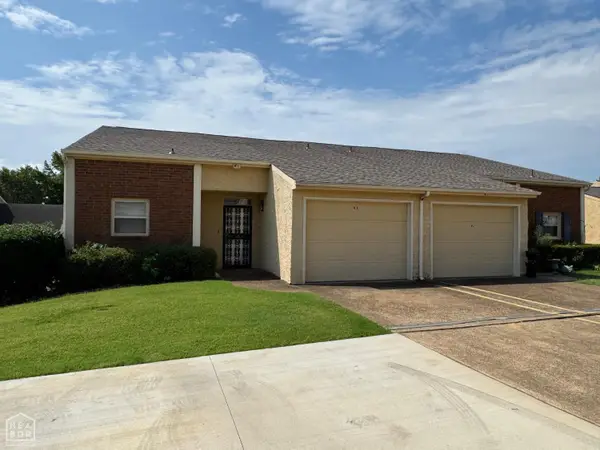 $165,000Active2 beds 2 baths1,213 sq. ft.
2117 Browns Lane, Jonesboro, AR 72401
MLS# 10130913Listed by: ARNOLD GROUP REAL ESTATE 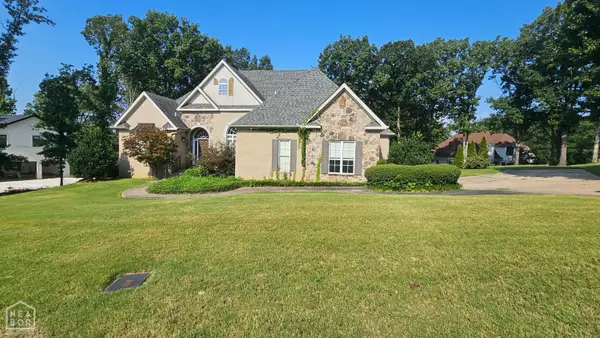 $399,900Pending3 beds 3 baths2,772 sq. ft.
3206 Lacoste, Jonesboro, AR 72040
MLS# 10130859Listed by: JONESBORO REALTY COMPANY


Protect your home and budget from life's surprises with an Assurant Home Warranty, backed by a partner that supports you through every step of homeownership. Explore Plans.
© 2023 - 2026 ERA Franchise Systems LLC. All rights reserved. ERA Franchise Systems LLC fully supports the principles of the Fair Housing Act and the Equal Opportunity Act. ERA, ERA Real Estate powered, and their respective logos are registered service marks of ERA Franchise Systems LLC. Each office is independently owned and operated.