
1720 Ridge Oak, Jonesboro, AR 72404
Local realty services provided by:ERA TEAM Real Estate
1720 Ridge Oak,Jonesboro, AR 72404
$245,000
- 3 Beds
- 2 Baths
- 1,428 sq. ft.
- Single family
- Active
Listed by: angie mills
Office: century 21 portfolio
MLS#:26032554
Source:AR_CARMLS
Price summary
- Price:$245,000
- Price per sq. ft.:$171.57
About this home
Looking for a place to call home with 1.15 acres of land? This charming 3 bedroom, 2 bath home is your next home. Situated on a quiet dead end street, minutes away from Craighead Forest Park and in the Valley View School District. This home is surrounded by open spaces that create a peaceful country living feel while still being just minutes from shopping and the medical community. The home features a functional galley kitchen, separate dining area, and convenient laundry room. The bright sunroom, filled with windows that bring in natural light, is a perfect place to enjoy and relax any time of the day. Mature shade trees provide beauty, privacy, and plenty of room to enjoy the outdoors. Updates include new carpet, updated HVAC, and a newer roof, providing added comfort and peace of mind. The garage also features a storm shelter built into the garage floor for additional safety. The tranquility, space, and warmth of this home create that heartfelt feeling of home, a place where you can slow down, enjoy the peaceful surroundings, and make memories for years to come. If you're looking for the comfort of country living with the convenience of being close to town, this may be the home you've been waiting for....
Contact an agent
Home facts
- Year built:1987
- Subdivision & Development:Not In List
- Listing ID #:26032554
- Added:48 day(s) ago
- Updated:September 28, 2026 at 03:00 PM
Rooms and interior
- Bedrooms:3
- Total bathrooms:2
- Full bathrooms:2
- Flooring:Carpet, Laminate, Vinyl
- Dining Description:Separate Dining Room
- Kitchen Description:Electric Range, Microwave
- Bedroom Description:2 Bedrooms Same Level, 3 Bedrooms Same Level, Primary Bedroom/Main Level
- Living area:1,428 sq. ft.
Heating and cooling
- Cooling:Central Cool-Electric
- Heating:Central Heat-Electric
Structure and exterior
- Roof:Architectural Shingle
- Year built:1987
- Building area:1,428 sq. ft.
- Lot area:1.15 Acres
- Lot Features:Corner Lot, Level
- Architectural Style:Traditional
- Construction Materials:Brick, Metal/Vinyl Siding
- Foundation Description:Slab
- Levels:1 Story
Utilities
- Sewer:Septic
Finances and disclosures
- Price:$245,000
- Price per sq. ft.:$171.57
- Tax amount:$716
Features and amenities
- Appliances:Electric Range, Microwave
Parking
- Parking description:Garage, Two Car
New listings near 1720 Ridge Oak
- New
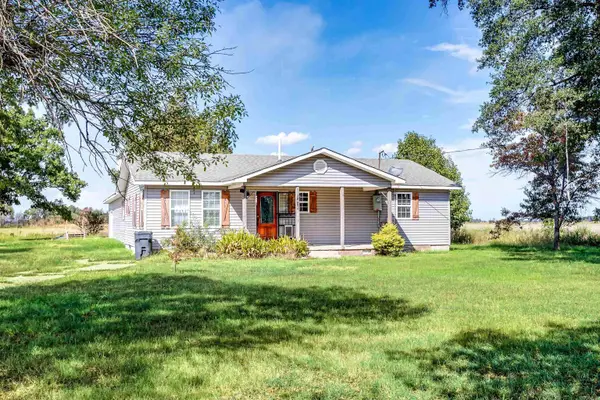 $189,000Active4 beds 2 baths1,764 sq. ft.
7410 Stanley Road, Bay, AR 72411
MLS# 26039165Listed by: WESTBROOK & REEVES REAL ESTATE, LLC - New
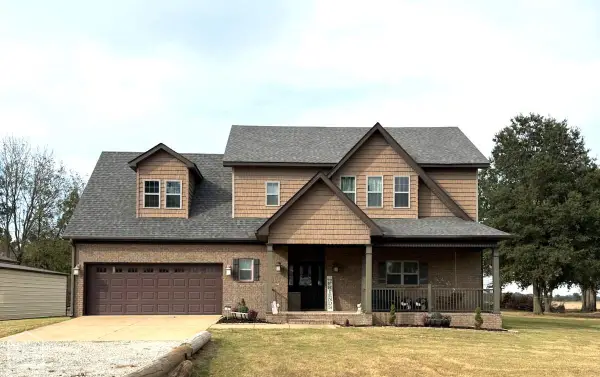 $459,900Active4 beds 3 baths2,346 sq. ft.
1827 Cr 906, Jonesboro, AR 72401
MLS# 10132563Listed by: SELECT PROPERTIES - New
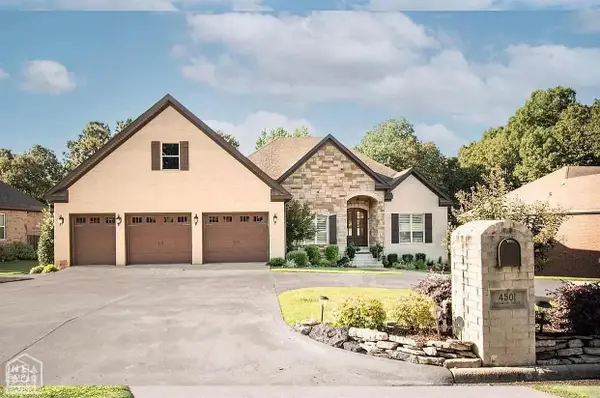 $759,900Active5 beds 4 baths5,612 sq. ft.
4501 Lochmoor, Jonesboro, AR 72405
MLS# 10132560Listed by: HALSEY REAL ESTATE - New
 $229,900Active4 beds 3 baths2,132 sq. ft.
4005 Kents Place, Jonesboro, AR 72404
MLS# 10132561Listed by: BAUGH REAL ESTATE - New
 $734,900Active5 beds 5 baths3,405 sq. ft.
6126 County Road 745, Jonesboro, AR 72405
MLS# 10132557Listed by: SELECT PROPERTIES - New
 Listed by ERA$399,900Active5 beds 5 baths4,158 sq. ft.
1407 Redbud, Jonesboro, AR 72401
MLS# 26039105Listed by: ERA DOTY REAL ESTATE - New
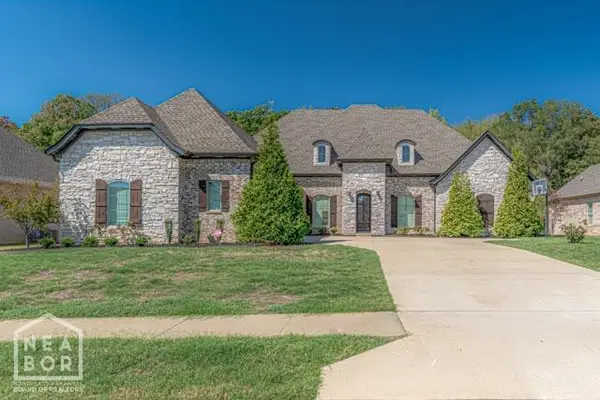 $749,900Active5 beds 5 baths3,985 sq. ft.
3519 Lake Pointe Drive, Jonesboro, AR 72404
MLS# 10132498Listed by: COMPASS ROSE REALTY - New
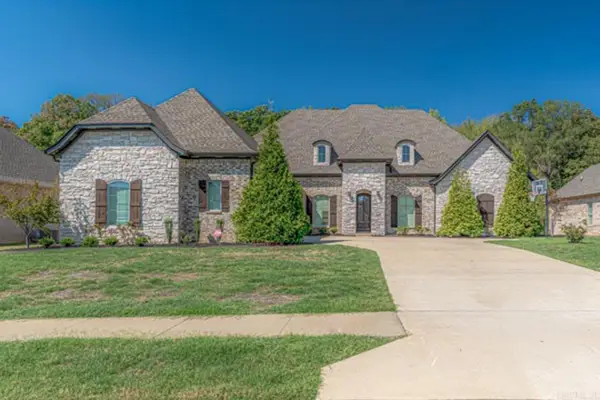 $749,900Active5 beds 5 baths3,985 sq. ft.
3519 Lake Pointe Dr, Jonesboro, AR 72404
MLS# 26039062Listed by: COMPASS ROSE REALTY - New
 $219,000Active3 beds 2 baths1,447 sq. ft.
382 Wildwood Point, Jonesboro, AR 72405
MLS# 26039069Listed by: EXP REALTY - New
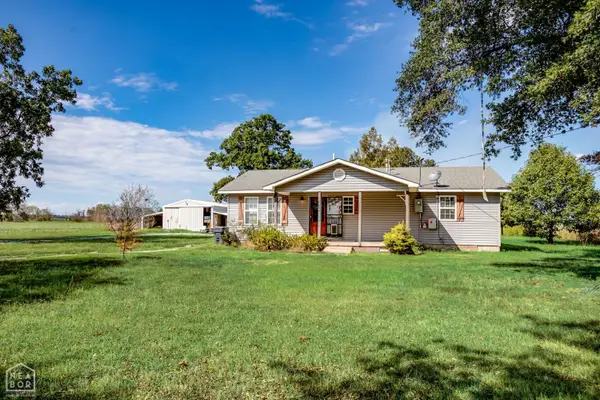 $189,000Active4 beds 2 baths1,764 sq. ft.
7410 Stanley Road, Bay, AR 72411
MLS# 10132200Listed by: WESTBROOK & REEVES REAL ESTATE


Protect your home and budget from life's surprises with an Assurant Home Warranty, backed by a partner that supports you through every step of homeownership. Explore Plans.
© 2023 - 2026 ERA Franchise Systems LLC. All rights reserved. ERA Franchise Systems LLC fully supports the principles of the Fair Housing Act and the Equal Opportunity Act. ERA, ERA Real Estate powered, and their respective logos are registered service marks of ERA Franchise Systems LLC. Each office is independently owned and operated.