
4211 Teri Dawn Cove, Jonesboro, AR 72405
Local realty services provided by:ERA Doty Real Estate
4211 Teri Dawn Cove,Jonesboro, AR 72405
$169,900
- 3 Beds
- 2 Baths
- 1,431 sq. ft.
- Single family
- Active
Listed by: mitchell carter
Office: dustin white realty
MLS#:10133369
Source:AR_JBOR
Price summary
- Price:$169,900
- Price per sq. ft.:$118.73
About this home
Welcome home to 4211 Teri Dawn in Jonesboro! This 3-bedroom, 2-bath home offers a great combination of comfort and convenience. Featuring a spacious 2-car garage and a fenced-in backyard, there's plenty of room for everyday living, entertaining, and enjoying the outdoors. Located right by University Heights schools and just minutes from the Hilltop area, you'll love the convenient access to nearby shopping, dining, and everything Jonesboro has to offer. Don't miss your opportunity to make this home yours! Call your favorite realtor to schedule a private tour.
Contact an agent
Home facts
- Listing ID #:10133369
- Added:1 day(s) ago
- Updated:November 08, 2026 at 02:34 PM
Rooms and interior
- Bedrooms:3
- Total bathrooms:2
- Full bathrooms:2
- Flooring:Acid Stain, Carpet, Vinyl
- Kitchen Description:Dishwasher Built-In
- Bedroom Description:Master Bedroom on Main Level
- Living area:1,431 sq. ft.
Heating and cooling
- Cooling:Central, Electric
- Heating:Central, Electric
Structure and exterior
- Roof:Shingles
- Building area:1,431 sq. ft.
- Lot area:0.21 Acres
- Lot Features:Level
- Architectural Style:Traditional
- Construction Materials:Vinyl Siding
- Foundation Description:Slab
- Levels:1 Story
Schools
- High school:Nettleton
- Middle school:Nettleton
- Elementary school:University Heights
Utilities
- Water:City
- Sewer:City Sewer
Finances and disclosures
- Price:$169,900
- Price per sq. ft.:$118.73
- Tax amount:$781
Parking
- Parking description:Garage-Attached
- Garage spaces:2
New listings near 4211 Teri Dawn Cove
- New
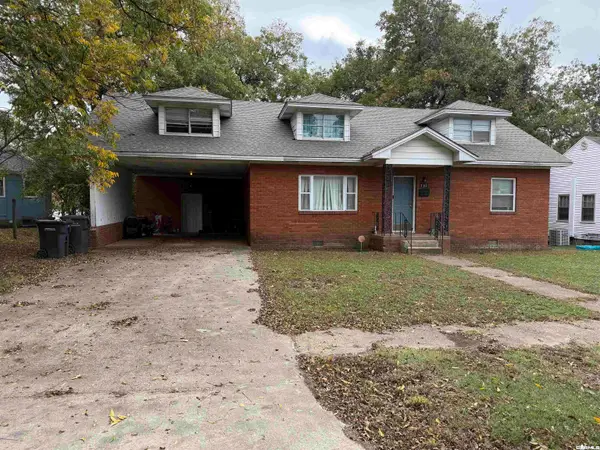 $180,000Active4 beds 3 baths2,747 sq. ft.
703 Park, Jonesboro, AR 72401
MLS# 26044909Listed by: HALSEY REAL ESTATE - New
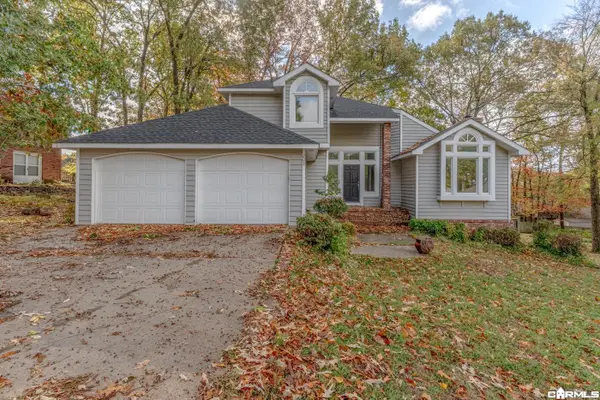 $329,900Active4 beds 3 baths2,872 sq. ft.
203 Hillpoint Cv, Jonesboro, AR 72401
MLS# 26044895Listed by: COMPASS ROSE REALTY - New
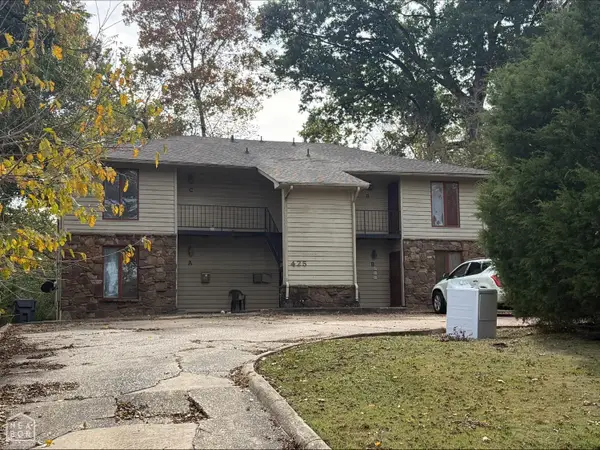 $274,900Active-- beds -- baths3,160 sq. ft.
425 Steele Avenue, Jonesboro, AR 72401
MLS# 10133391Listed by: JONESBORO REALTY COMPANY - New
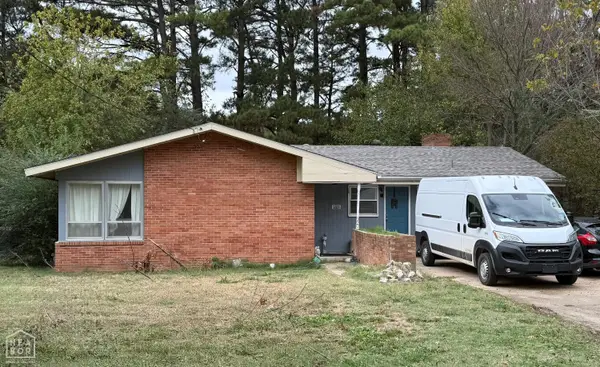 $170,000Active3 beds 2 baths1,600 sq. ft.
1611 Ethel Street, Jonesboro, AR 72401
MLS# 10133393Listed by: HALSEY REAL ESTATE - New
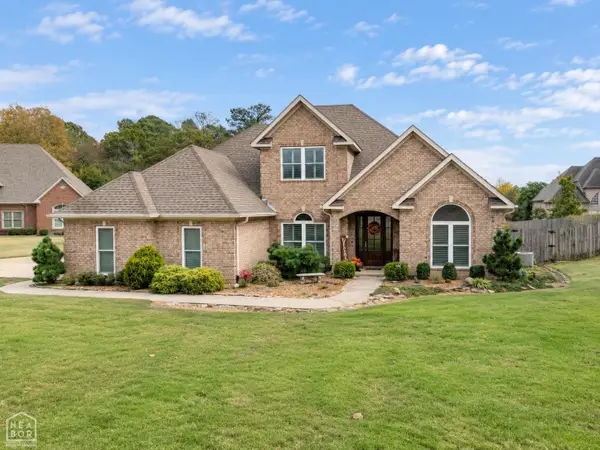 $484,900Active4 beds 3 baths3,173 sq. ft.
3105 Annadale Cove, Jonesboro, AR 72404
MLS# 10133384Listed by: CENTURY 21 PORTFOLIO - New
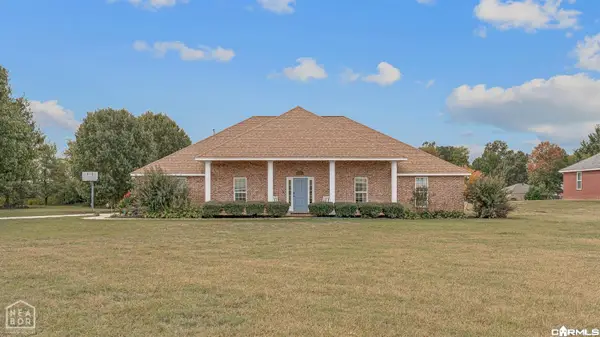 $375,000Active4 beds 2 baths2,311 sq. ft.
1023 County Road 702, Jonesboro, AR 72405
MLS# 26044832Listed by: CENTURY 21 PORTFOLIO - New
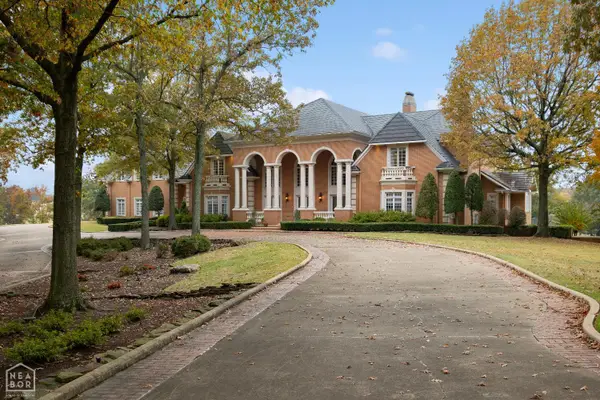 $1,990,000Active7 beds 10 baths20,928 sq. ft.
3304 Lacoste Drive, Jonesboro, AR 72404
MLS# 10133377Listed by: IMAGE REALTY - New
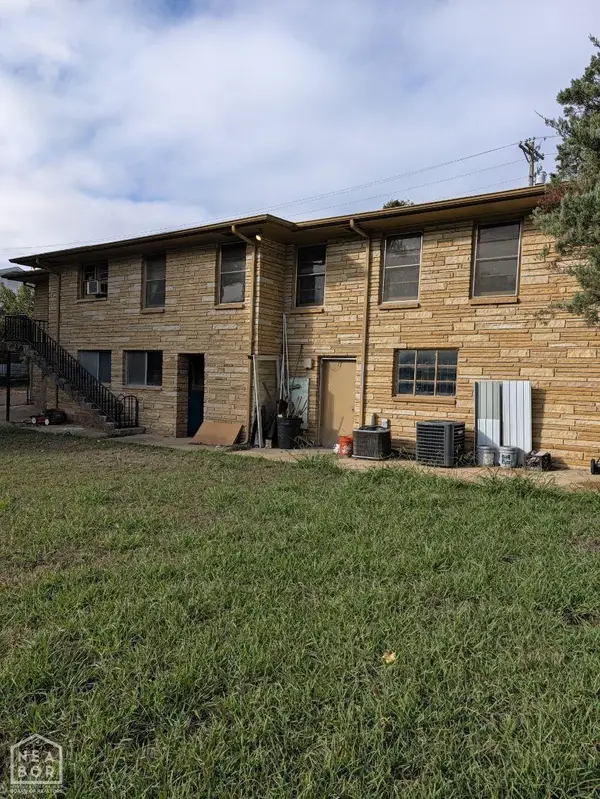 Listed by ERA$208,800Active-- beds -- baths3,301 sq. ft.
1726 S Main Street, Jonesboro, AR 72401
MLS# 10133367Listed by: ERA DOTY REAL ESTATE - New
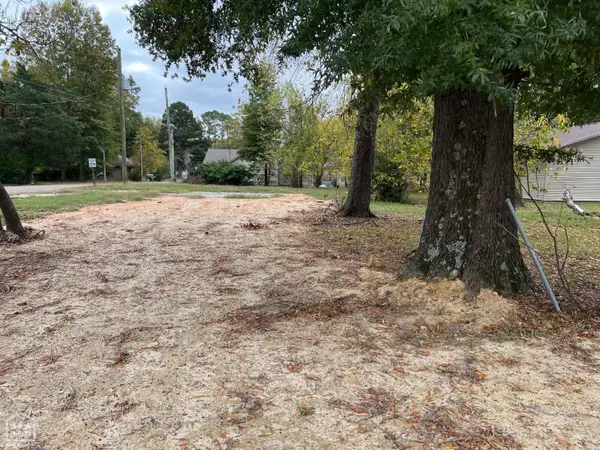 $19,900Active0.26 Acres
221 Cedar, Jonesboro, AR 72401
MLS# 10133370Listed by: FRONT PORCH REALTY


Protect your home and budget from life's surprises with an Assurant Home Warranty, backed by a partner that supports you through every step of homeownership. Explore Plans.
© 2023 - 2026 ERA Franchise Systems LLC. All rights reserved. ERA Franchise Systems LLC fully supports the principles of the Fair Housing Act and the Equal Opportunity Act. ERA, ERA Real Estate powered, and their respective logos are registered service marks of ERA Franchise Systems LLC. Each office is independently owned and operated.