
3304 Lacoste Drive, Jonesboro, AR 72404
Local realty services provided by:ERA Doty Real Estate
3304 Lacoste Drive,Jonesboro, AR 72404
$1,990,000
- 7 Beds
- 10 Baths
- 20,928 sq. ft.
- Single family
- Active
Listed by: brooksie hartness
Office: image realty
MLS#:10133377
Source:AR_JBOR
Price summary
- Price:$1,990,000
- Price per sq. ft.:$95.09
About this home
Built to impress yet designed to feel like home, this Ridgepointe Golf Course estate is one of the largest and most remarkable residences in Arkansas. Spanning over 20,000 sqft on 4.5 acres, it offers unmatched space, craftsmanship, and value. The grand entry with dual staircases sets the tone for the elegance within. The soaring two-story living room features an antique fireplace with a tall mirror above and stunning coffered ceilings. The main level includes a refined study, elevator, and a luxurious primary suite with sitting area, wet bar, dual closets, and spa-inspired bath. Entertain in the sunroom, screened lanai, or impressive lower level with bar, gym, steam shower, sauna, and office. Upstairs, a private apartment offers its own kitchen, dining, and living area. With 7 bedrooms, library, 8 full and 2 half baths, safe room, 5-car garage plus RV garage, and panoramic golf course views, this estate defines luxury living.
Contact an agent
Home facts
- Year built:1997
- Listing ID #:10133377
- Added:1 day(s) ago
- Updated:November 08, 2026 at 02:34 PM
Rooms and interior
- Bedrooms:7
- Total bathrooms:10
- Full bathrooms:8
- Half bathrooms:2
- Flooring:Carpet, Ceramic, Hardwood, Marble
- Dining Description:Dining Room
- Bathrooms Description:Jet Tub
- Kitchen Description:Convection Oven, Countertop Electric, Dishwasher Built-In, Disposal, Double Oven, Ice Maker Separate, Kitchen, Microwave Built-In, Refrigerator, Sub-Zero Refrigerator
- Bedroom Description:Master Bedroom on Main Level
- Basement Description:Cooled, Full Basement, Heated, Walk Out
- Living area:20,928 sq. ft.
Heating and cooling
- Cooling:3+ Systems, Central
- Heating:3+ Systems, Central, Natural Gas
Structure and exterior
- Roof:Slate
- Year built:1997
- Building area:20,928 sq. ft.
- Lot area:4.54 Acres
- Lot Features:Golf Course, Landscaped, Shade Trees, Sloping
- Architectural Style:Traditional
- Construction Materials:Brick
- Exterior Features:Patio, Patio Covered, Sprinkler System, Storage Room
- Foundation Description:Slab
Schools
- High school:Jonesboro High School
- Middle school:Annie Camp
- Elementary school:Jonesboro Magnet
Utilities
- Water:City
- Sewer:City Sewer
Finances and disclosures
- Price:$1,990,000
- Price per sq. ft.:$95.09
- Tax amount:$35,276
Features and amenities
- Appliances:Tankless Water Heater Electric, Water Heater Electric 1, Water Heater Electric 2
- Laundry features:Laundry Room, Sink
- Amenities:Breakfast Bar, Built-Ins, Ceiling Fan(s), Central Vac, Saferoom, Stereo Sound, Wet Bar
Parking
- Parking description:Garage-Attached, Golf Cart Storage/Garage, RV Parking
- Garage spaces:6
New listings near 3304 Lacoste Drive
- New
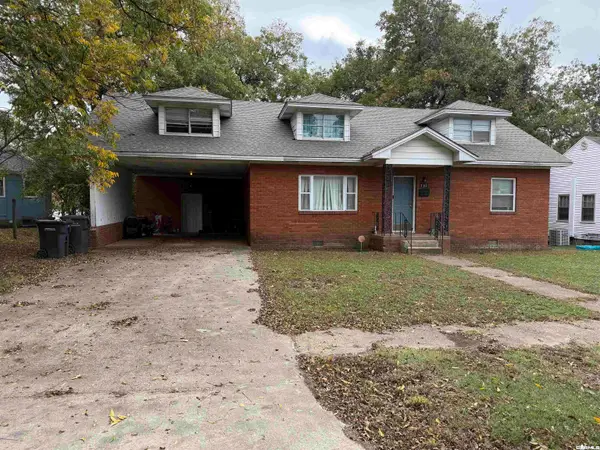 $180,000Active4 beds 3 baths2,747 sq. ft.
703 Park, Jonesboro, AR 72401
MLS# 26044909Listed by: HALSEY REAL ESTATE - New
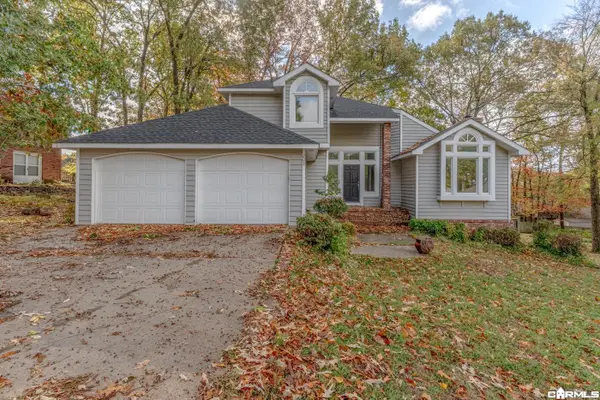 $329,900Active4 beds 3 baths2,872 sq. ft.
203 Hillpoint Cv, Jonesboro, AR 72401
MLS# 26044895Listed by: COMPASS ROSE REALTY - New
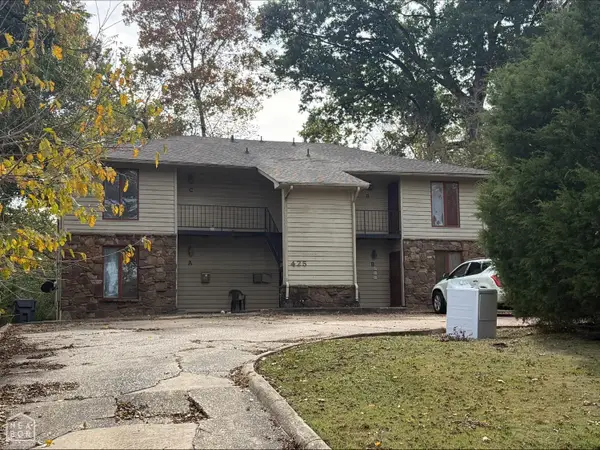 $274,900Active-- beds -- baths3,160 sq. ft.
425 Steele Avenue, Jonesboro, AR 72401
MLS# 10133391Listed by: JONESBORO REALTY COMPANY - New
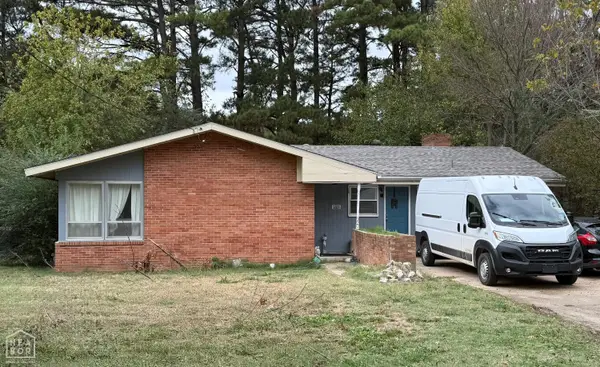 $170,000Active3 beds 2 baths1,600 sq. ft.
1611 Ethel Street, Jonesboro, AR 72401
MLS# 10133393Listed by: HALSEY REAL ESTATE - New
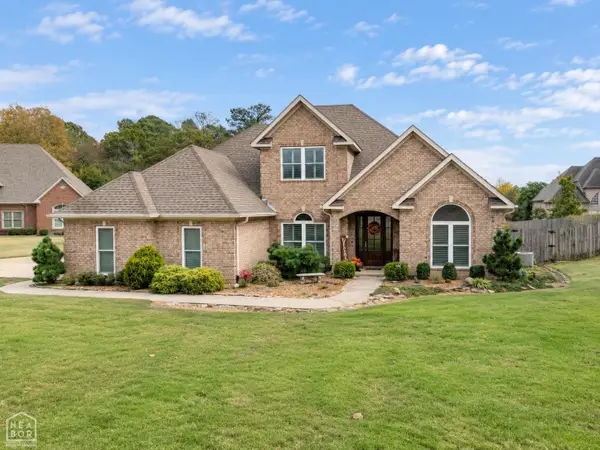 $484,900Active4 beds 3 baths3,173 sq. ft.
3105 Annadale Cove, Jonesboro, AR 72404
MLS# 10133384Listed by: CENTURY 21 PORTFOLIO - New
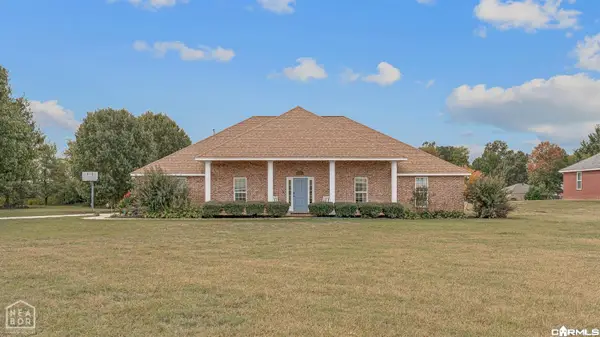 $375,000Active4 beds 2 baths2,311 sq. ft.
1023 County Road 702, Jonesboro, AR 72405
MLS# 26044832Listed by: CENTURY 21 PORTFOLIO - New
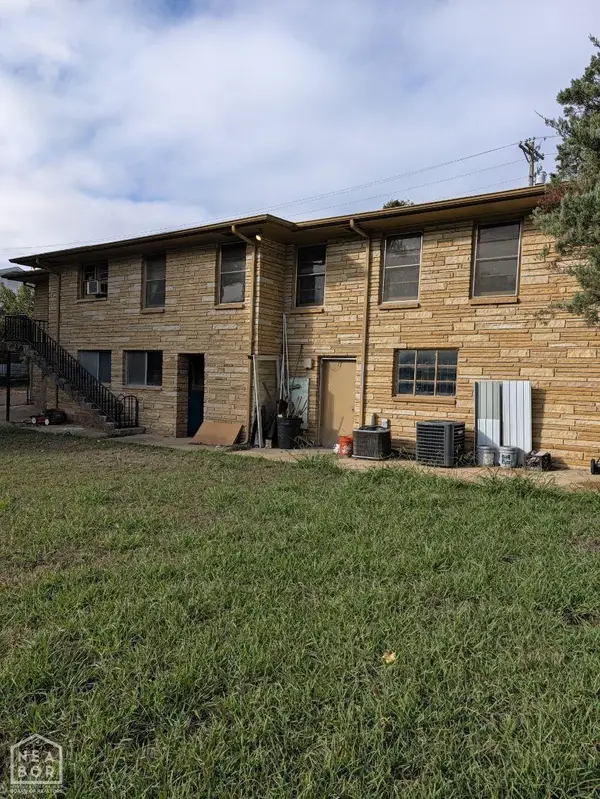 Listed by ERA$208,800Active-- beds -- baths3,301 sq. ft.
1726 S Main Street, Jonesboro, AR 72401
MLS# 10133367Listed by: ERA DOTY REAL ESTATE - New
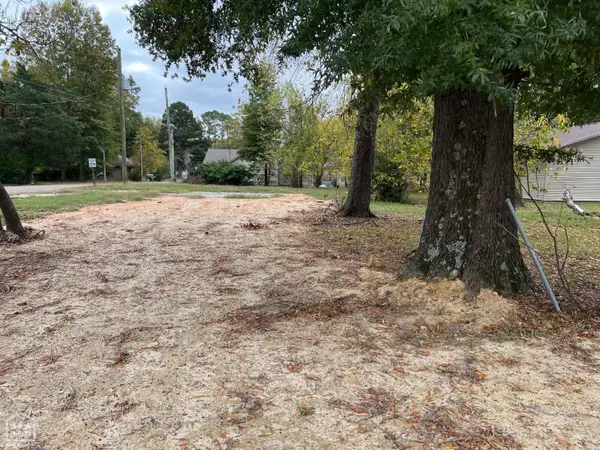 $19,900Active0.26 Acres
221 Cedar, Jonesboro, AR 72401
MLS# 10133370Listed by: FRONT PORCH REALTY - New
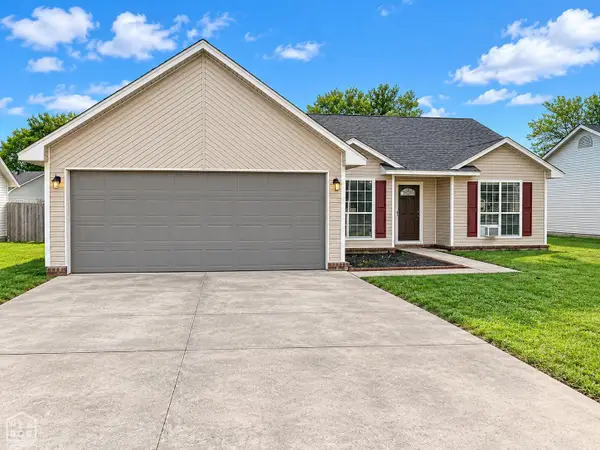 $169,900Active3 beds 2 baths1,431 sq. ft.
4211 Teri Dawn Cove, Jonesboro, AR 72405
MLS# 10133369Listed by: DUSTIN WHITE REALTY


Protect your home and budget from life's surprises with an Assurant Home Warranty, backed by a partner that supports you through every step of homeownership. Explore Plans.
© 2023 - 2026 ERA Franchise Systems LLC. All rights reserved. ERA Franchise Systems LLC fully supports the principles of the Fair Housing Act and the Equal Opportunity Act. ERA, ERA Real Estate powered, and their respective logos are registered service marks of ERA Franchise Systems LLC. Each office is independently owned and operated.