
3114 Bowden Dr, Jonesboro, AR 72404
Local realty services provided by:ERA Doty Real Estate
3114 Bowden Dr,Jonesboro, AR 72404
$324,900
- 4 Beds
- 3 Baths
- 2,228 sq. ft.
- Single family
- Active
Upcoming open houses
- Sat, Oct 1012:30 pm - 01:30 pm
- Sun, Oct 1101:00 pm - 02:00 pm
Listed by: andrea andrews
Office: compass rose realty
MLS#:26039890
Source:AR_CARMLS
Price summary
- Price:$324,900
- Price per sq. ft.:$145.83
About this home
Welcome to Market 3114 Bowden Dr. in Jonesboro, AR in Friendly Hope Estates within the Valley View School District. This 2,228 sf. traditional-style 4 BR, 3 BA home sits on .27 +/- ac and is wrapped in white brick, topped w/ 2023 architectural shingles, and accented by a covered front porch, double decorative-glass doors, and established landscaping. Inside, you’ll love the wood, tile, and luxury vinyl plank flooring, crown molding, formal dining room, and living room w/ electric fireplace and built-ins. The kitchen offers Corian counters, breakfast bar, rich wood cabinetry, tile backsplash, stainless appliances, pantry, and eat-in area. The master suite features a walk-in closet, double vanity, jetted tub, and separate tiled shower. A secondary suite offers a bedroom and full bathroom w/ tub/shower combo. Additional highlights include an office, laundry room w/ sink, 2-car garage, screened porch, patio, and fully privacy-fenced backyard. Conveniently located near Hwy. 49 S w/ easy access to favorite local amenities. Call today to make this house your home....
Contact an agent
Home facts
- Year built:2007
- Subdivision & Development:Friendly Hope Estates
- Listing ID #:26039890
- Added:5 day(s) ago
- Updated:October 07, 2026 at 02:35 PM
Rooms and interior
- Bedrooms:4
- Total bathrooms:3
- Full bathrooms:3
- Flooring:Luxury Vinyl, Tile, Wood
- Dining Description:Breakfast Bar, Eat-In Kitchen, Separate Dining Room
- Kitchen Description:Built-In Stove, Dishwasher, Disposal, Electric Range, Microwave, Pantry
- Bedroom Description:4 Bedrooms Same Level, Guest Bedroom Apart, Primary Bedroom Apart
- Living area:2,228 sq. ft.
Structure and exterior
- Roof:Architectural Shingle
- Year built:2007
- Building area:2,228 sq. ft.
- Lot area:0.27 Acres
- Lot Features:In Subdivision, Level
- Architectural Style:Traditional
- Construction Materials:Brick
- Exterior Features:Guttering, Patio, Porch, Screened Porch
- Foundation Description:Slab
- Levels:1 Story
Schools
- High school:VALLEY VIEW
- Middle school:VALLEY VIEW
- Elementary school:VALLEY VIEW
Utilities
- Water:Water Heater-Electric, Water-Public
- Sewer:Sewer-Public
Finances and disclosures
- Price:$324,900
- Price per sq. ft.:$145.83
- Tax amount:$2,958 (2026)
Features and amenities
- Appliances:Built-In Stove, Dishwasher, Disposal, Electric Range, Microwave
- Laundry features:Dryer Connection-Electric, Laundry Room, Washer Connection
- Amenities:Built-Ins, Dry Bar, Sheet Rock, Smoke Detector(s), Walk-In Closet(s), Walk-in Shower, Window Treatments
Parking
- Parking description:Garage, Two Car
New listings near 3114 Bowden Dr
- New
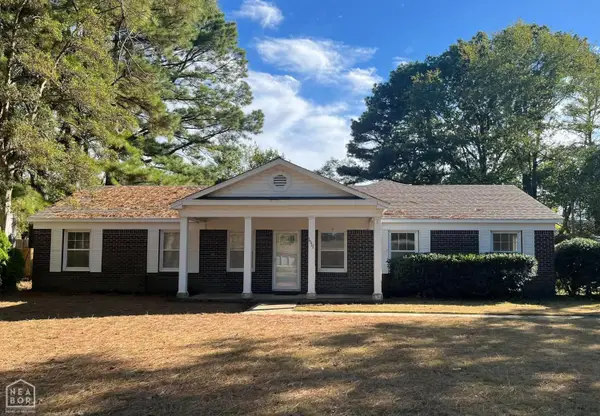 $259,000Active3 beds 2 baths1,946 sq. ft.
1111 Medallion Drive, Jonesboro, AR 72404
MLS# 10132775Listed by: HALSEY REAL ESTATE - New
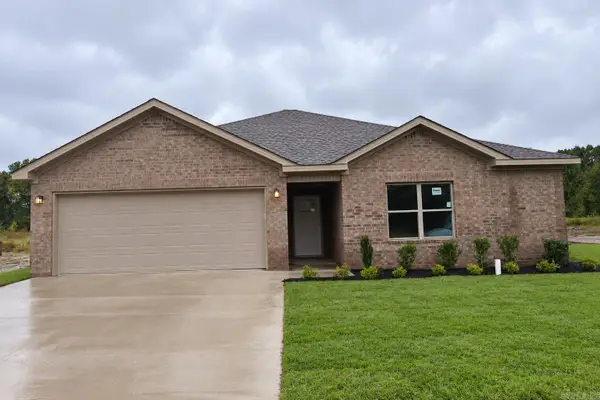 $244,900Active3 beds 2 baths1,574 sq. ft.
5501 Lotus St., Jonesboro, AR 72404
MLS# 26040482Listed by: BURCH AND CO. REAL ESTATE - New
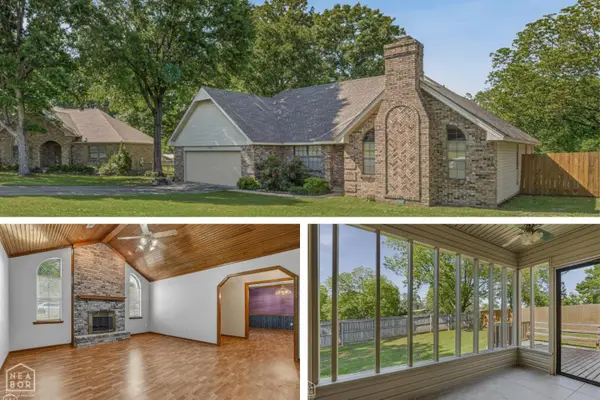 $279,900Active3 beds 2 baths1,830 sq. ft.
3702 Catalina, Jonesboro, AR 72405
MLS# 10132771Listed by: CENTURY 21 PORTFOLIO - New
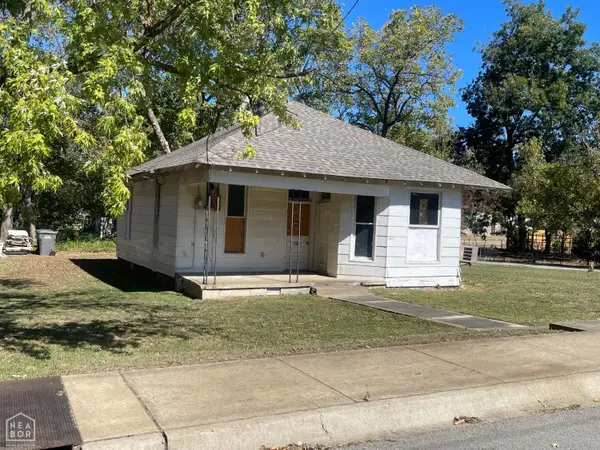 $45,000Active2 beds -- baths887 sq. ft.
622 E Word Avenue, Jonesboro, AR 72401
MLS# 10132762Listed by: JONESBORO REALTY COMPANY - New
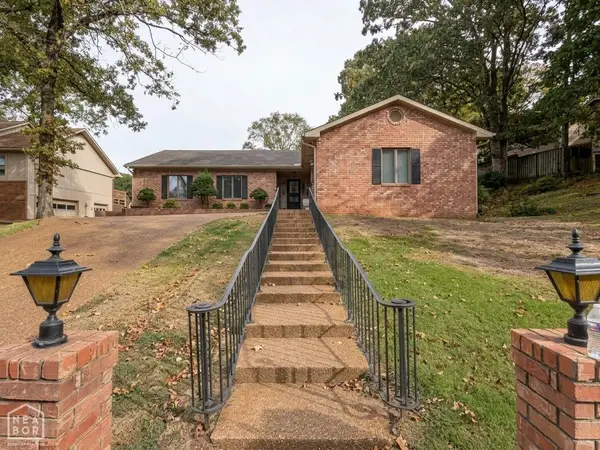 $325,000Active3 beds 2 baths2,137 sq. ft.
300 E Stroud Street, Jonesboro, AR 72401
MLS# 10132761Listed by: EXP REALTY - New
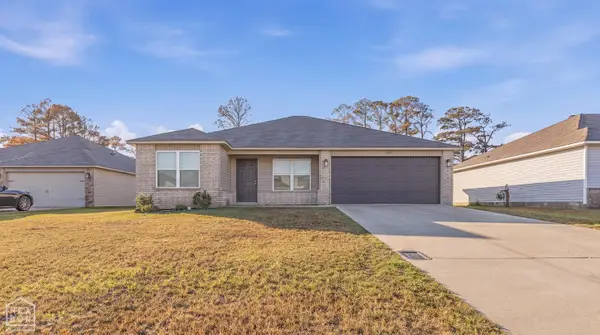 $214,900Active4 beds 2 baths1,495 sq. ft.
715 Thicket Lane, Jonesboro, AR 72401
MLS# 10132755Listed by: GARRETT BARNES REALTY 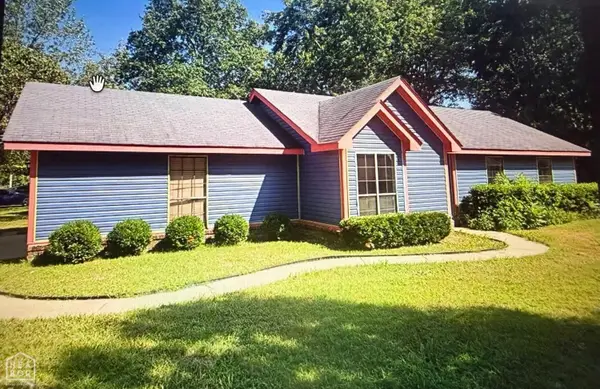 $125,000Pending3 beds 2 baths1,017 sq. ft.
908 Ferrell Street, Jonesboro, AR 72401
MLS# 10132750Listed by: COLDWELL BANKER VILLAGE COMMUNITIES INC- New
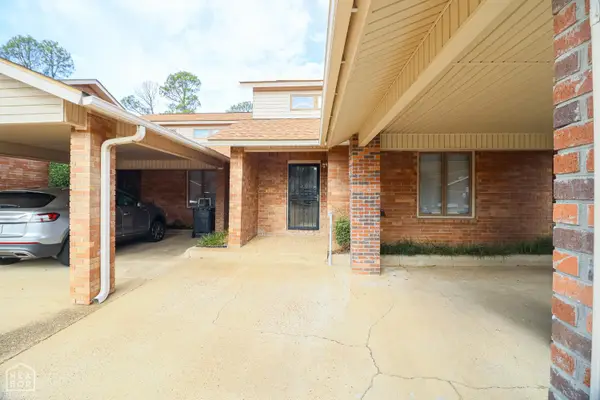 $179,900Active2 beds 2 baths1,377 sq. ft.
2711 Greenbriar Drive, Jonesboro, AR 72401
MLS# 10132742Listed by: COLDWELL BANKER VILLAGE COMMUNITIES INC - New
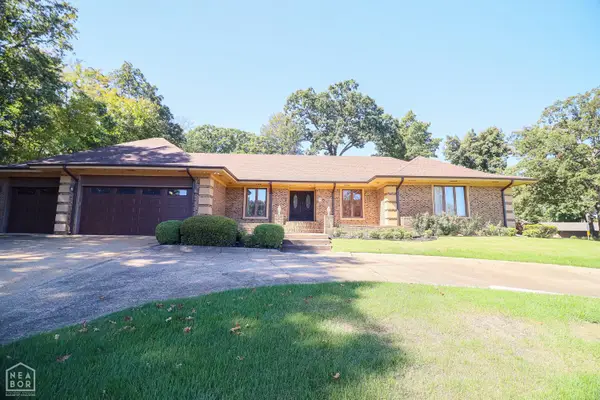 $650,000Active5 beds 4 baths5,105 sq. ft.
803 E Lakeshore Drive, Jonesboro, AR 72401
MLS# 10132740Listed by: COLDWELL BANKER VILLAGE COMMUNITIES INC - New
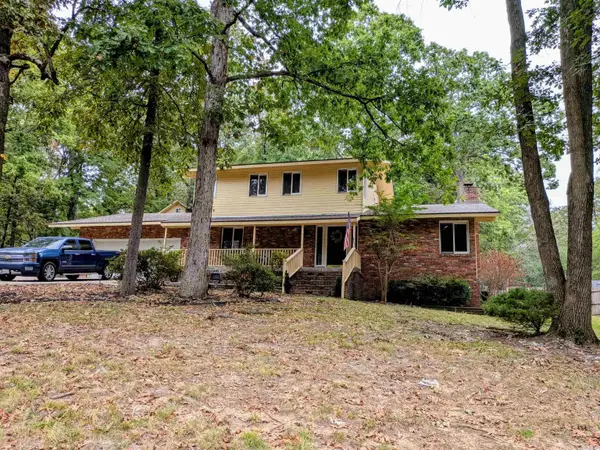 $395,000Active4 beds 3 baths2,606 sq. ft.
Address Withheld By Seller, Jonesboro, AR 72404
MLS# 26040348Listed by: CRYE-LEIKE REALTORS JONESBORO


Protect your home and budget from life's surprises with an Assurant Home Warranty, backed by a partner that supports you through every step of homeownership. Explore Plans.
© 2023 - 2026 ERA Franchise Systems LLC. All rights reserved. ERA Franchise Systems LLC fully supports the principles of the Fair Housing Act and the Equal Opportunity Act. ERA, ERA Real Estate powered, and their respective logos are registered service marks of ERA Franchise Systems LLC. Each office is independently owned and operated.