
3416 County Road 912, Jonesboro, AR 72401
Local realty services provided by:ERA Doty Real Estate
3416 County Road 912,Jonesboro, AR 72401
$299,000
- 3 Beds
- 2 Baths
- 2,024 sq. ft.
- Single family
- Active
Listed by: colby brooks
Office: century 21 portfolio
MLS#:10132697
Source:AR_JBOR
Price summary
- Price:$299,000
- Price per sq. ft.:$147.73
About this home
Potential income producing property!!! Peaceful, spacious, remodeled 3bedroom, 2 full bathrooms, with a detached 1-bedroom, 1-bathroom full apartment that would be perfect for a mother-in-law suite, college student, elderly couple, or additional income by renting to a tenant. 30x30 shop and storm shelter too . The home has a new roof, new electrical, LED fixtures, 2 custom tile showers, jet tub, new kitchen appliances, granite countertops, new paint throughout and new hardware. The corner lot is over 1 acre and is close to the Brookland School District cut-off. The large (30x30) shop features 3 new garage doors and an attached, fully equipped 1-bedroom 1-bathroom apartment. The apartment features all new cabinetry, counter tops, all new appliances, premium flooring throughout, custom tile shower, new HVAC system, and new roof. This property is truly unique and one of a kind; surrounded by some of the best farm ground in the Delta region; the sunsets and sunrises are stunning.
Contact an agent
Home facts
- Listing ID #:10132697
- Added:2 day(s) ago
- Updated:October 04, 2026 at 02:33 PM
Rooms and interior
- Bedrooms:3
- Total bathrooms:2
- Full bathrooms:2
- Flooring:Vinyl
- Kitchen Description:Dishwasher Built-In, Microwave Built-In
- Bedroom Description:Master Bedroom on Main Level
- Living area:2,024 sq. ft.
Heating and cooling
- Cooling:Central, Electric
- Heating:Central, Electric
Structure and exterior
- Building area:2,024 sq. ft.
- Lot area:1.12 Acres
- Lot Features:Landscaped, Level, Shade Trees
- Architectural Style:Traditional
- Construction Materials:Stone
- Exterior Features:Deck, Outbuildings, Patio, Porch, Unpaved, Workshop
- Levels:1 Story
Schools
- High school:Bay
- Middle school:Bay
- Elementary school:Bay
Utilities
- Water:City
- Sewer:Septic
Finances and disclosures
- Price:$299,000
- Price per sq. ft.:$147.73
- Tax amount:$1,013
Parking
- Parking description:Garage-Detached, RV Parking
- Garage spaces:3
New listings near 3416 County Road 912
- New
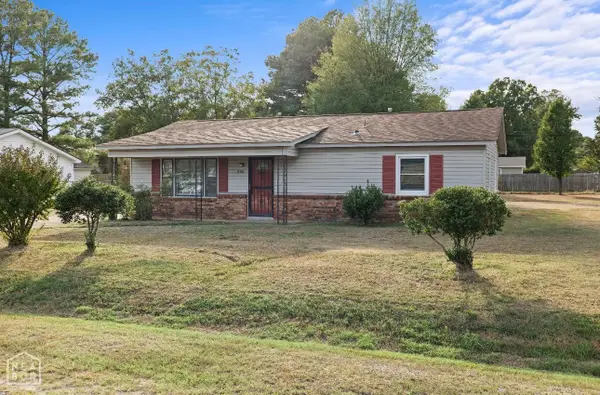 $157,000Active3 beds 1 baths1,300 sq. ft.
206 Maurita Street, Jonesboro, AR 72401
MLS# 10132727Listed by: CENTURY 21 PORTFOLIO - New
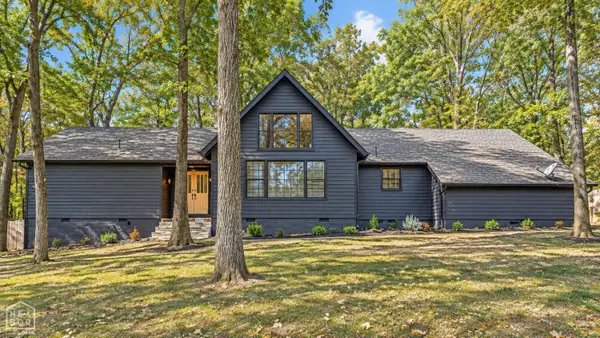 $335,000Active3 beds 2 baths2,304 sq. ft.
2605 Turtle Creek Road, Jonesboro, AR 72404
MLS# 10132726Listed by: DUSTIN WHITE REALTY - New
 $222,000Active4 beds 2 baths1,600 sq. ft.
5703 Jordan Street, Jonesboro, AR 72404
MLS# 10132718Listed by: LENNAR REALTY - New
 $223,000Active4 beds 2 baths1,600 sq. ft.
5708 Jordan Street, Jonesboro, AR 72404
MLS# 10132719Listed by: LENNAR REALTY - New
 $215,100Active4 beds 2 baths1,500 sq. ft.
5704 Jordan Street, Jonesboro, AR 72404
MLS# 10132720Listed by: LENNAR REALTY - New
 $274,900Active3 beds 2 baths1,516 sq. ft.
5408 Deerfield Dr, Jonesboro, AR 72404
MLS# 26039992Listed by: COMPASS ROSE REALTY - New
 $254,400Active4 beds 3 baths1,955 sq. ft.
5361 Scarlett Oak Drive, Jonesboro, AR 72404
MLS# 10132709Listed by: LENNAR REALTY - New
 $212,150Active3 beds 2 baths1,402 sq. ft.
5706 Jordan Street, Jonesboro, AR 72404
MLS# 10132710Listed by: LENNAR REALTY - New
 $212,600Active3 beds 2 baths1,402 sq. ft.
5701 Jordan Street, Jonesboro, AR 72404
MLS# 10132712Listed by: LENNAR REALTY - New
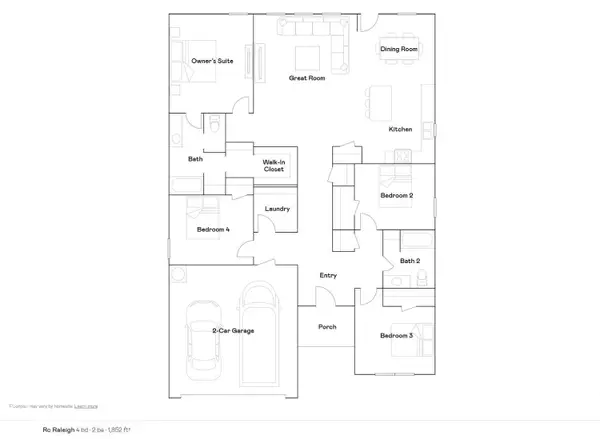 $244,400Active4 beds 2 baths1,852 sq. ft.
5324 Scarlett Oak Drive, Jonesboro, AR 72404
MLS# 10132708Listed by: LENNAR REALTY


Protect your home and budget from life's surprises with an Assurant Home Warranty, backed by a partner that supports you through every step of homeownership. Explore Plans.
© 2023 - 2026 ERA Franchise Systems LLC. All rights reserved. ERA Franchise Systems LLC fully supports the principles of the Fair Housing Act and the Equal Opportunity Act. ERA, ERA Real Estate powered, and their respective logos are registered service marks of ERA Franchise Systems LLC. Each office is independently owned and operated.