
4012 Gabriel Court, Jonesboro, AR 72405
Local realty services provided by:ERA Doty Real Estate
4012 Gabriel Court,Jonesboro, AR 72405
$235,000
- 3 Beds
- 2 Baths
- 1,618 sq. ft.
- Single family
- Active
Listed by: julie webbe
Office: halsey real estate
MLS#:26039332
Source:AR_CARMLS
Price summary
- Price:$235,000
- Price per sq. ft.:$145.24
About this home
Centrally located & close to everything!! The kitchen features a huge pantry and granite countertops with a good sized area for a dining table, and a breakfast bar. The living room is large and partially open to the kitchen with vaulted ceilings. The master suite has dual vanities, separate shower along with a soaker tub and large walk-in closet. Both other bedrooms are good sized. The back yard is very spacious with a small fenced off area for chickens (complete with a coop). The above ground pool is in the process of being removed. New roof & gutters in 2025. Call today for your private tour!
Contact an agent
Home facts
- Year built:2016
- Subdivision & Development:GABRIEL CROSSING
- Listing ID #:26039332
- Added:1 day(s) ago
- Updated:September 29, 2026 at 12:01 PM
Rooms and interior
- Bedrooms:3
- Total bathrooms:2
- Full bathrooms:2
- Flooring:Carpet, Tile
- Dining Description:Breakfast Bar, Eat-In Kitchen
- Kitchen Description:Dishwasher, Electric Range, Microwave
- Bedroom Description:2 Bedrooms Same Level, 3 Bedrooms Same Level, Primary Bedroom/Main Level
- Living area:1,618 sq. ft.
Heating and cooling
- Cooling:Central Cool-Electric
Structure and exterior
- Roof:Architectural Shingle
- Year built:2016
- Building area:1,618 sq. ft.
- Lot area:0.2 Acres
- Lot Features:Level
- Architectural Style:Traditional
- Construction Materials:Brick
- Foundation Description:Slab
- Levels:1 Story
Utilities
- Water:Water-Public
- Sewer:Sewer-Public
Finances and disclosures
- Price:$235,000
- Price per sq. ft.:$145.24
- Tax amount:$1,402 (2025)
Features and amenities
- Appliances:Dishwasher, Electric Range, Microwave
Parking
- Parking description:Garage
New listings near 4012 Gabriel Court
- Open Sun, 1 to 2pmNew
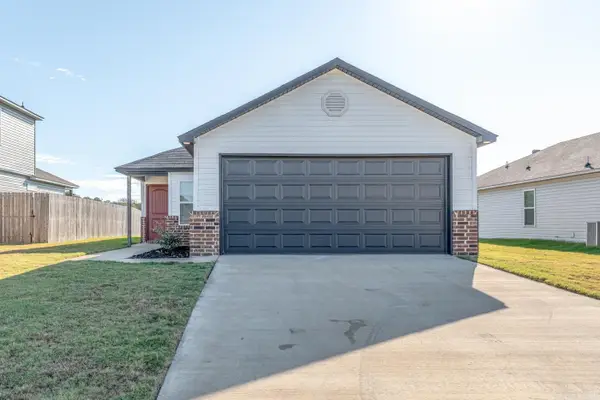 $209,900Active3 beds 2 baths1,273 sq. ft.
5710 Pope St, Jonesboro, AR 72404
MLS# 26039357Listed by: COMPASS ROSE REALTY - Open Sun, 1 to 2pmNew
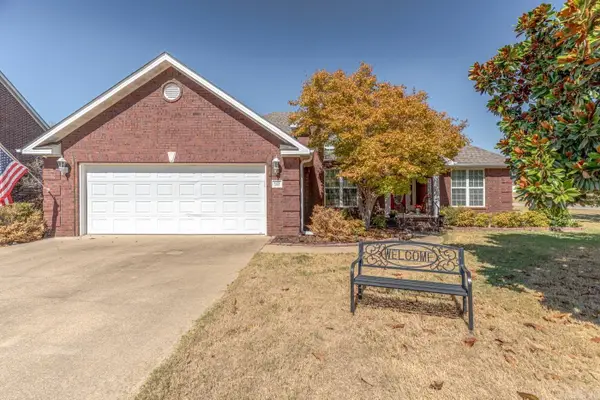 $299,900Active3 beds 2 baths1,905 sq. ft.
4012 Cypress Glenn Cv, Jonesboro, AR 72405
MLS# 26039355Listed by: COMPASS ROSE REALTY - New
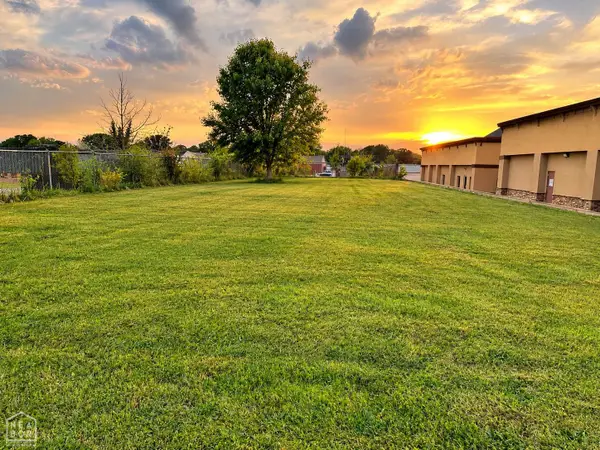 $51,250Active0 Acres
2609 S Madison, Jonesboro, AR 72401
MLS# 10132608Listed by: ARKANSAS ELITE REALTY - New
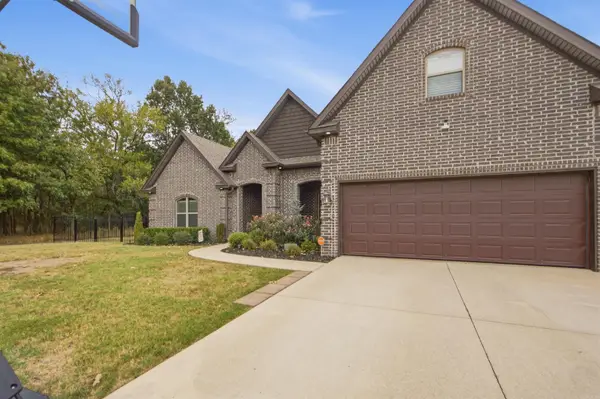 $449,000Active5 beds 2 baths2,939 sq. ft.
6612 Merrell Drive, Jonesboro, AR 72404
MLS# 26039281Listed by: ARKANSAS ELITE REALTY - New
 $249,900Active3 beds 3 baths4,246 sq. ft.
2806 Harrisburg Rd, Jonesboro, AR 72401
MLS# 26039249Listed by: COMPASS ROSE REALTY - New
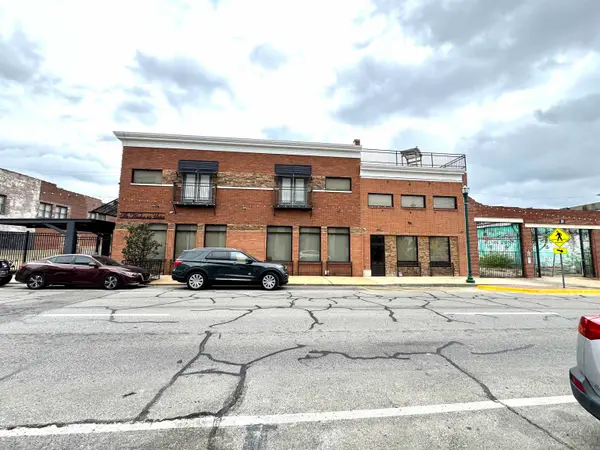 $2,550,000Active-- beds -- baths10,125 sq. ft.
226 Union St #1-11, Jonesboro, AR 72401
MLS# 26039269Listed by: ARNOLD GROUP REAL ESTATE - New
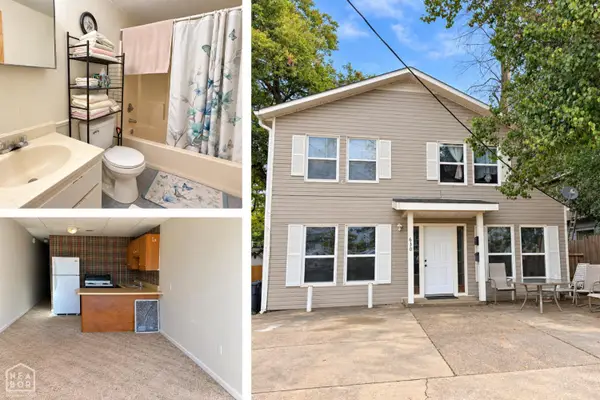 $275,000Active-- beds -- baths2,628 sq. ft.
630 W Strawn Avenue, Jonesboro, AR 72401
MLS# 10132552Listed by: CENTURY 21 PORTFOLIO - New
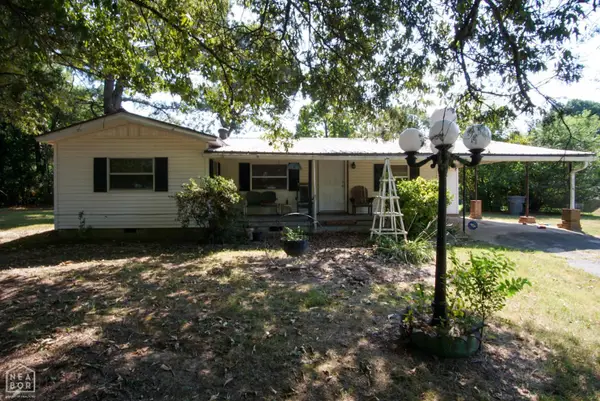 $169,900Active3 beds 1 baths1,249 sq. ft.
1612 Duncan, Jonesboro, AR 72401
MLS# 10132603Listed by: WESTBROOK & REEVES REAL ESTATE - New
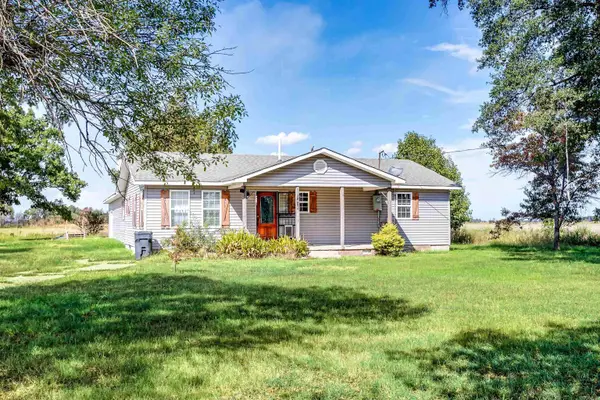 $189,000Active4 beds 2 baths1,764 sq. ft.
7410 Stanley Road, Bay, AR 72411
MLS# 26039165Listed by: WESTBROOK & REEVES REAL ESTATE, LLC


Protect your home and budget from life's surprises with an Assurant Home Warranty, backed by a partner that supports you through every step of homeownership. Explore Plans.
© 2023 - 2026 ERA Franchise Systems LLC. All rights reserved. ERA Franchise Systems LLC fully supports the principles of the Fair Housing Act and the Equal Opportunity Act. ERA, ERA Real Estate powered, and their respective logos are registered service marks of ERA Franchise Systems LLC. Each office is independently owned and operated.