
404 W Easy Street, Jonesboro, AR 72401
Local realty services provided by:ERA Doty Real Estate
404 W Easy Street,Jonesboro, AR 72401
$124,900
- 3 Beds
- 2 Baths
- 1,376 sq. ft.
- Single family
- Active
Listed by: tim ray
Office: century 21 portfolio
MLS#:10132547
Source:AR_JBOR
Price summary
- Price:$124,900
- Price per sq. ft.:$90.77
About this home
Fresh updates, a spacious fenced backyard, and a convenient location just minutes from downtown make this Jonesboro home one to see. Inside, you'll find 3 bedrooms, 2 bathrooms, and a large living room with plenty of space for relaxing or entertaining. The bedrooms offer generously sized closets, providing plenty of useful storage space. Updated paint and flooring throughout give the interior a clean, refreshed feel, while new appliances add another practical upgrade. Major improvements have also been taken care of, including new plumbing and an HVAC system that is less than five years old. The flexible layout provides options for a home office, guest space, or whatever best fits your needs. Outside, the large, fully fenced backyard offers plenty of room to enjoy, with mature shade trees creating a comfortable setting for spending time outdoors. Located just minutes from downtown Jonesboro, the home provides convenient access to shopping, dining, schools, parks, and other everyday necessities. With many updates already completed and the potential to qualify for buyer-friendly financing options, this home could be a great opportunity for first-time buyers or anyone looking for a move-in ready property. Schedule your showing and come see what this home has to offer....
Contact an agent
Home facts
- Listing ID #:10132547
- Added:1 day(s) ago
- Updated:September 26, 2026 at 04:04 AM
Rooms and interior
- Bedrooms:3
- Total bathrooms:2
- Full bathrooms:2
- Flooring:Carpet, Ceramic, Laminate
- Dining Description:Dining Room
- Kitchen Description:Kitchen, Refrigerator
- Bedroom Description:Master Bedroom on Main Level
- Living area:1,376 sq. ft.
Heating and cooling
- Cooling:Central
- Heating:Central
Structure and exterior
- Building area:1,376 sq. ft.
- Lot area:0.17 Acres
- Lot Features:Level
- Architectural Style:Traditional
- Construction Materials:Brick, Vinyl Siding
- Exterior Features:Storage Room
- Foundation Description:Crawl Space
- Levels:1 Story
Schools
- High school:Jonesboro High School
- Middle school:Macarthur
- Elementary school:Jonesboro Magnet
Utilities
- Water:City
- Sewer:City Sewer
Finances and disclosures
- Price:$124,900
- Price per sq. ft.:$90.77
- Tax amount:$658
Features and amenities
- Laundry features:Laundry Room
New listings near 404 W Easy Street
- New
 Listed by ERA$399,900Active5 beds 5 baths4,158 sq. ft.
1407 Redbud, Jonesboro, AR 72401
MLS# 26039105Listed by: ERA DOTY REAL ESTATE - New
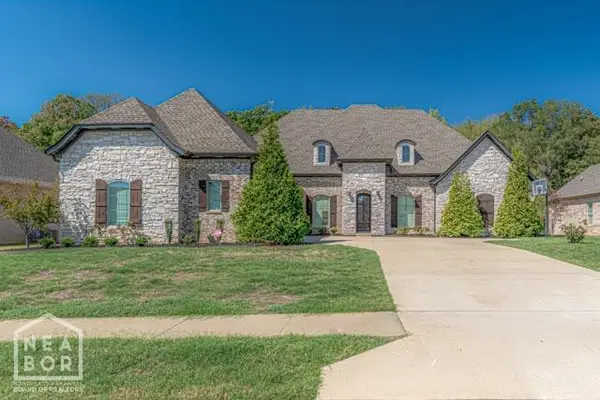 $749,900Active5 beds 5 baths3,985 sq. ft.
3519 Lake Pointe Drive, Jonesboro, AR 72404
MLS# 10132498Listed by: COMPASS ROSE REALTY - New
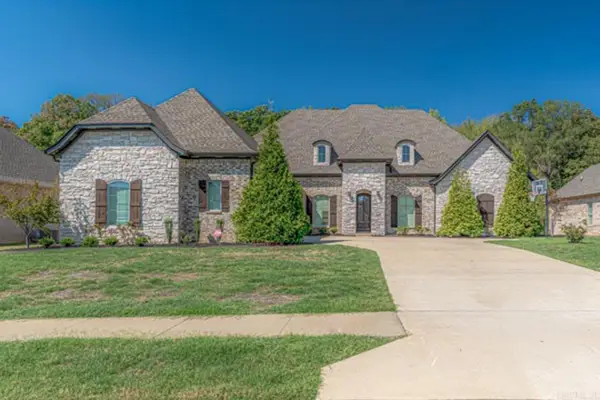 $749,900Active5 beds 5 baths3,985 sq. ft.
3519 Lake Pointe Dr, Jonesboro, AR 72404
MLS# 26039062Listed by: COMPASS ROSE REALTY - New
 $219,000Active3 beds 2 baths1,447 sq. ft.
382 Wildwood Point, Jonesboro, AR 72405
MLS# 26039069Listed by: EXP REALTY - New
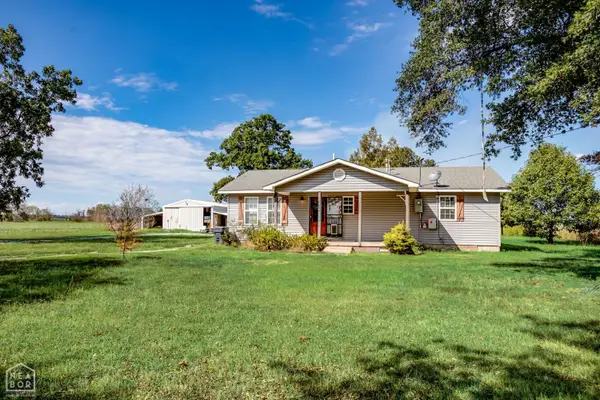 $189,000Active4 beds 2 baths1,764 sq. ft.
7410 Stanley Road, Bay, AR 72411
MLS# 10132200Listed by: WESTBROOK & REEVES REAL ESTATE - New
 $220,600Active3 beds 2 baths1,559 sq. ft.
4059 Gabriel Court, Jonesboro, AR 72405
MLS# 10132538Listed by: FRONT PORCH REALTY - New
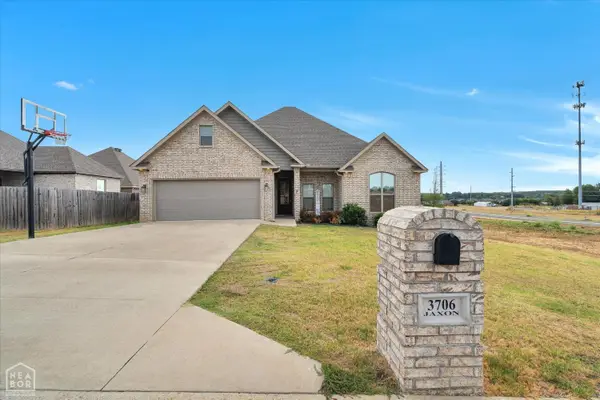 $349,900Active4 beds 2 baths1,943 sq. ft.
3706 Jaxon Lane, Jonesboro, AR 72404
MLS# 10132543Listed by: SNOWCAP REALTY - New
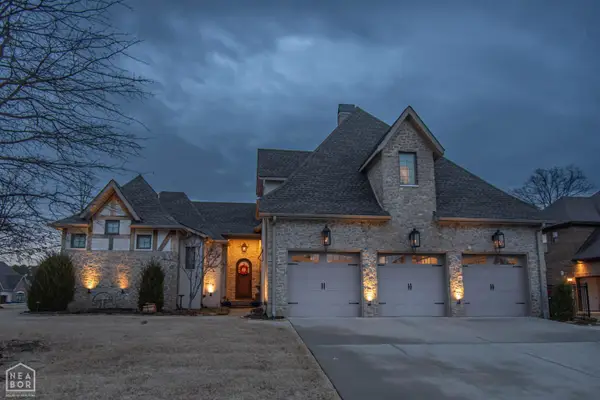 $949,900Active4 beds 5 baths4,855 sq. ft.
4270 Farmington Cove, Jonesboro, AR 72404
MLS# 10132546Listed by: NEW HORIZON REAL ESTATE  $300,000Pending4 beds 3 baths2,450 sq. ft.
5629 Hollow Creek Lane, Jonesboro, AR 72404
MLS# 10132544Listed by: CENTURY 21 PORTFOLIO


Protect your home and budget from life's surprises with an Assurant Home Warranty, backed by a partner that supports you through every step of homeownership. Explore Plans.
© 2023 - 2026 ERA Franchise Systems LLC. All rights reserved. ERA Franchise Systems LLC fully supports the principles of the Fair Housing Act and the Equal Opportunity Act. ERA, ERA Real Estate powered, and their respective logos are registered service marks of ERA Franchise Systems LLC. Each office is independently owned and operated.