
4059 Gabriel Court, Jonesboro, AR 72405
Local realty services provided by:ERA Doty Real Estate
4059 Gabriel Court,Jonesboro, AR 72405
$220,600
- 3 Beds
- 2 Baths
- 1,559 sq. ft.
- Single family
- Active
Listed by: jennifer collins
Office: front porch realty
MLS#:10132538
Source:AR_JBOR
Price summary
- Price:$220,600
- Price per sq. ft.:$141.5
About this home
Welcome to 4059 Gabriel Ct in Jonesboro! This brick home offers a comfortable, functional floor plan with a spacious living area, roomy kitchen with abundant cabinetry and stainless appliances, hardwood and tile flooring, a generous primary suite, walk-in closet and two-car garage. Location is a standout! Situated on a quiet cul-de-sac in the Nettleton School District, the home is just minutes from Arkansas State University, The Social, Malco Hollywood Cinema, Hilltop Veterinary Hospital, restaurants, shopping and everyday conveniences throughout the Hilltop area. The property is being offered AS-IS, allowing the next owner to complete remaining improvements to their own taste. The primary bathroom has unfinished areas, including a vanity needing replacement and 3 missing tiles, and sheetrock replacement. Seller will make no repairs. This is an estate/probate sale, and closing will be subject to completion of applicable probate requirements. Buyers with flexibility in their closing timeline have an opportunity to secure a Jonesboro home in a convenient, established location while probate is completed. Schedule your showing of 4059 Gabriel Ct today!...
Contact an agent
Home facts
- Year built:2016
- Listing ID #:10132538
- Added:1 day(s) ago
- Updated:September 25, 2026 at 06:49 PM
Rooms and interior
- Bedrooms:3
- Total bathrooms:2
- Full bathrooms:2
- Flooring:Hardwood
- Kitchen Description:Dishwasher Built-In, Disposal, Microwave Built-In
- Bedroom Description:Master Bedroom on Main Level
- Living area:1,559 sq. ft.
Heating and cooling
- Cooling:Central, Electric
- Heating:Central, Electric
Structure and exterior
- Year built:2016
- Building area:1,559 sq. ft.
- Lot area:0.18 Acres
- Lot Features:Level
- Architectural Style:Patio
- Construction Materials:Brick
- Exterior Features:Patio, Paved Streets
- Foundation Description:Slab
- Levels:1 Story
Schools
- High school:Nettleton
- Middle school:Nettleton
- Elementary school:Nettleton
Utilities
- Water:City
- Sewer:City Sewer
Finances and disclosures
- Price:$220,600
- Price per sq. ft.:$141.5
- Tax amount:$896
Features and amenities
- Amenities:Ceiling Fan(s)
Parking
- Parking description:Garage-Attached, Paved Streets
- Garage spaces:2
New listings near 4059 Gabriel Court
- New
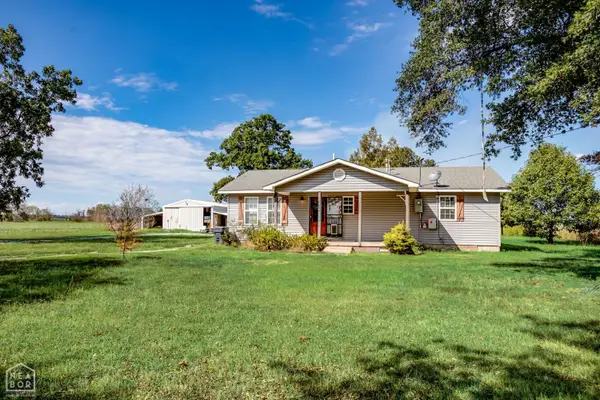 $189,000Active4 beds 2 baths1,764 sq. ft.
7410 Stanley Road, Bay, AR 72411
MLS# 10132200Listed by: WESTBROOK & REEVES REAL ESTATE - New
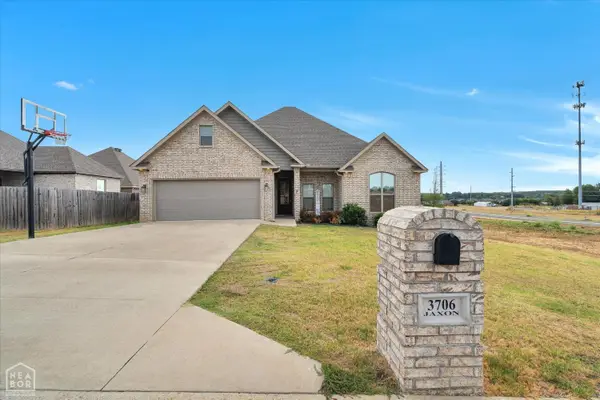 $349,900Active4 beds 2 baths1,943 sq. ft.
3706 Jaxon Lane, Jonesboro, AR 72404
MLS# 10132543Listed by: SNOWCAP REALTY - New
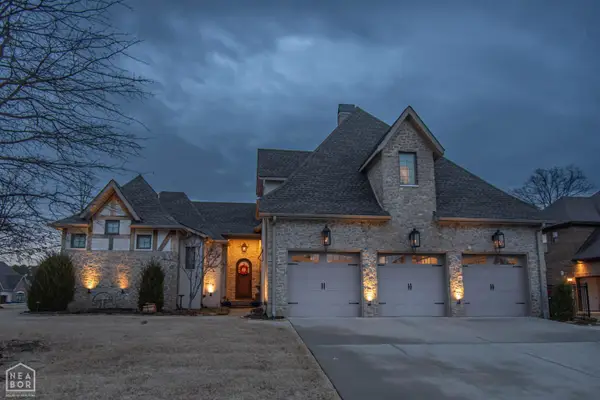 $949,900Active4 beds 5 baths4,855 sq. ft.
4270 Farmington Cove, Jonesboro, AR 72404
MLS# 10132546Listed by: NEW HORIZON REAL ESTATE - New
 $124,900Active3 beds 2 baths1,376 sq. ft.
404 W Easy Street, Jonesboro, AR 72401
MLS# 10132547Listed by: CENTURY 21 PORTFOLIO  $300,000Pending4 beds 3 baths2,450 sq. ft.
5629 Hollow Creek Lane, Jonesboro, AR 72404
MLS# 10132544Listed by: CENTURY 21 PORTFOLIO- New
 $249,900Active3 beds 3 baths1,444 sq. ft.
2819 Village Meadow Cove, Jonesboro, AR 72405
MLS# 10132541Listed by: NEW HORIZON REAL ESTATE - New
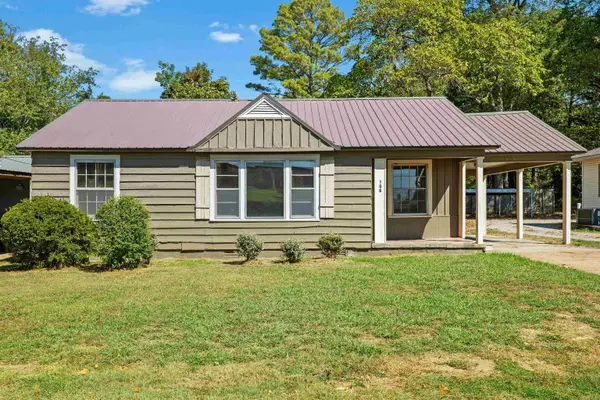 $149,900Active3 beds 2 baths1,492 sq. ft.
106 W Collage Street, Jonesboro, AR 72401
MLS# 26038943Listed by: FERGUSON REALTY GROUP - New
 $2,700,720Active2 Acres
2 Southern Hills, Jonesboro, AR 72404
MLS# 26038929Listed by: COLDWELL BANKER VILLAGE COMMUNITIES - New
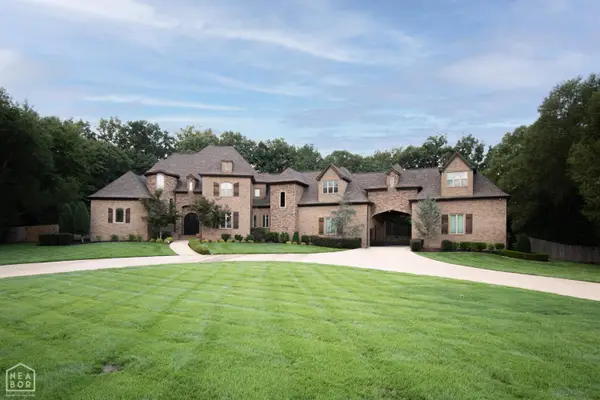 $1,425,000Active4 beds 5 baths5,899 sq. ft.
3883 Plantation Estates Drive, Jonesboro, AR 72404
MLS# 10132467Listed by: JONESBORO REALTY COMPANY


Protect your home and budget from life's surprises with an Assurant Home Warranty, backed by a partner that supports you through every step of homeownership. Explore Plans.
© 2023 - 2026 ERA Franchise Systems LLC. All rights reserved. ERA Franchise Systems LLC fully supports the principles of the Fair Housing Act and the Equal Opportunity Act. ERA, ERA Real Estate powered, and their respective logos are registered service marks of ERA Franchise Systems LLC. Each office is independently owned and operated.