
607 Warner Avenue, Jonesboro, AR 72401
Local realty services provided by:ERA TEAM Real Estate
607 Warner Avenue,Jonesboro, AR 72401
$149,900
- 3 Beds
- 2 Baths
- 1,218 sq. ft.
- Single family
- Active
Listed by: nathan lipsky, duke lipsky
Office: halsey real estate
MLS#:26038394
Source:AR_CARMLS
Price summary
- Price:$149,900
- Price per sq. ft.:$123.07
About this home
Discover 607 Warner Ave! Charming 3 bedroom 2 bath home located in the heart of the Historic West End District. Well maintained home with large rooms, lots of natural light and a great front porch. Great location with easy access to downtown and all over town Property is being offered with flexibility in mind. Price reflects current condition, with seller willing to make exterior improvements, including a new roof. Owner financing is available - flexible terms for qualified buyers.
Contact an agent
Home facts
- Year built:2010
- Subdivision & Development:Metes & Bounds
- Listing ID #:26038394
- Added:4 day(s) ago
- Updated:September 26, 2026 at 02:22 PM
Rooms and interior
- Bedrooms:3
- Total bathrooms:2
- Full bathrooms:2
- Flooring:Vinyl
- Kitchen Description:Convection Oven, Dishwasher, Microwave
- Bedroom Description:Guest Bedroom on Main Level, Primary Bedroom/Main Level
- Living area:1,218 sq. ft.
Heating and cooling
- Cooling:Central Cool
- Heating:Central Heat-Unspecified
Structure and exterior
- Roof:3 Tab Shingles
- Year built:2010
- Building area:1,218 sq. ft.
- Lot area:0.2 Acres
- Lot Features:Sloped
- Architectural Style:Traditional
- Levels:1 Story
Utilities
- Water:Water-Public
- Sewer:Sewer-Public
Finances and disclosures
- Price:$149,900
- Price per sq. ft.:$123.07
- Tax amount:$800 (2025)
Features and amenities
- Appliances:Dishwasher, Microwave
Parking
- Parking description:Garage, One Car
New listings near 607 Warner Avenue
- New
 $734,900Active5 beds 5 baths3,405 sq. ft.
6126 County Road 745, Jonesboro, AR 72405
MLS# 10132557Listed by: SELECT PROPERTIES - New
 Listed by ERA$399,900Active5 beds 5 baths4,158 sq. ft.
1407 Redbud, Jonesboro, AR 72401
MLS# 26039105Listed by: ERA DOTY REAL ESTATE - New
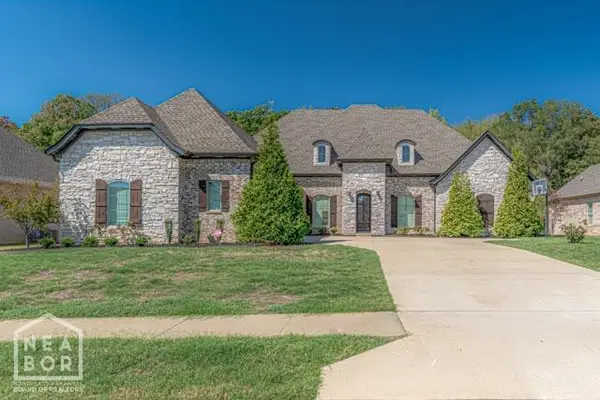 $749,900Active5 beds 5 baths3,985 sq. ft.
3519 Lake Pointe Drive, Jonesboro, AR 72404
MLS# 10132498Listed by: COMPASS ROSE REALTY - New
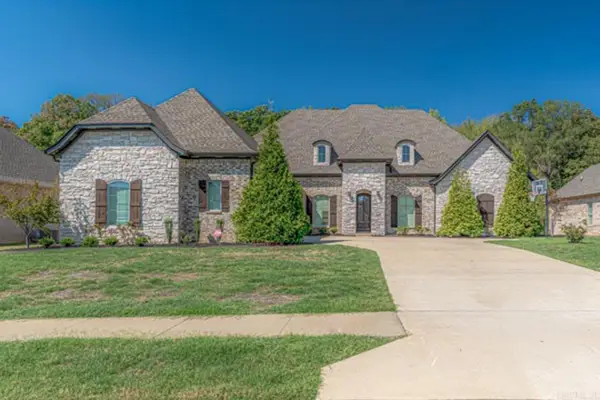 $749,900Active5 beds 5 baths3,985 sq. ft.
3519 Lake Pointe Dr, Jonesboro, AR 72404
MLS# 26039062Listed by: COMPASS ROSE REALTY - New
 $219,000Active3 beds 2 baths1,447 sq. ft.
382 Wildwood Point, Jonesboro, AR 72405
MLS# 26039069Listed by: EXP REALTY - New
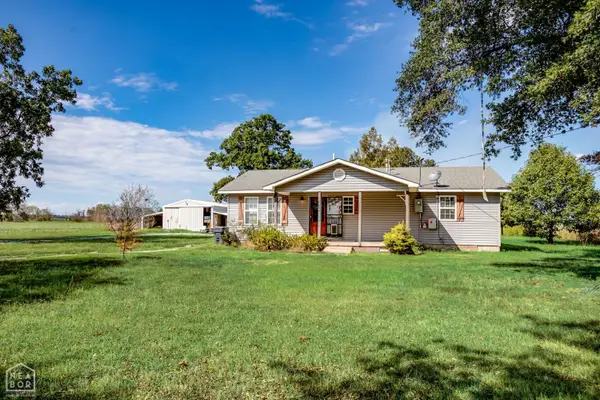 $189,000Active4 beds 2 baths1,764 sq. ft.
7410 Stanley Road, Bay, AR 72411
MLS# 10132200Listed by: WESTBROOK & REEVES REAL ESTATE - New
 $220,600Active3 beds 2 baths1,559 sq. ft.
4059 Gabriel Court, Jonesboro, AR 72405
MLS# 10132538Listed by: FRONT PORCH REALTY - New
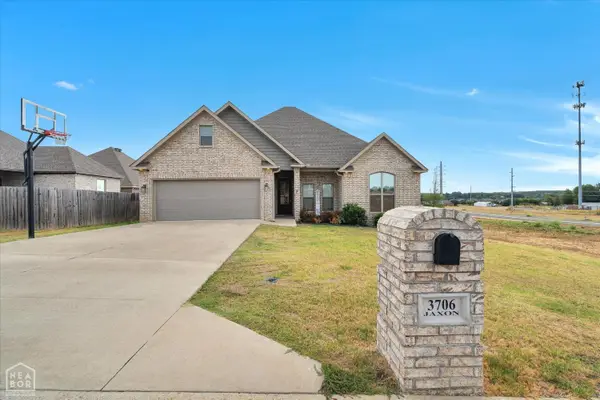 $349,900Active4 beds 2 baths1,943 sq. ft.
3706 Jaxon Lane, Jonesboro, AR 72404
MLS# 10132543Listed by: SNOWCAP REALTY - New
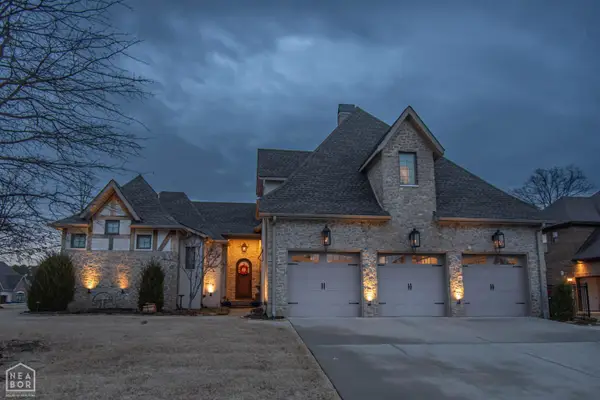 $949,900Active4 beds 5 baths4,855 sq. ft.
4270 Farmington Cove, Jonesboro, AR 72404
MLS# 10132546Listed by: NEW HORIZON REAL ESTATE - New
 $124,900Active3 beds 2 baths1,376 sq. ft.
404 W Easy Street, Jonesboro, AR 72401
MLS# 10132547Listed by: CENTURY 21 PORTFOLIO


Protect your home and budget from life's surprises with an Assurant Home Warranty, backed by a partner that supports you through every step of homeownership. Explore Plans.
© 2023 - 2026 ERA Franchise Systems LLC. All rights reserved. ERA Franchise Systems LLC fully supports the principles of the Fair Housing Act and the Equal Opportunity Act. ERA, ERA Real Estate powered, and their respective logos are registered service marks of ERA Franchise Systems LLC. Each office is independently owned and operated.