
135 Courts Lane, Little Rock, AR 72223
Local realty services provided by:ERA TEAM Real Estate
135 Courts Lane,Little Rock, AR 72223
$715,000
- 4 Beds
- 5 Baths
- 4,496 sq. ft.
- Single family
- Active
Listed by: melbatine hunter
Office: trelora realty, inc.
MLS#:26042349
Source:AR_CARMLS
Price summary
- Price:$715,000
- Price per sq. ft.:$159.03
- Monthly HOA dues:$19.75
About this home
4 bedroom 45 bath 4460 sq. ft. built 2007. Beautifully appointed 4 bed room home with main level primary suite, 3 car side load garage and exceptional living spaces from impressive two story entry with beautiful hardwood floors. it offers a wonderful combination of comfort and functionality. The main level features a spacious primary suite, separate living/music room, dinning room and large open kitchen/breakfast area and den designed for everyday living and entertaining. The kitchen features abundant custom cabinets, granite countertops, large island, and stainless steel appliances. Opens to den with fireplace. Primary suite is a peaceful retreat with an impressive bath featuring his and her closets, dual vanities with separate soaking tub, and tiled shower. An additional second bedroom/office with private bath on main level. Upstairs you will find two additional bedrooms with private baths, two generous bonus rooms can be used as game room with built in shelves. Outdoor living has two covered patios with large fenced backyard with mature trees. new improvements HVAC downstairs, Hot Water Tank, front yard landscaping, french drains in backyard, double oven, dishwasher....
Contact an agent
Home facts
- Year built:2006
- Subdivision & Development:CHENAL VALLEY BELLE VALLEE THE COURTS
- Listing ID #:26042349
- Added:1 day(s) ago
- Updated:October 21, 2026 at 02:34 PM
Rooms and interior
- Bedrooms:4
- Total bathrooms:5
- Full bathrooms:4
- Half bathrooms:1
- Flooring:Carpet, Tile, Wood
- Dining Description:Kitchen/Dining Combo, Separate Breakfast Room
- Kitchen Description:Bar/Fridge, Dishwasher, Microwave, Refrigerator-Stays
- Bedroom Description:Primary Bedroom/Main Level
- Living area:4,496 sq. ft.
Structure and exterior
- Roof:Architectural Shingle
- Year built:2006
- Building area:4,496 sq. ft.
- Lot area:0.36 Acres
- Lot Features:Cul-de-sac
- Architectural Style:Traditional
- Construction Materials:Brick
- Exterior Features:Deck, Lawn Sprinkler, Patio
- Foundation Description:Slab
- Levels:2 Stories
Schools
- High school:Joe T Robinson
- Middle school:Joe T Robinson
- Elementary school:Chenal
Utilities
- Water:Water Heater-Gas, Water-Public
- Sewer:Sewer-Public
Finances and disclosures
- Price:$715,000
- Price per sq. ft.:$159.03
- Tax amount:$6,246 (2025)
Features and amenities
- Appliances:Dishwasher, Microwave
- Laundry features:Washer Connection
- Amenities:Walk-In Closet(s)
Parking
- Parking description:Auto Door Opener, Garage, Three Car
New listings near 135 Courts Lane
- New
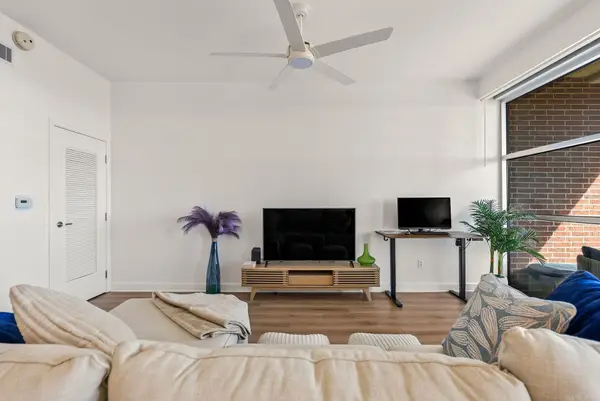 $360,000Active1 beds 2 baths1,430 sq. ft.
521 President Clinton 1202 Avenue, Little Rock, AR 72201
MLS# 26042441Listed by: CAPITAL SOTHEBY'S INTERNATIONAL REALTY - New
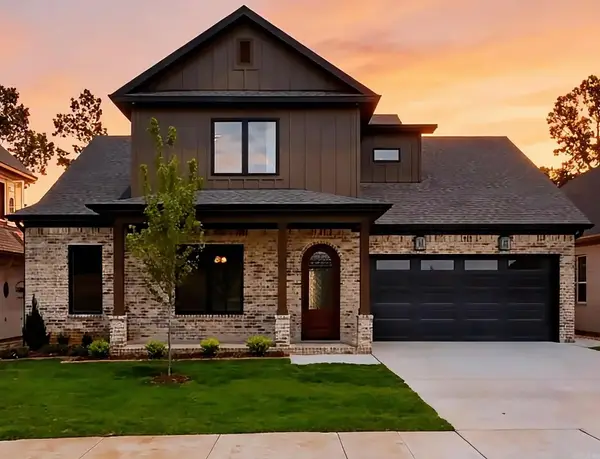 $619,900Active4 beds 4 baths3,020 sq. ft.
69 Mountain Brook Road, Little Rock, AR 72223
MLS# 26042443Listed by: ARKANSAS LAND & REALTY, INC. - New
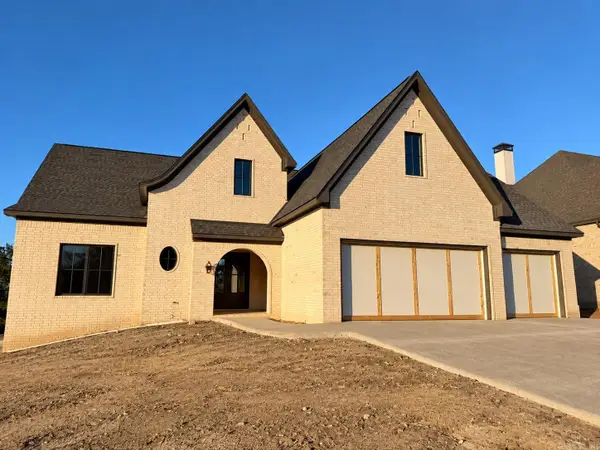 $1,092,000Active5 beds 5 baths4,265 sq. ft.
38 Daventry Drive, Little Rock, AR 72223
MLS# 26042435Listed by: LPT REALTY - New
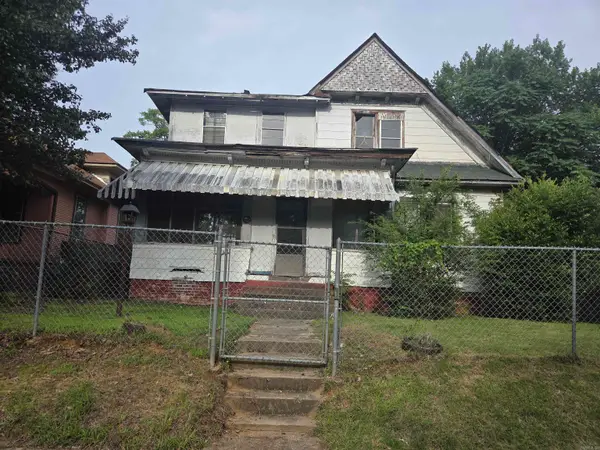 $59,900Active5 beds 2 baths2,558 sq. ft.
2709 S Izard, Little Rock, AR 72206
MLS# 26042420Listed by: IHP REAL ESTATE - New
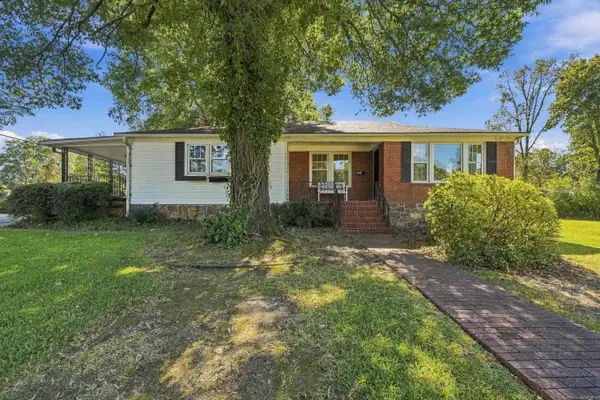 $315,000Active4 beds 3 baths2,183 sq. ft.
1 Patricia Lane, Little Rock, AR 72205
MLS# 26042411Listed by: EXP REALTY - New
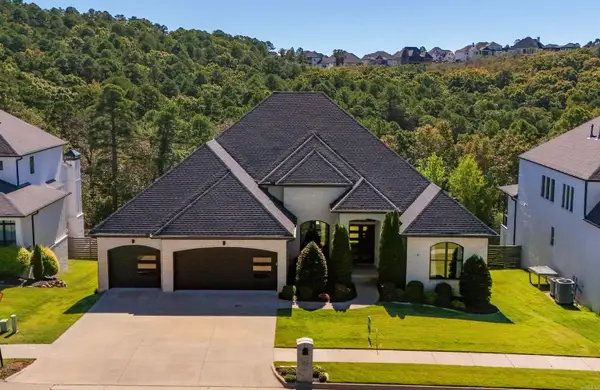 $998,500Active5 beds 5 baths4,426 sq. ft.
43 Falstone Drive, Little Rock, AR 72223
MLS# 26042407Listed by: RE501 PARTNERS - New
 $190,000Active5.11 Acres
27 Trotter, Little Rock, AR 72223
MLS# 26042391Listed by: JANET JONES COMPANY - New
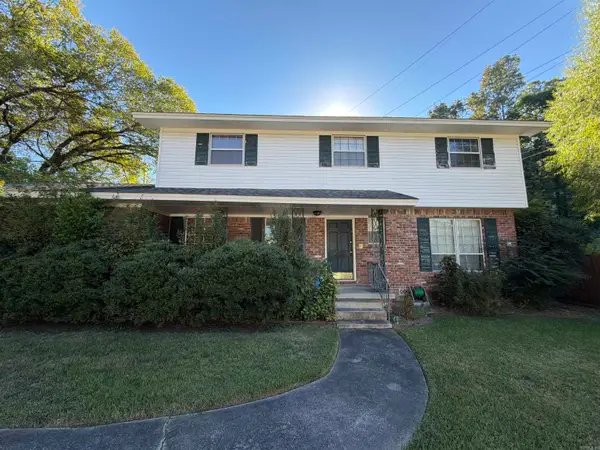 $220,000Active3 beds 3 baths2,071 sq. ft.
507 Hall Drive, Little Rock, AR 72205
MLS# 26042377Listed by: CBRPM GROUP - New
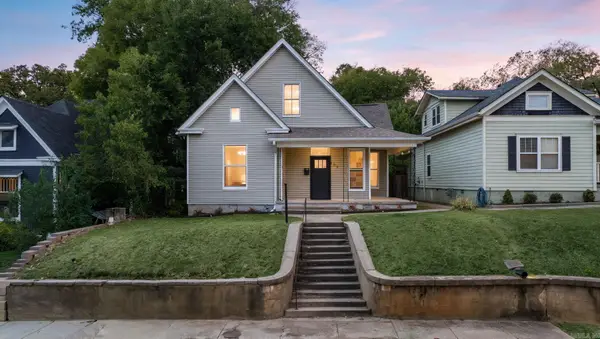 $395,000Active4 beds 2 baths2,370 sq. ft.
102 Rice Street, Little Rock, AR 72205
MLS# 26042382Listed by: ENGEL & VOLKERS - New
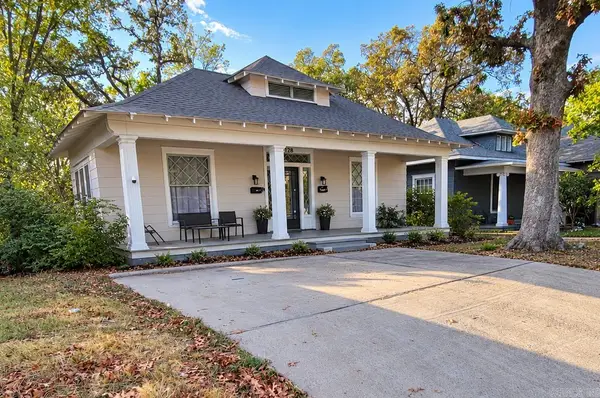 $229,990Active-- beds -- baths1,530 sq. ft.
128 S Woodrow Street, Little Rock, AR 72205
MLS# 26042385Listed by: SIMPLI HOM


Protect your home and budget from life's surprises with an Assurant Home Warranty, backed by a partner that supports you through every step of homeownership. Explore Plans.
© 2023 - 2026 ERA Franchise Systems LLC. All rights reserved. ERA Franchise Systems LLC fully supports the principles of the Fair Housing Act and the Equal Opportunity Act. ERA, ERA Real Estate powered, and their respective logos are registered service marks of ERA Franchise Systems LLC. Each office is independently owned and operated.