
1713 Iris Street, Little Rock, AR 72202
Local realty services provided by:ERA Doty Real Estate
1713 Iris Street,Little Rock, AR 72202
$314,900
- 4 Beds
- 3 Baths
- 2,283 sq. ft.
- Single family
- Active
Listed by: morgan ball
Office: century 21 parker & scroggins realty - bryant
MLS#:26029536
Source:AR_CARMLS
Price summary
- Price:$314,900
- Price per sq. ft.:$137.93
About this home
A Riverdale gem with space for you and the people you love. This two-story traditional features a level 2 EV car charger, multi-section garden bed framing, a screened in back porch, a storm cellar, brand new kitchen appliances, and way more. The front door opens up to a spacious open concept dining/ living area with a gorgeously designed gallery kitchen to the left. An oversized copper sink, butcher block shelving, new dark teal moody paint, bronze stylized hardware, and brand new appliances with fridge included make the kitchen a focal point of the home. The primary bedroom and bathroom are on the first floor, along with a half bath. Upstairs you will find three more bedrooms and a dedicated laundry room, washer and dryer included. Two of the bedrooms are connected by a jack-and-jill style full bathroom. Back downstairs through the back door is a large screened in back porch, perfect for enjoying the outdoors without worrying about mosquitoes. This area would also make a fabulous catio! The fully fenced in backyard is made complete with both a storm cellar and a separate storage building. Great neighborhood and walking distance to some of the best restaurants in Little Rock....
Contact an agent
Home facts
- Year built:2018
- Subdivision & Development:RIVERSIDE ADDN
- Listing ID #:26029536
- Added:24 day(s) ago
- Updated:August 15, 2026 at 02:59 PM
Rooms and interior
- Bedrooms:4
- Total bathrooms:3
- Full bathrooms:2
- Half bathrooms:1
- Flooring:Tile, Vinyl
- Dining Description:Living/Dining Combo
- Kitchen Description:Dishwasher, Free-Standing Stove, Microwave, Refrigerator-Stays
- Bedroom Description:Primary Bedroom/Main Level
- Living area:2,283 sq. ft.
Heating and cooling
- Cooling:Central Cool-Electric
- Heating:Central Heat-Gas
Structure and exterior
- Roof:Architectural Shingle
- Year built:2018
- Building area:2,283 sq. ft.
- Lot area:0.16 Acres
- Lot Features:Level
- Architectural Style:Traditional
- Construction Materials:Metal/Vinyl Siding
- Exterior Features:Screened Porch
- Foundation Description:Slab
- Levels:2 Stories
Utilities
- Water:Water Heater-Gas, Water-Public
- Sewer:Sewer-Public
Finances and disclosures
- Price:$314,900
- Price per sq. ft.:$137.93
- Tax amount:$6,124 (2026)
Features and amenities
- Appliances:Dishwasher, Free-Standing Stove, Microwave
- Laundry features:Dryer-Stays, Laundry Room, Washer-Stays
- Amenities:Built-Ins, Floored Attic, Walk-In Closet(s), Walk-in Shower
Parking
- Parking description:Parking Pads, Two Car
New listings near 1713 Iris Street
- New
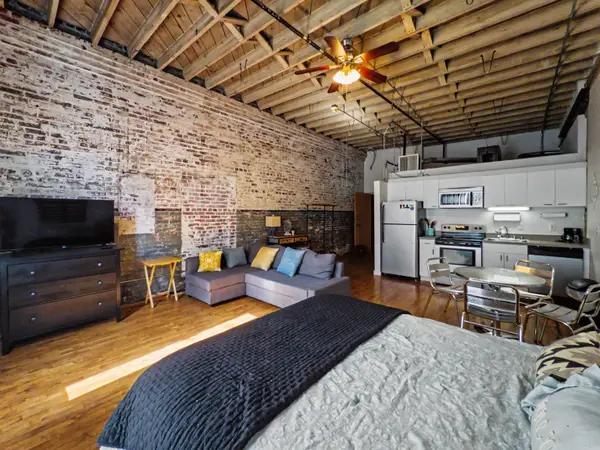 $125,000Active1 beds 1 baths500 sq. ft.
423 E 3rd St #216 #216, Little Rock, AR 72201
MLS# 26032027Listed by: BERKSHIRE HATHAWAY HOMESERVICES ARKANSAS REALTY - New
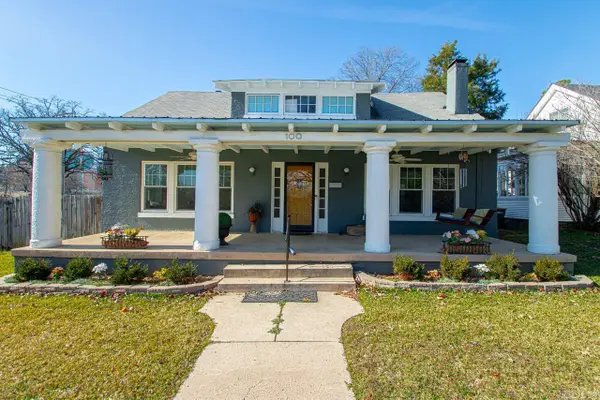 $450,000Active4 beds 3 baths2,980 sq. ft.
100 Colonial Court, Little Rock, AR 72205
MLS# 26033370Listed by: KELLER WILLIAMS REALTY - New
 $199,900Active-- beds -- baths2,714 sq. ft.
1923 S Izard, Little Rock, AR 72206
MLS# 26033376Listed by: REAL BROKER - New
 $310,000Active2 beds 2 baths1,694 sq. ft.
29 Juniel Point, Little Rock, AR 72211
MLS# 26033377Listed by: CRYE-LEIKE REALTORS NLR BRANCH - New
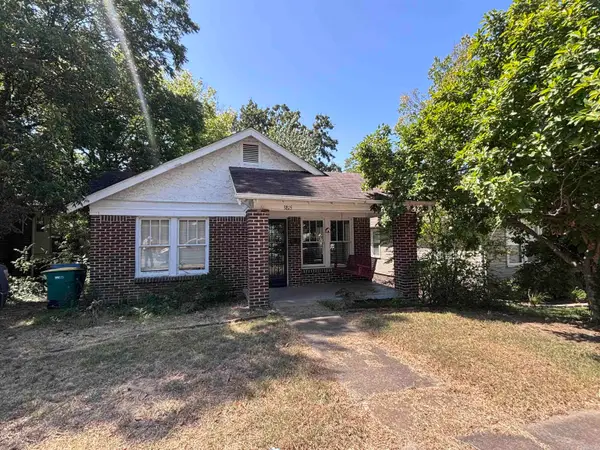 $150,000Active3 beds 1 baths1,088 sq. ft.
3815 W Capitol Ave, Little Rock, AR 72205
MLS# 26033380Listed by: CENTURY 21 SANDSTONE REAL ESTATE GROUP - New
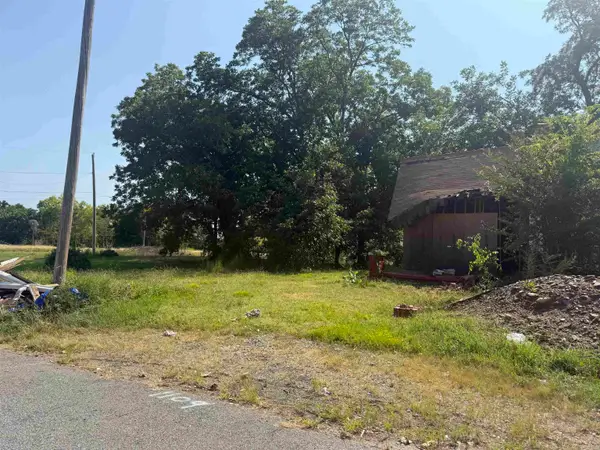 $75,000Active6970 Acres
1109 Appianway Street, Little Rock, AR 72204
MLS# 26033361Listed by: IREALTY ARKANSAS - BENTON - New
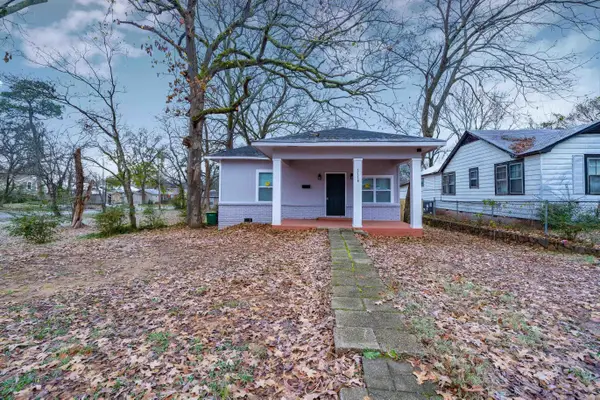 $170,000Active3 beds 2 baths1,790 sq. ft.
2118 S Pine Street, Little Rock, AR 72204
MLS# 26033348Listed by: REALTY ONE GROUP LOCK AND KEY - New
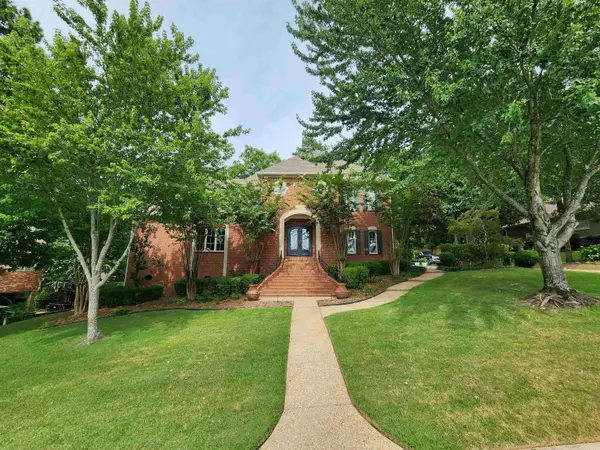 $700,000Active4 beds 6 baths4,364 sq. ft.
12 Auriel Street, Little Rock, AR 72223
MLS# 26033350Listed by: ELEVEN 11 COMPANY - New
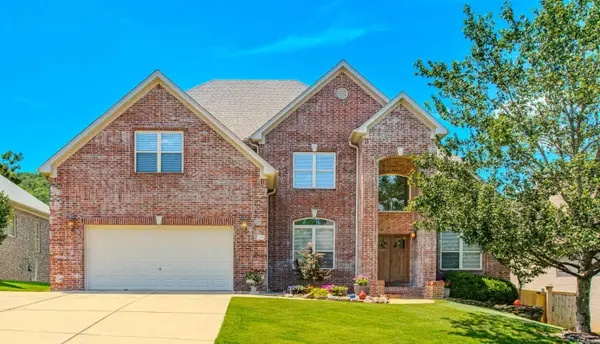 $639,900Active4 beds 4 baths4,374 sq. ft.
209 Commentry Lane, Little Rock, AR 72223
MLS# 26033316Listed by: LPT REALTY - New
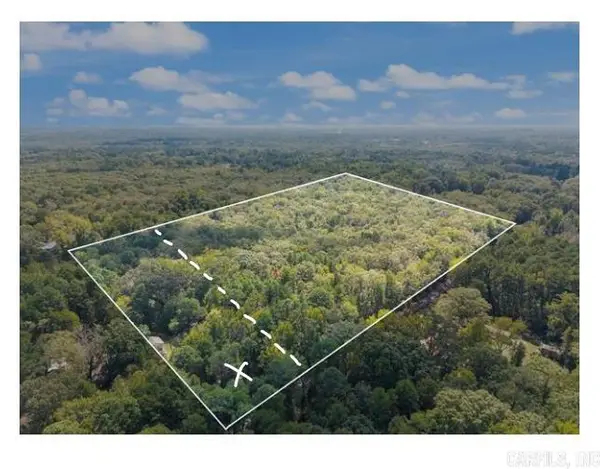 $249,900Active10 Acres
10 Acres Taliaferro Street, Little Rock, AR 72103
MLS# 26033317Listed by: AMERICA'S BEST REALTY


Protect your home and budget from life's surprises with an Assurant Home Warranty, backed by a partner that supports you through every step of homeownership. Explore Plans.
© 2023 - 2026 ERA Franchise Systems LLC. All rights reserved. ERA Franchise Systems LLC fully supports the principles of the Fair Housing Act and the Equal Opportunity Act. ERA, ERA Real Estate powered, and their respective logos are registered service marks of ERA Franchise Systems LLC. Each office is independently owned and operated.