
1917 Bragg Street, Little Rock, AR 72206
Local realty services provided by:ERA TEAM Real Estate
Listed by: troy shelton
Office: simpli hom
MLS#:26042266
Source:AR_CARMLS
Price summary
- Price:$140,000
- Price per sq. ft.:$166.67
About this home
Charming, income-producing property in an area experiencing exciting revitalization with newer construction and beautifully remodeled homes! This 2BR/1BA, 840 SF home is currently utilized as a short-term rental, generating $1,500/month on a month-to-month basis. Fresh paint and new flooring in 2025, HVAC manufactured in 2020, and all appliances convey. Enjoy a welcoming front porch, spacious fully fenced backyard, remote door lock, and included security camera system. Conveniently located near the vibrant SoMa district, Rockefeller Magnet Elementary, MacArthur Park, UA Little Rock William H. Bowen School of Law, and everything Downtown Little Rock has to offer, with easy access to I-30. Perfect for investors seeking rental income or buyers looking for an affordable home near downtown! For an additional price, the property can be purchased fully furnished, including furniture, décor, and toiletries, offering a potential turnkey rental opportunity. Schedule your showing today! END BUYERS ONLY - NO WHOLESALERS! See Agent Remarks....
Contact an agent
Home facts
- Year built:1950
- Subdivision & Development:OAK GLEN
- Listing ID #:26042266
- Added:1 day(s) ago
- Updated:October 21, 2026 at 02:34 PM
Rooms and interior
- Bedrooms:2
- Total bathrooms:1
- Full bathrooms:1
- Flooring:Luxury Vinyl
- Dining Description:Separate Dining Room
- Kitchen Description:Free-Standing Stove, Gas Range, Refrigerator-Stays
- Bedroom Description:2 Bedrooms Same Level, All Bedrooms Down, Guest Bedroom on Main Level, Primary Bedroom/Main Level
- Living area:840 sq. ft.
Structure and exterior
- Roof:Composition
- Year built:1950
- Building area:840 sq. ft.
- Lot area:0.17 Acres
- Lot Features:Level
- Architectural Style:Traditional
- Construction Materials:Frame, Metal/Vinyl Siding
- Exterior Features:Guttering, Porch
- Foundation Description:Crawl Space
- Levels:1 Story
Utilities
- Water:Water-Public
- Sewer:Sewer-Public
Finances and disclosures
- Price:$140,000
- Price per sq. ft.:$166.67
- Tax amount:$1,507 (2026)
Features and amenities
- Appliances:Free-Standing Stove, Gas Range
- Laundry features:Dryer Connection-Electric, Dryer-Stays, Washer Connection, Washer-Stays
- Amenities:Window Treatments
Parking
- Parking description:Parking Pads
New listings near 1917 Bragg Street
- New
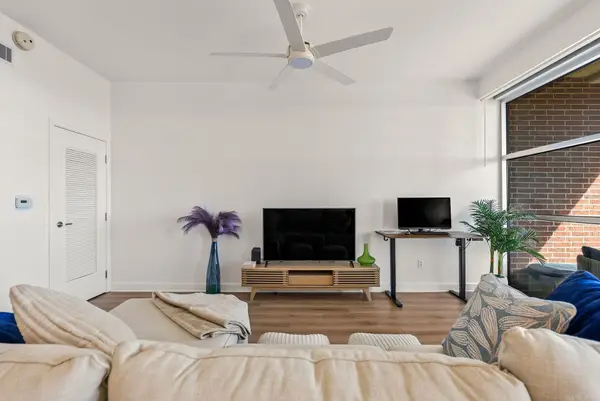 $360,000Active1 beds 2 baths1,430 sq. ft.
521 President Clinton 1202 Avenue, Little Rock, AR 72201
MLS# 26042441Listed by: CAPITAL SOTHEBY'S INTERNATIONAL REALTY - New
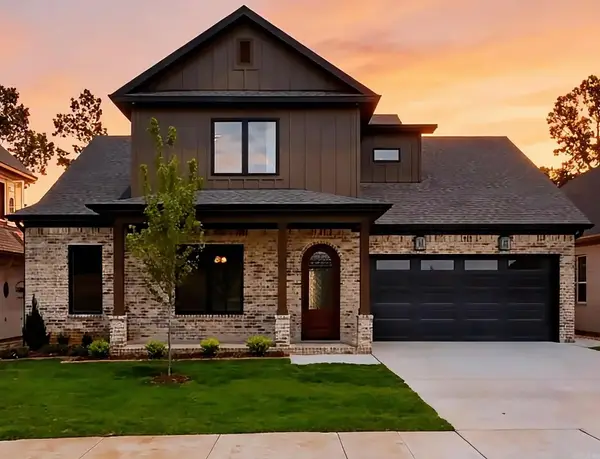 $619,900Active4 beds 4 baths3,020 sq. ft.
69 Mountain Brook Road, Little Rock, AR 72223
MLS# 26042443Listed by: ARKANSAS LAND & REALTY, INC. - New
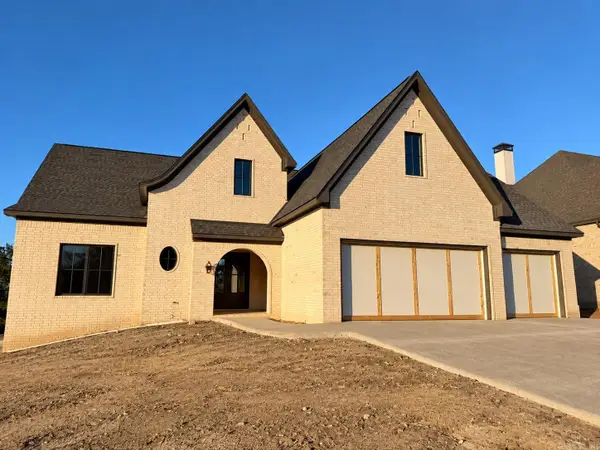 $1,092,000Active5 beds 5 baths4,265 sq. ft.
38 Daventry Drive, Little Rock, AR 72223
MLS# 26042435Listed by: LPT REALTY - New
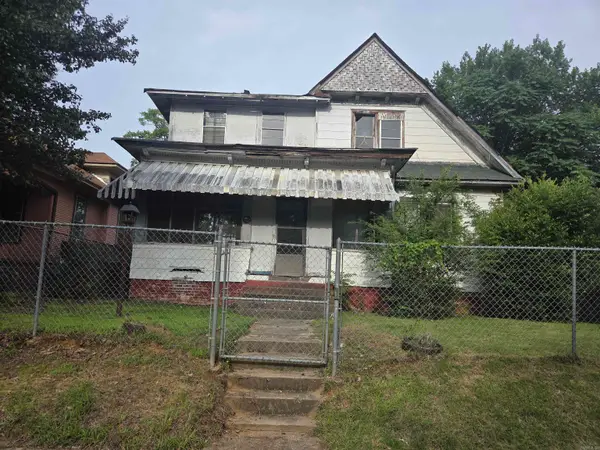 $59,900Active5 beds 2 baths2,558 sq. ft.
2709 S Izard, Little Rock, AR 72206
MLS# 26042420Listed by: IHP REAL ESTATE - New
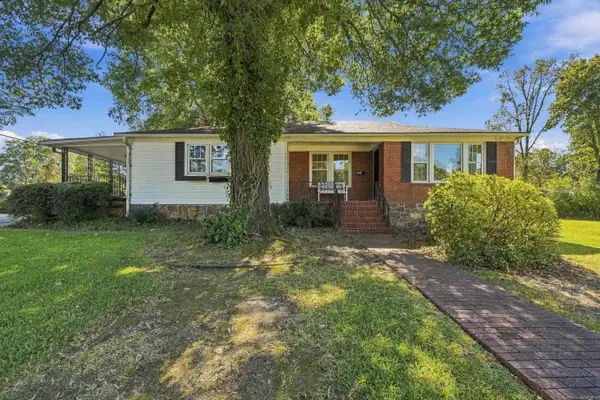 $315,000Active4 beds 3 baths2,183 sq. ft.
1 Patricia Lane, Little Rock, AR 72205
MLS# 26042411Listed by: EXP REALTY - New
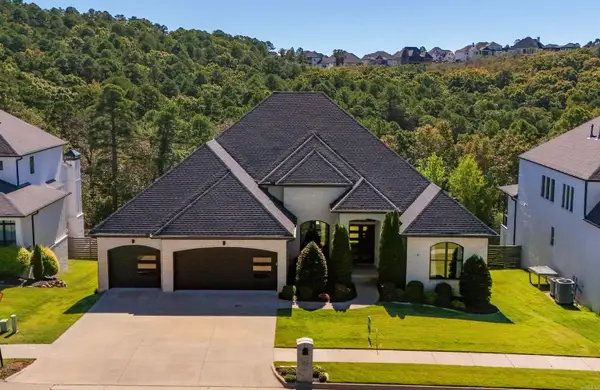 $998,500Active5 beds 5 baths4,426 sq. ft.
43 Falstone Drive, Little Rock, AR 72223
MLS# 26042407Listed by: RE501 PARTNERS - New
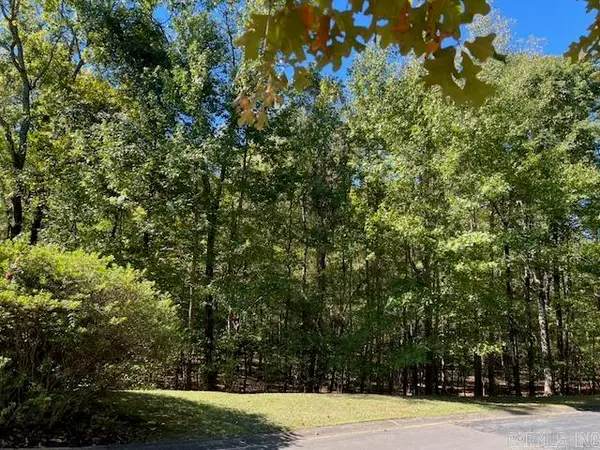 $190,000Active5.11 Acres
27 Trotter, Little Rock, AR 72223
MLS# 26042391Listed by: JANET JONES COMPANY - New
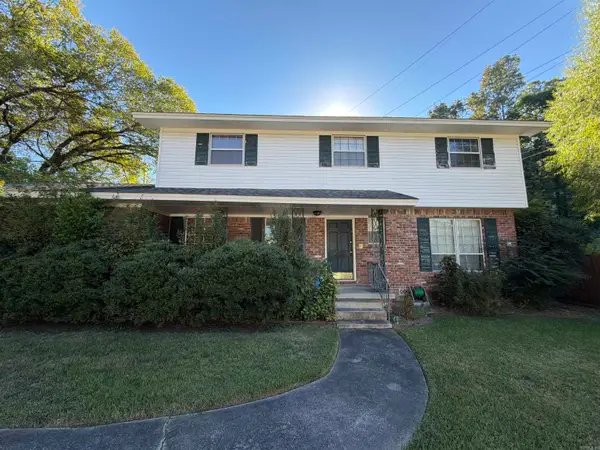 $220,000Active3 beds 3 baths2,071 sq. ft.
507 Hall Drive, Little Rock, AR 72205
MLS# 26042377Listed by: CBRPM GROUP - New
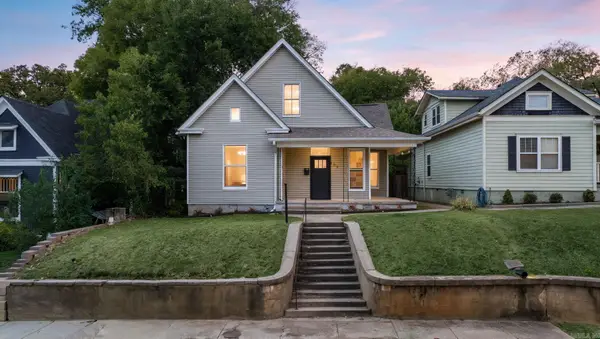 $395,000Active4 beds 2 baths2,370 sq. ft.
102 Rice Street, Little Rock, AR 72205
MLS# 26042382Listed by: ENGEL & VOLKERS - New
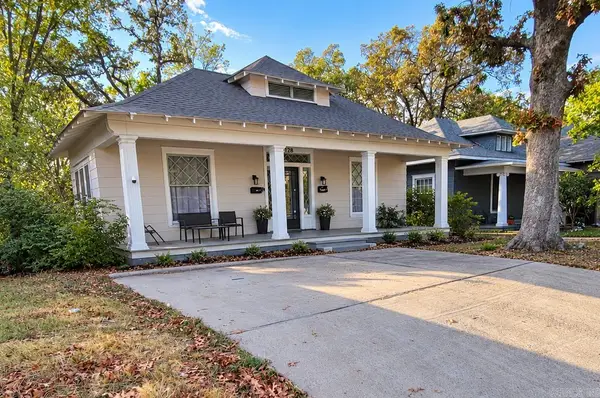 $229,990Active-- beds -- baths1,530 sq. ft.
128 S Woodrow Street, Little Rock, AR 72205
MLS# 26042385Listed by: SIMPLI HOM


Protect your home and budget from life's surprises with an Assurant Home Warranty, backed by a partner that supports you through every step of homeownership. Explore Plans.
© 2023 - 2026 ERA Franchise Systems LLC. All rights reserved. ERA Franchise Systems LLC fully supports the principles of the Fair Housing Act and the Equal Opportunity Act. ERA, ERA Real Estate powered, and their respective logos are registered service marks of ERA Franchise Systems LLC. Each office is independently owned and operated.