
2015 Cherrybend Drive, Little Rock, AR 72211
Local realty services provided by:ERA Doty Real Estate
2015 Cherrybend Drive,Little Rock, AR 72211
$300,000
- 3 Beds
- 2 Baths
- - sq. ft.
- Single family
- Sold
Listed by: stephanie tharp
Office: jon underhill real estate
MLS#:26029768
Source:AR_CARMLS
Sorry, we are unable to map this address
Price summary
- Price:$300,000
About this home
Welcome home to this charming single-level residence in Cherry Creek! Thoughtfully designed with a spacious, functional floor plan, this home offers three generously sized bedrooms and two full bathrooms. The inviting living room features a cozy fireplace, while the versatile formal dining room can also serve as the perfect home office. The well appointed kitchen is equipped with a gas range, pantry, and a bright breakfast area for casual dining. Just off the kitchen, you'll find a large laundry room with ample cabinet storage, plus a washer and dryer that convey with the home. Step outside to a fully fenced, low maintenance backyard complete with a spacious patio ideal for relaxing, entertaining, or enjoying outdoor dining with minimal upkeep. There is also an outdoor storage building! Recent updates include fresh interior paint and laminate flooring in the bedrooms.
Contact an agent
Home facts
- Year built:2001
- Subdivision & Development:CHERRY CREEK ADDN
- Listing ID #:26029768
- Added:70 day(s) ago
- Updated:October 01, 2026 at 07:20 PM
Rooms and interior
- Bedrooms:3
- Total bathrooms:2
- Full bathrooms:2
- Flooring:Laminate, Tile
- Dining Description:Separate Breakfast Room, Separate Dining Room
- Kitchen Description:Dishwasher, Disposal, Gas Range, Microwave, Pantry, Refrigerator-Stays
- Bedroom Description:3 Bedrooms Same Level, Guest Bedroom on Main Level, Primary Bedroom/Main Level
Heating and cooling
- Cooling:Central Cool-Electric
- Heating:Central Heat-Gas
Structure and exterior
- Roof:Composition
- Year built:2001
- Lot Features:In Subdivision
- Architectural Style:Traditional
- Construction Materials:Brick & Frame Combo
- Exterior Features:Patio
- Foundation Description:Slab
- Levels:1 Story
Utilities
- Water:Water-Public
- Sewer:Sewer-Public
Finances and disclosures
- Price:$300,000
- Tax amount:$3,690
Features and amenities
- Appliances:Dishwasher, Disposal, Gas Range, Microwave
- Laundry features:Dryer-Stays, Laundry Room, Washer-Stays
- Amenities:Sheet Rock, Window Treatments
Parking
- Parking description:Garage, Side Entry, Two Car
New listings near 2015 Cherrybend Drive
- New
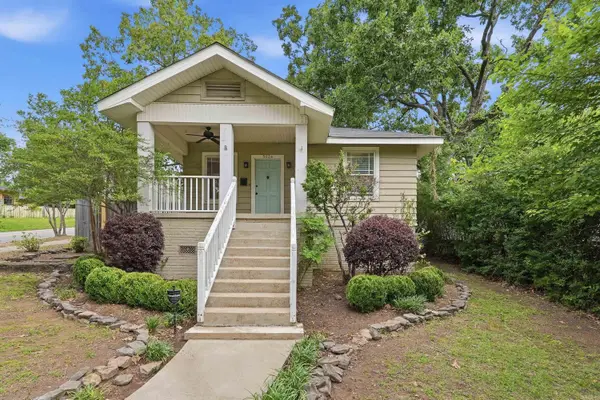 $300,000Active3 beds 2 baths1,350 sq. ft.
5024 Woodlawn, Little Rock, AR 72205
MLS# 26039734Listed by: JON UNDERHILL REAL ESTATE - New
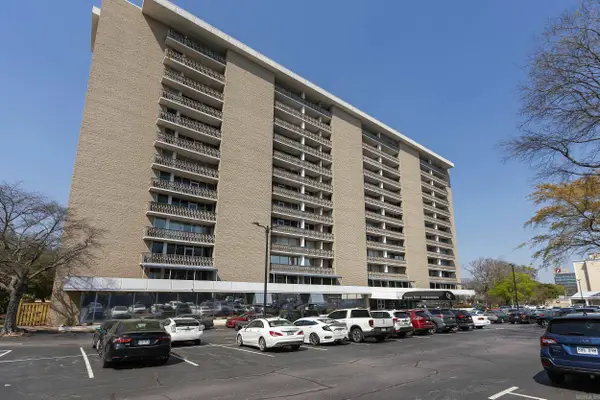 $190,000Active2 beds 2 baths1,129 sq. ft.
700 E 9th 10m Street, Little Rock, AR 72202
MLS# 26039737Listed by: IREALTY ARKANSAS - SHERWOOD - New
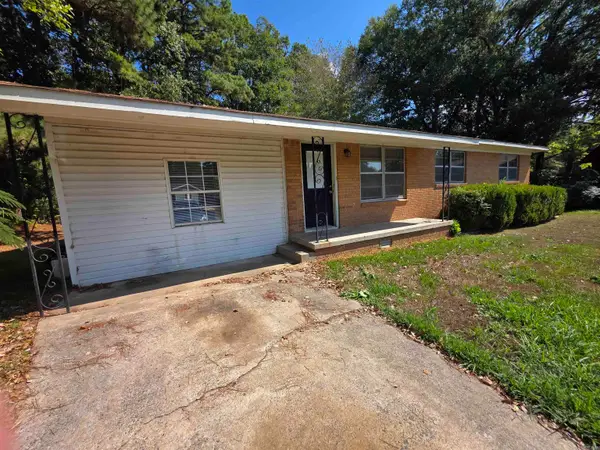 $120,000Active3 beds 2 baths1,431 sq. ft.
13 Rocco Drive, Little Rock, AR 72209
MLS# 26039739Listed by: RIVER ROCK REALTY COMPANY - New
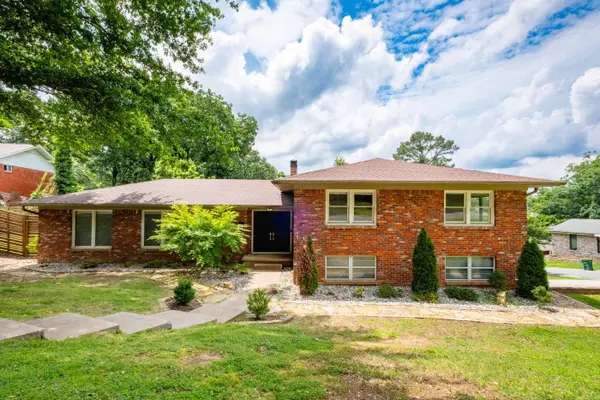 $379,900Active5 beds 3 baths2,813 sq. ft.
316 N Plaza Drive, Little Rock, AR 72205
MLS# 26039747Listed by: ADKINS & ASSOCIATES REAL ESTATE - New
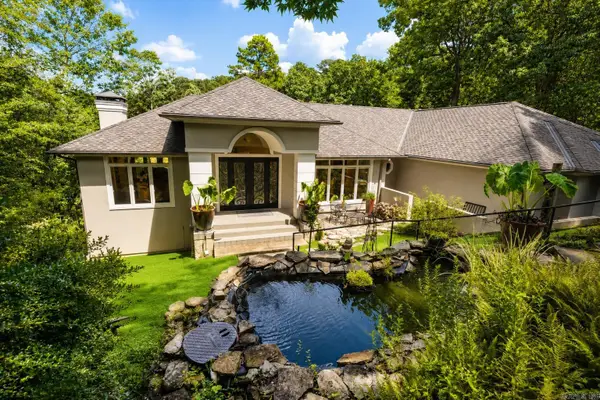 $775,000Active4 beds 4 baths4,071 sq. ft.
15 Ridgeview Court, Little Rock, AR 72227
MLS# 26039756Listed by: COLLIER & ASSOCIATES - New
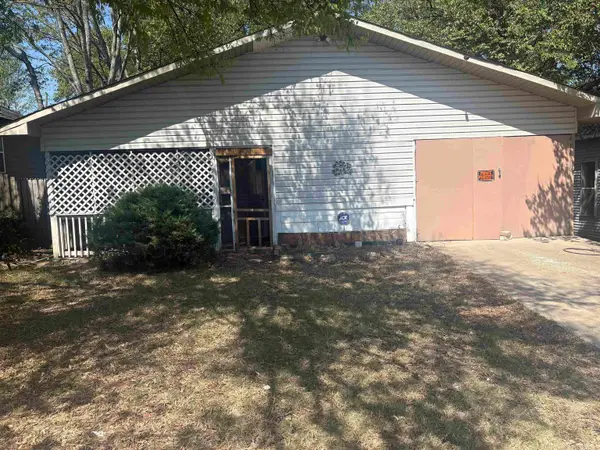 $90,000Active3 beds 2 baths1,328 sq. ft.
3216 Lamar, Little Rock, AR 72205
MLS# 26039717Listed by: HONORABLE REALTY GROUP - New
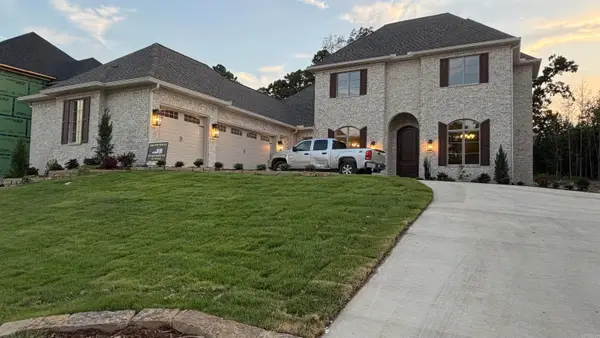 $1,376,000Active5 beds 6 baths4,410 sq. ft.
64 Miramont Circle, Little Rock, AR 72223
MLS# 26039721Listed by: EXP REALTY - New
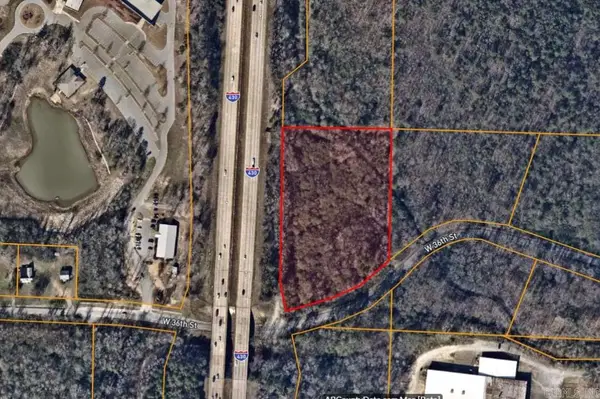 $799,000Active5.19 Acres
0 W 36th Street, Little Rock, AR 72206
MLS# 26039727Listed by: CAROLYN RUSSELL REAL ESTATE, INC. - New
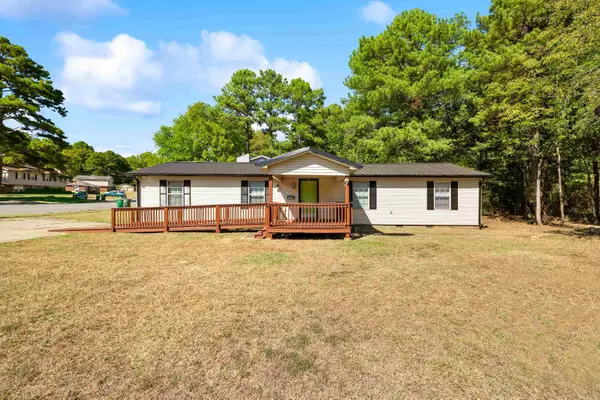 $172,000Active3 beds 2 baths1,480 sq. ft.
2309 Dorchester Drive, Little Rock, AR 72204
MLS# 26039732Listed by: LPT REALTY - New
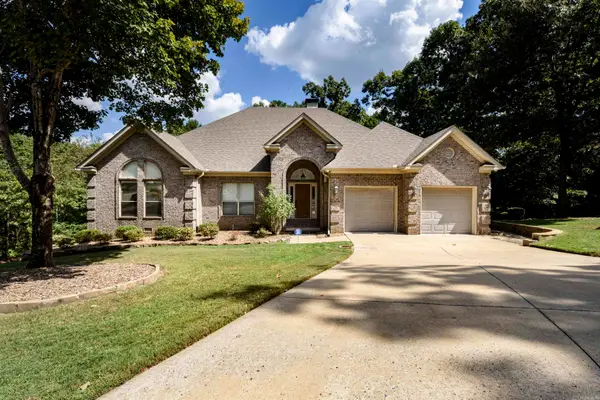 $459,900Active3 beds 2 baths2,615 sq. ft.
9 Wood Thrush Point, Little Rock, AR 72211
MLS# 26039711Listed by: JON UNDERHILL REAL ESTATE


Protect your home and budget from life's surprises with an Assurant Home Warranty, backed by a partner that supports you through every step of homeownership. Explore Plans.
© 2023 - 2026 ERA Franchise Systems LLC. All rights reserved. ERA Franchise Systems LLC fully supports the principles of the Fair Housing Act and the Equal Opportunity Act. ERA, ERA Real Estate powered, and their respective logos are registered service marks of ERA Franchise Systems LLC. Each office is independently owned and operated.