
232 Abington Circle, Little Rock, AR 72223
Local realty services provided by:ERA TEAM Real Estate
Upcoming open houses
- Sun, Nov 1502:00 pm - 04:00 pm
Listed by: robert richardson
Office: crye-leike realtors kanis branch
MLS#:26045443
Source:AR_CARMLS
Price summary
- Price:$1,145,000
- Price per sq. ft.:$248.91
- Monthly HOA dues:$79.17
About this home
Stunning luxury home in the desirable Abington neighborhood of Chenal Valley! Offering approximately 4,600 square feet of beautifully designed living space, this 4-bedroom, 4-full-bath, 2-half-bath, 3 car garage home features exceptional finishes and thoughtful upgrades throughout. The impressive two-story foyer and living room create a grand entrance, complemented by sleek glass staircase railings and an abundance of natural light. The gourmet kitchen showcases a waterfall island, premium SKS appliances, and a spacious breakfast nook. The main level offers two bedrooms, a private office, formal dining room, and laundry room. Upstairs, you'll find two additional bedrooms, a spacious loft, and a dedicated media room. Oversized Pella Lifestyle Series windows and sliding doors connect the living room and breakfast nook to the back porch, creating seamless indoor-outdoor living. Additional premium features include a durable metal roof, encapsulated attic space for improved energy efficiency, high-performance Lennox HVAC systems, and a tankless water heater. A remarkable modern luxury, energy efficiency, and sophisticated design in one of Chenal Valley's sought-after neighborhoods!...
Contact an agent
Home facts
- Year built:2026
- Subdivision & Development:CHENAL VALLEY ABINGTON COURT
- Listing ID #:26045443
- Added:1 day(s) ago
- Updated:November 13, 2026 at 03:33 PM
Rooms and interior
- Bedrooms:4
- Total bathrooms:6
- Full bathrooms:4
- Half bathrooms:2
- Flooring:Carpet, Tile, Wood
- Dining Description:Breakfast Bar, Kitchen/Dining Combo
- Kitchen Description:Bar/Fridge, Convection Oven, Dishwasher, Disposal, Gas Range, Ice Maker Connection, Pantry, Wall Oven
- Bedroom Description:Guest Bedroom on Main Level, Primary Bedroom Apart, Primary Bedroom/Main Level
- Living area:4,600 sq. ft.
Structure and exterior
- Roof:Metal
- Year built:2026
- Building area:4,600 sq. ft.
- Lot area:0.28 Acres
- Lot Features:In Subdivision, Level
- Architectural Style:Contemporary
- Construction Materials:Brick, EIFS
- Exterior Features:Guttering, Lawn Sprinkler, Patio
- Foundation Description:Slab
- Levels:2 Stories
Utilities
- Water:Water Heater-Gas, Water-Public
- Sewer:Sewer-Public
Finances and disclosures
- Price:$1,145,000
- Price per sq. ft.:$248.91
- Tax amount:$1,337 (2025)
Features and amenities
- Appliances:Dishwasher, Disposal, Gas Range, Ice Maker Connection, Wall Oven
- Laundry features:Dryer Connection-Gas, Laundry Room, Washer Connection
- Amenities:Built-Ins, Dry Bar, Playground, Sheet Rock, Smoke Detector(s), Tennis Court(s), Walk-In Closet(s)
- Pool features:Swimming Pool(s)
Parking
- Parking description:Auto Door Opener, Garage, Three Car
New listings near 232 Abington Circle
- New
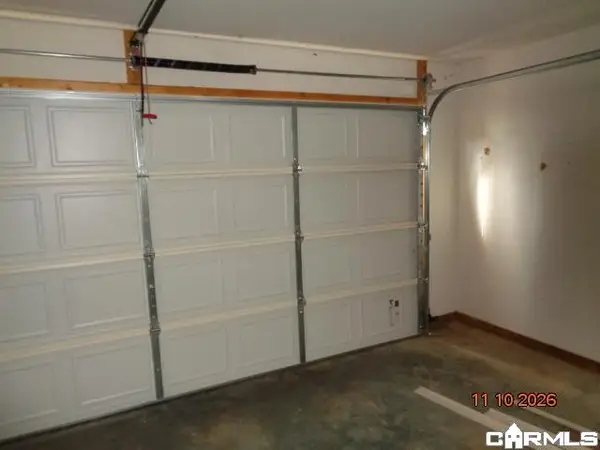 $178,650Active3 beds 2 baths1,386 sq. ft.
66 Bracey Circle, Little Rock, AR 72204
MLS# 26045641Listed by: RE/MAX AFFILIATES REALTY - New
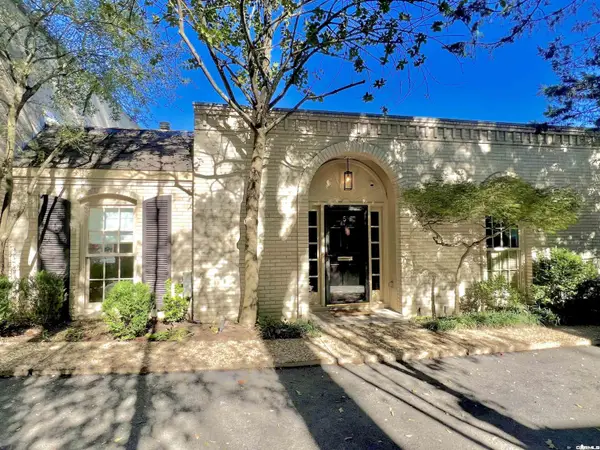 $430,000Active2 beds 2 baths2,326 sq. ft.
3901 Cedar Hill #5 #5, Little Rock, AR 72202
MLS# 26045567Listed by: JANET JONES COMPANY - New
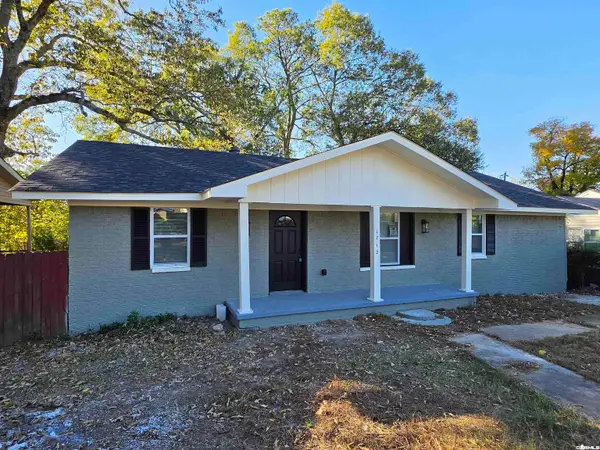 $179,700Active4 beds 2 baths1,427 sq. ft.
1712 Green Meadow Dr, Little Rock, AR 72204
MLS# 26045587Listed by: LEVEL UP REALTY - New
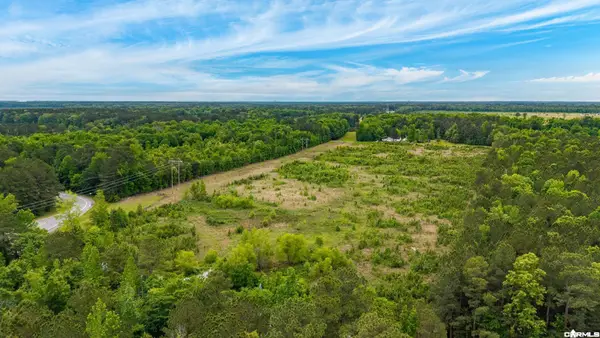 $1,699,080Active32.44 Acres
32.44 Acres Pratt Rd, Little Rock, AR 72206
MLS# 26045528Listed by: CBRPM MAUMELLE - New
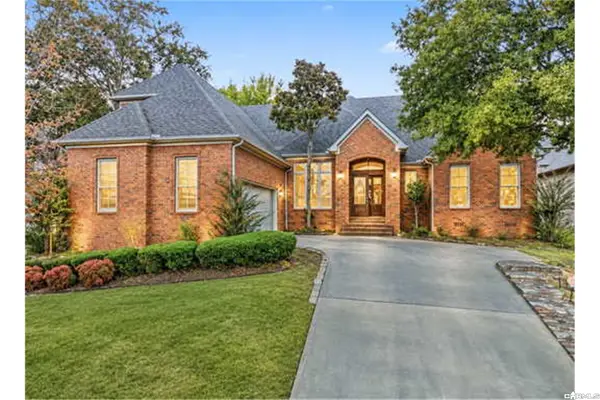 $480,000Active4 beds 3 baths3,320 sq. ft.
44 Longwell Loop, Little Rock, AR 72211
MLS# 26045531Listed by: RESOURCE REALTY - New
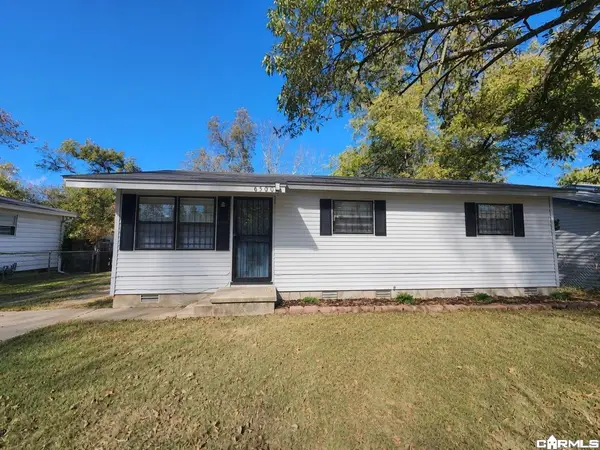 $134,900Active3 beds 1 baths952 sq. ft.
6500 Pecan Avenue, Little Rock, AR 72206
MLS# 26045562Listed by: DEATON GROUP REALTY - New
 $269,000Active3 beds 2 baths1,872 sq. ft.
7400 Jonathan Lane, Little Rock, AR 72210
MLS# 26045573Listed by: KELLER WILLIAMS REALTY - New
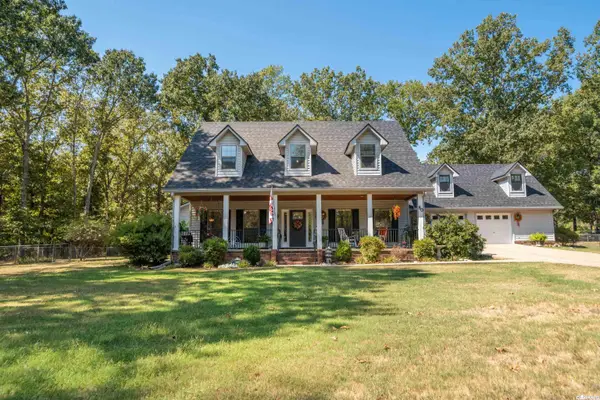 $435,000Active3 beds 3 baths2,177 sq. ft.
80 Plantation Acres Dr, Little Rock, AR 72210
MLS# 26045515Listed by: ESQ. REALTY GROUP - HOT SPRINGS - New
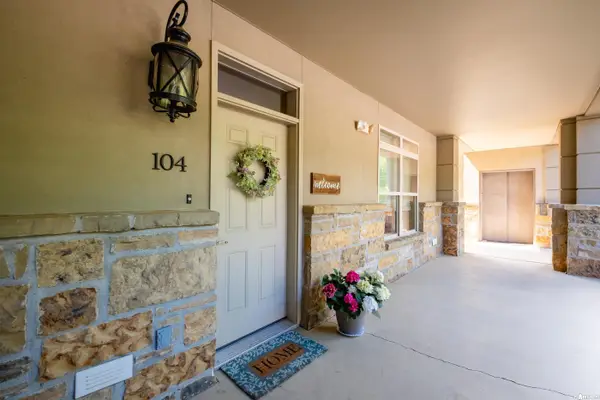 $307,000Active2 beds 2 baths1,586 sq. ft.
100 Vallon Lane #104, Little Rock, AR 72223
MLS# 26045498Listed by: ADKINS & ASSOCIATES REAL ESTATE - New
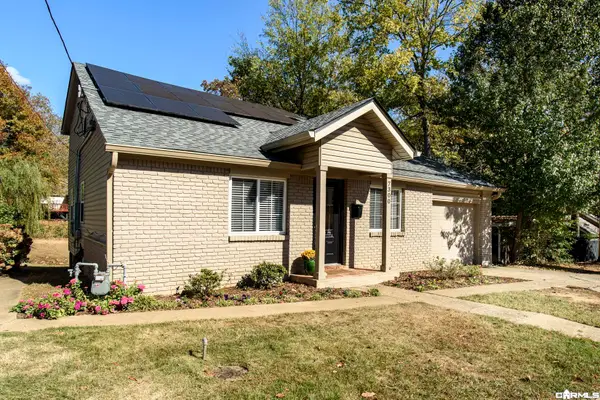 $325,000Active3 beds 3 baths2,247 sq. ft.
7300 M Street, Little Rock, AR 72207
MLS# 26045461Listed by: CENTURY 21 SANDSTONE REAL ESTATE GROUP


Protect your home and budget from life's surprises with an Assurant Home Warranty, backed by a partner that supports you through every step of homeownership. Explore Plans.
© 2023 - 2026 ERA Franchise Systems LLC. All rights reserved. ERA Franchise Systems LLC fully supports the principles of the Fair Housing Act and the Equal Opportunity Act. ERA, ERA Real Estate powered, and their respective logos are registered service marks of ERA Franchise Systems LLC. Each office is independently owned and operated.