
2901 Charter Oak Drive, Little Rock, AR 72227
Local realty services provided by:ERA TEAM Real Estate
2901 Charter Oak Drive,Little Rock, AR 72227
$299,000
- 4 Beds
- 3 Baths
- 2,176 sq. ft.
- Single family
- Active
Upcoming open houses
- Sun, Nov 2202:00 pm - 04:00 pm
Listed by: quincey johnson-mcclure
Office: fathom realty central
MLS#:26046341
Source:AR_CARMLS
Price summary
- Price:$299,000
- Price per sq. ft.:$137.41
- Monthly HOA dues:$12.5
About this home
With two spacious living areas, a large wood-burning fireplace, and a generous backyard, this 4-bedroom, 3-full-bath home offers just over 2,100 square feet on approximately a quarter-acre lot backing to the Echo Valley tennis courts, with no neighbors directly behind. Updates include granite kitchen countertops, subway tile backsplash, a gas range, refreshed living room built-ins, window treatments, paint, downstairs LVP flooring, and an enlarged primary tile shower with a glass door. The garage provides plenty of storage. HVAC cleaned and serviced twice yearly by Bennings Heat and Air; ducts cleaned and sanitized in summer 2026. Fairway Lawns maintains and treats the lawn, with three pallets of sod added to the lush Bermuda front yard. Other improvements include a privacy fence, wide double gate, retaining walls, deck reinforcement, and electrical supply upgrades. Approximately $25,700 in seller-reported improvements since 2024. Ask about seller-paid permanent interest-rate buy down through the seller’s preferred lender. Terms and eligibility subject to lender approval....
Contact an agent
Home facts
- Year built:1972
- Subdivision & Development:ECHO VALLEY PARK
- Listing ID #:26046341
- Added:1 day(s) ago
- Updated:November 19, 2026 at 12:12 AM
Rooms and interior
- Bedrooms:4
- Total bathrooms:3
- Full bathrooms:3
- Flooring:Carpet, Tile, Vinyl
- Dining Description:Breakfast Bar, Eat-In Kitchen, Separate Dining Room
- Kitchen Description:Built-In Stove, Dishwasher, Disposal, Gas Range, Microwave, Pantry
- Bedroom Description:3 Bedrooms Same Level, Guest Bedroom on Main Level, Primary Bedroom/Main Level
- Living area:2,176 sq. ft.
Structure and exterior
- Roof:Composition
- Year built:1972
- Building area:2,176 sq. ft.
- Lot area:0.29 Acres
- Lot Features:Sloped
- Architectural Style:Traditional
- Construction Materials:Brick, Stone, Wood
- Exterior Features:Deck, Guttering, Patio
- Foundation Description:Slab
- Levels:2 Stories
Utilities
- Water:Water-Public
- Sewer:Sewer-Public
Finances and disclosures
- Price:$299,000
- Price per sq. ft.:$137.41
- Tax amount:$2,100
Features and amenities
- Appliances:Built-In Stove, Dishwasher, Disposal, Gas Range, Microwave
- Laundry features:Dryer Connection-Electric, Dryer-Stays, Laundry Room, Washer Connection, Washer-Stays
- Amenities:Built-Ins, Fitness/Bike Trail, Paneling, Picnic Area, Plaster, Playground, Sheet Rock, Sheet Rock Ceiling, Smoke Detector(s), Tennis Court(s), Walk-In Closet(s), Walk-in Shower, Wet Bar
- Pool features:Swimming Pool(s)
Parking
- Parking description:Garage, Two Car
New listings near 2901 Charter Oak Drive
- New
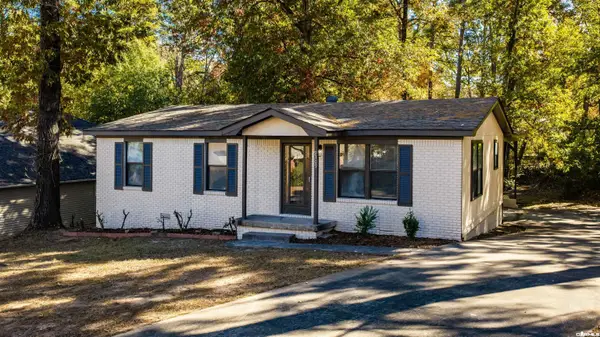 $175,000Active3 beds 2 baths1,160 sq. ft.
9309 Vanderbilt Drive, Little Rock, AR 72204
MLS# 26046304Listed by: SIMPLI HOM - New
 $215,000Active3 beds 2 baths1,832 sq. ft.
7412 M Street, Little Rock, AR 72207
MLS# 26046288Listed by: THE LEGACY TEAM - New
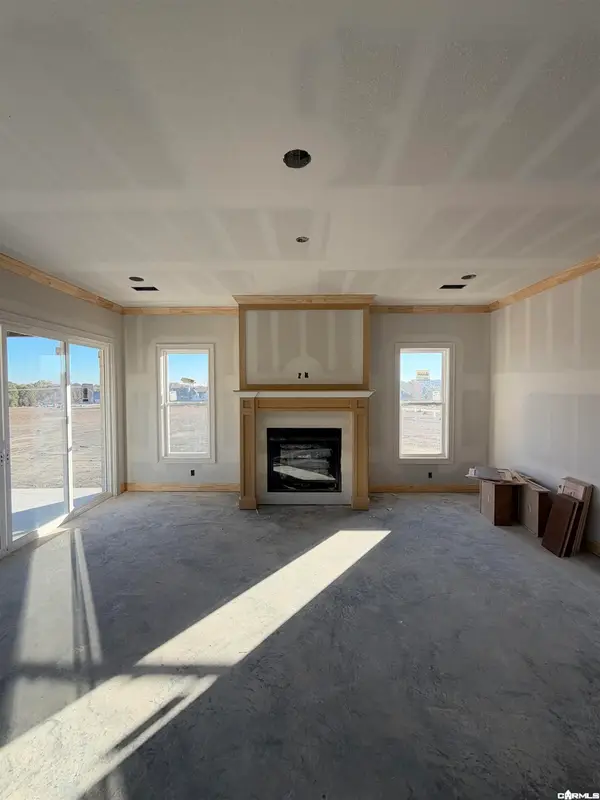 $425,000Active3 beds 2 baths1,940 sq. ft.
36 Mountain Brook Road, Little Rock, AR 72223
MLS# 26046238Listed by: ARKANSAS LAND & REALTY, INC. - New
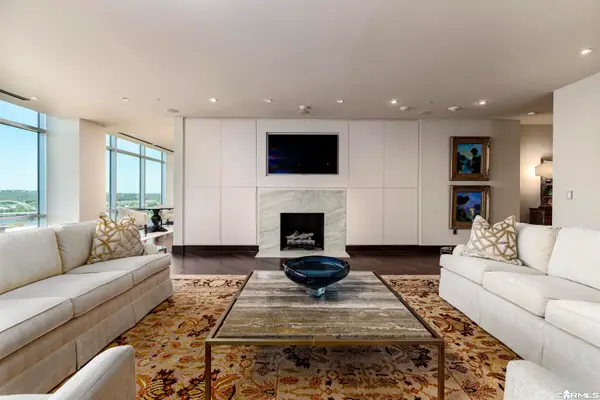 $1,125,000Active2 beds 3 baths3,022 sq. ft.
300 Third St. 1603, Little Rock, AR 72202
MLS# 26046250Listed by: JON UNDERHILL REAL ESTATE - New
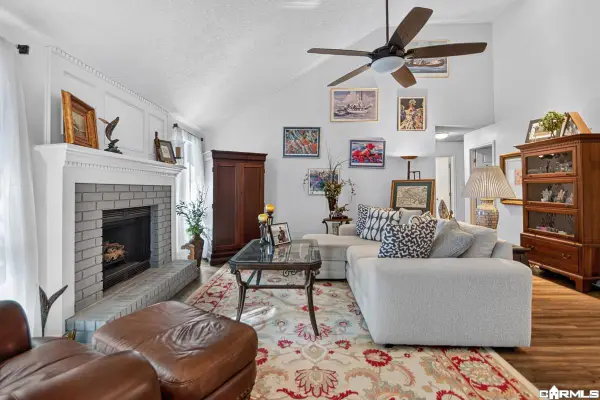 $264,900Active3 beds 2 baths1,646 sq. ft.
11619 Shady Creek Drive, Little Rock, AR 72211
MLS# 26046255Listed by: REAL BROKER - New
 $245,000Active3 beds 2 baths1,833 sq. ft.
6405 Sullivan Road, Little Rock, AR 72210
MLS# 26046222Listed by: THE LEGACY TEAM - Open Sun, 2 to 4pmNew
 $285,000Active3 beds 2 baths1,451 sq. ft.
6 Myrtle Lane, Little Rock, AR 72207
MLS# 26046227Listed by: BERKSHIRE HATHAWAY HOMESERVICES ARKANSAS REALTY - New
 $250,000Active-- beds -- baths1,432 sq. ft.
1512 Louisiana Street, Little Rock, AR 72202
MLS# 26046229Listed by: ENGEL & VOLKERS - New
 $449,000Active-- beds -- baths3,202 sq. ft.
1520 Louisiana Street, Little Rock, AR 72202
MLS# 26046231Listed by: ENGEL & VOLKERS - New
 $34,900Active0.38 Acres
8511 DREHER LANE, Little Rock, AR 72209
MLS# 135656Listed by: CENTURY 21 LEMAC EAST


Protect your home and budget from life's surprises with an Assurant Home Warranty, backed by a partner that supports you through every step of homeownership. Explore Plans.
© 2023 - 2026 ERA Franchise Systems LLC. All rights reserved. ERA Franchise Systems LLC fully supports the principles of the Fair Housing Act and the Equal Opportunity Act. ERA, ERA Real Estate powered, and their respective logos are registered service marks of ERA Franchise Systems LLC. Each office is independently owned and operated.