
3 Wemberly Drive, Little Rock, AR 72209
Local realty services provided by:ERA TEAM Real Estate
3 Wemberly Drive,Little Rock, AR 72209
$199,500
- 3 Beds
- 3 Baths
- 1,716 sq. ft.
- Single family
- Active
Listed by: shawanna willis
Office: crye-leike realtors kanis branch
MLS#:26033771
Source:AR_CARMLS
Price summary
- Price:$199,500
- Price per sq. ft.:$116.26
About this home
Welcome to this totally remodeled 3 bedroom, 2.5 bath home. Thoughtfully updated from top to bottom, this move-in-ready property features a new roof, new luxury vinyl flooring throughout and a beautifully updated kitchen with stainless steel appliances. The spacious primary suite is a true treat, offering a huge master bedroom and a private deck. This home also offers a flex space that could be used in any way your heart desires. With modern updates, generous living areas and plenty of flexibility, this home is ready for its next owner to simply move in and enjoy.
Contact an agent
Home facts
- Year built:1967
- Subdivision & Development:ALLENDALE
- Listing ID #:26033771
- Added:1 day(s) ago
- Updated:August 19, 2026 at 02:37 PM
Rooms and interior
- Bedrooms:3
- Total bathrooms:3
- Full bathrooms:2
- Half bathrooms:1
- Flooring:Luxury Vinyl
- Dining Description:Eat-In Kitchen, Separate Dining Room
- Kitchen Description:Dishwasher, Disposal, Free-Standing Stove, Microwave
- Bedroom Description:All Bedrooms Up
- Living area:1,716 sq. ft.
Heating and cooling
- Heating:Central Heat-Electric, Central Heat-Gas
Structure and exterior
- Roof:Architectural Shingle
- Year built:1967
- Building area:1,716 sq. ft.
- Lot area:0.16 Acres
- Lot Features:Level
- Architectural Style:Traditional
- Construction Materials:Brick, Wood
- Exterior Features:Deck
- Foundation Description:Slab
- Levels:2 Stories
Utilities
- Water:Water-Public
Finances and disclosures
- Price:$199,500
- Price per sq. ft.:$116.26
- Tax amount:$2,015
Features and amenities
- Appliances:Dishwasher, Disposal, Free-Standing Stove, Microwave
- Laundry features:Laundry Room
Parking
- Parking description:Garage
New listings near 3 Wemberly Drive
- New
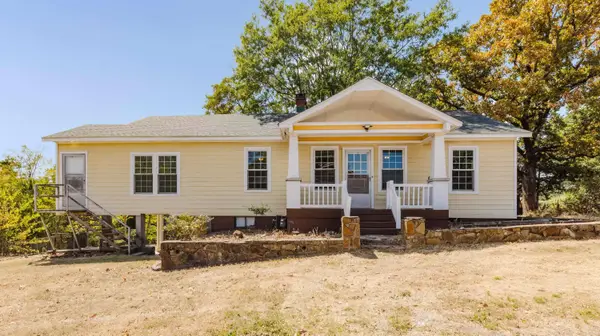 $255,000Active3 beds 2 baths1,848 sq. ft.
2801 W 6th Street, Little Rock, AR 72205
MLS# 26033834Listed by: CENTURY 21 PARKER & SCROGGINS REALTY - BRYANT - New
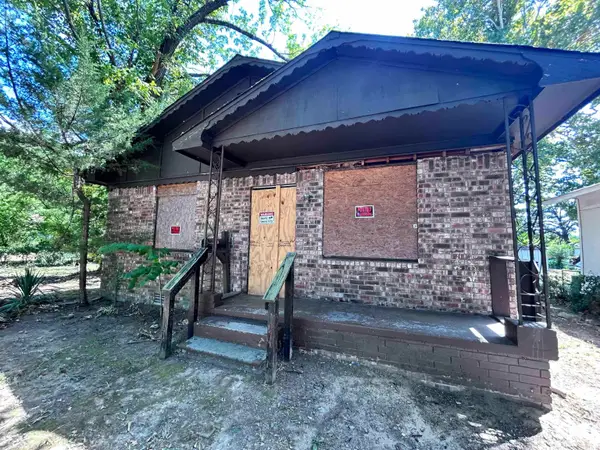 $39,000Active3 beds 1 baths1,064 sq. ft.
4119 W 23rd Street, Little Rock, AR 72204
MLS# 26033829Listed by: IREALTY ARKANSAS - SHERWOOD - New
 $230,000Active2 beds 1 baths1,046 sq. ft.
4220 Kenyon Drive, Little Rock, AR 72205
MLS# 26033797Listed by: ENGEL & VOLKERS - New
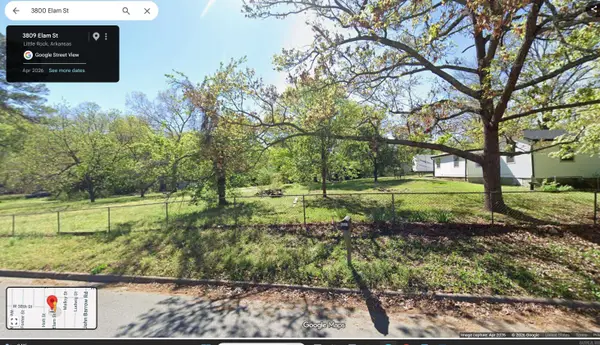 $44,900Active0.15 Acres
3808 Elam Street, Little Rock, AR 72204
MLS# 26033802Listed by: CHASE CALHOUN REAL ESTATE LLC - New
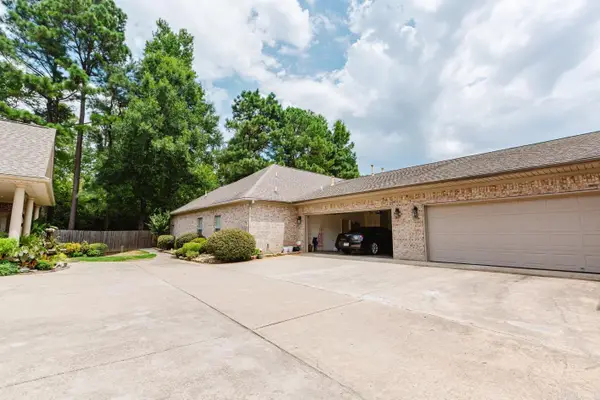 $195,000Active2 beds 2 baths1,345 sq. ft.
603 Stagecoach Vlg, Little Rock, AR 72210
MLS# 26033753Listed by: LPT REALTY NLR - New
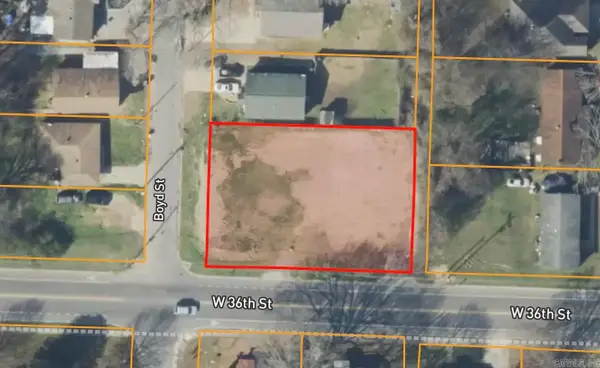 $44,000Active0.3 Acres
8414 W 36th Street, Little Rock, AR 72204
MLS# 26033756Listed by: EXP REALTY - New
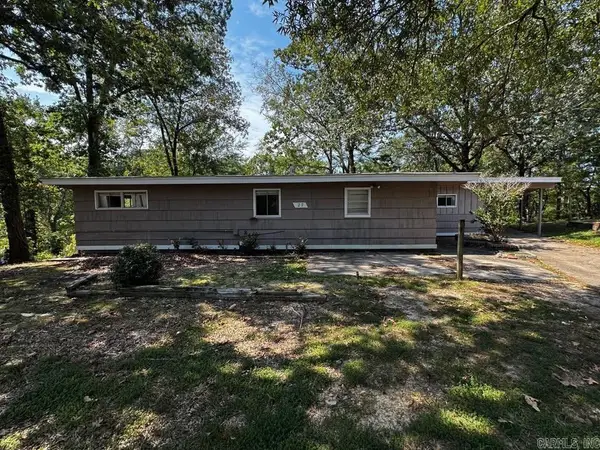 $205,000Active4 beds 2 baths1,786 sq. ft.
Address Withheld By Seller, Little Rock, AR 72209
MLS# 26033763Listed by: UNITED REAL ESTATE - CENTRAL AR - New
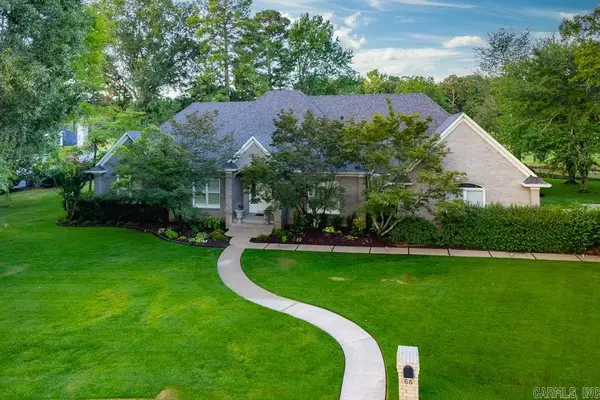 $1,095,000Active5 beds 7 baths5,546 sq. ft.
66 Chenal Circle, Little Rock, AR 72223
MLS# 26033765Listed by: JANET JONES COMPANY - New
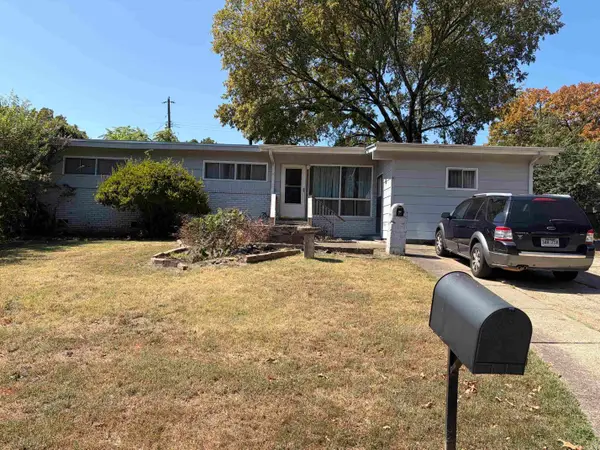 $114,900Active4 beds 3 baths1,408 sq. ft.
5 Westmont Circle, Little Rock, AR 72209
MLS# 26033766Listed by: ARKANSAS HOMES & LAND


Protect your home and budget from life's surprises with an Assurant Home Warranty, backed by a partner that supports you through every step of homeownership. Explore Plans.
© 2023 - 2026 ERA Franchise Systems LLC. All rights reserved. ERA Franchise Systems LLC fully supports the principles of the Fair Housing Act and the Equal Opportunity Act. ERA, ERA Real Estate powered, and their respective logos are registered service marks of ERA Franchise Systems LLC. Each office is independently owned and operated.