
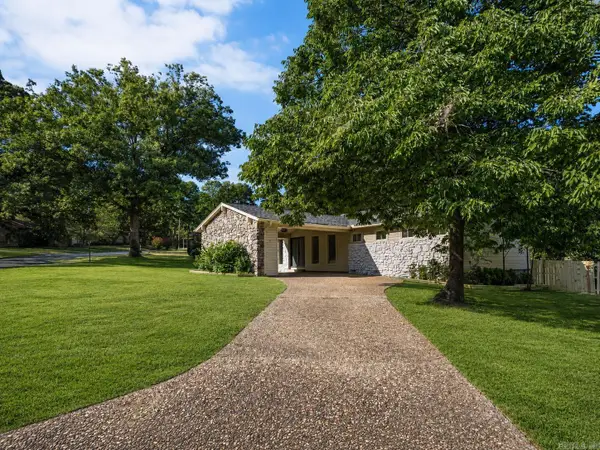
35 Westoak Cir, Little Rock, AR 72223
Local realty services provided by:ERA TEAM Real Estate
Listed by: holly funderburk, sarah white
Office: adkins & associates real estate
MLS#:26032942
Source:AR_CARMLS
Price summary
- Price:$400,000
- Price per sq. ft.:$160.19
About this home
Updated 3 bedroom, 2 bathroom, one level home offering approximately 2,500 square feet on a level lot in Secluded Hills. The spacious living room features vaulted ceilings and built ins, creating an open and inviting main living space. Prefinished birch hardwood floors run throughout the living room, dining room, kitchen, and primary bedroom. The generous primary suite is a standout with its own sitting area and fireplace, plus a private sauna and steam shower. Both secondary bedrooms are nicely sized, giving this home comfortable space throughout. Recent improvements include fresh interior paint, a new roof, and a new water heater. Outside, enjoy a spacious deck shaded by a large mature tree and a backyard enclosed by a 6 foot wooden privacy fence. Located in the Don Roberts Elementary school district with convenient access to West Little Rock shopping, restaurants, schools, and amenities. Move in ready with a great combination of space, updates, and features that are hard to find.
Contact an agent
Home facts
- Year built:1996
- Subdivision & Development:SECLUDED HILLS
- Listing ID #:26032942
- Added:1 day(s) ago
- Updated:August 12, 2026 at 10:11 PM
Rooms and interior
- Bedrooms:3
- Total bathrooms:2
- Full bathrooms:2
- Flooring:Carpet, Tile, Wood
- Dining Description:Breakfast Bar, Eat-In Kitchen, Separate Dining Room
- Kitchen Description:Dishwasher, Disposal, Free-Standing Stove, Gas Range, Ice Maker Connection, Microwave, Pantry
- Bedroom Description:3 Bedrooms Same Level
- Living area:2,497 sq. ft.
Heating and cooling
- Cooling:Central Cool-Electric
- Heating:Central Heat-Gas
Structure and exterior
- Roof:Architectural Shingle
- Year built:1996
- Building area:2,497 sq. ft.
- Lot area:0.22 Acres
- Lot Features:Cul-de-sac, In Subdivision, Level
- Architectural Style:Traditional
- Construction Materials:Brick, Metal/Vinyl Siding
- Exterior Features:Deck
- Foundation Description:Slab
- Levels:1 Story
Utilities
- Water:Water Heater-Gas, Water-Public
- Sewer:Sewer-Public
Finances and disclosures
- Price:$400,000
- Price per sq. ft.:$160.19
- Tax amount:$3,759 (2025)
Features and amenities
- Appliances:Dishwasher, Disposal, Free-Standing Stove, Gas Range, Ice Maker Connection, Microwave
- Laundry features:Dryer Connection-Electric, Laundry Room, Washer Connection
- Amenities:Built-Ins, Sheet Rock, Skylight - Ceiling, Tray Ceiling, Vault Ceiling, Walk-In Closet(s), Walk-in Shower, Window Treatments
Parking
- Parking description:Auto Door Opener, Garage, Two Car
New listings near 35 Westoak Cir
- New
 $124,900Active2 beds 1 baths1,548 sq. ft.
5215 Mabelvale Pike, Little Rock, AR 72209
MLS# 26032959Listed by: CENTURY 21 PARKER & SCROGGINS REALTY - BRYANT - New
 $699,000Active4 beds 4 baths3,110 sq. ft.
109 Liberty Oaks, Alexander, AR 72002
MLS# 26032947Listed by: IREALTY ARKANSAS - BENTON - New
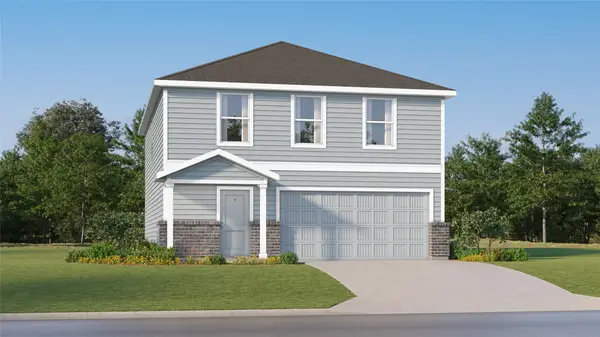 $235,990Active4 beds 2 baths1,979 sq. ft.
12831 Shaily Faith Court, Crosby, TX 77532
MLS# 92799083Listed by: KELLER WILLIAMS CITY VIEW - New
 $249,900Active3 beds 2 baths1,930 sq. ft.
7618 Iowa Drive, Little Rock, AR 72227
MLS# 26032908Listed by: JON UNDERHILL REAL ESTATE - New
 $439,900Active5 beds 3 baths2,937 sq. ft.
4307 Old Oak Drive, Little Rock, AR 72212
MLS# 26032917Listed by: CRYE-LEIKE REALTORS NLR BRANCH - New
 $850,000Active5 beds 5 baths5,110 sq. ft.
17 Maisons Drive, Little Rock, AR 72223
MLS# 26032934Listed by: RACKLEY REALTY - New
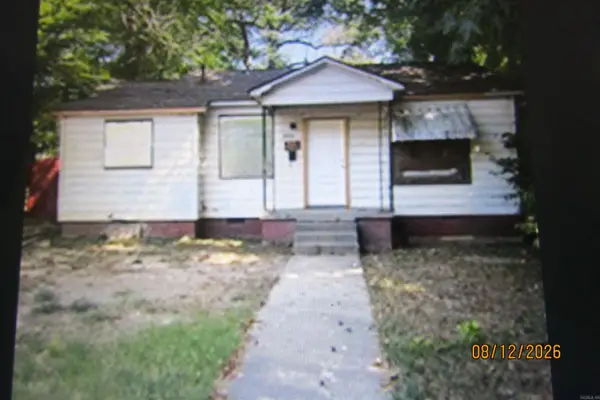 $39,900Active2 beds 1 baths814 sq. ft.
Address Withheld By Seller, Little Rock, AR 72204
MLS# 26032866Listed by: ACCESS PROPERTY ALL-STARS, LLC - Open Sun, 2 to 4pmNew
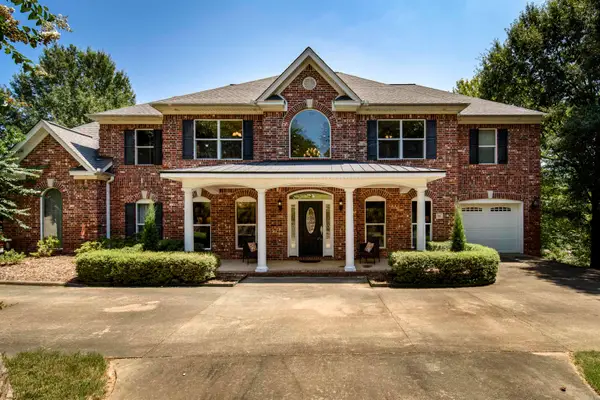 $530,000Active5 beds 5 baths3,451 sq. ft.
1 Hillsborough Court, Little Rock, AR 72212
MLS# 26032862Listed by: CBRPM GROUP - New
 $350,000Active3 beds 2 baths2,413 sq. ft.
11 Crownpoint Road, Little Rock, AR 72227
MLS# 26032846Listed by: ARKANSAS HOME COLLECTIVE REALTY


Protect your home and budget from life's surprises with an Assurant Home Warranty, backed by a partner that supports you through every step of homeownership. Explore Plans.
© 2023 - 2026 ERA Franchise Systems LLC. All rights reserved. ERA Franchise Systems LLC fully supports the principles of the Fair Housing Act and the Equal Opportunity Act. ERA, ERA Real Estate powered, and their respective logos are registered service marks of ERA Franchise Systems LLC. Each office is independently owned and operated.