
41 Flintwood Drive, Little Rock, AR 72227
Local realty services provided by:ERA TEAM Real Estate
41 Flintwood Drive,Little Rock, AR 72227
$349,000
- 4 Beds
- 3 Baths
- 3,360 sq. ft.
- Single family
- Active
Listed by: mary garrett
Office: garrett group real estate
MLS#:26046407
Source:AR_CARMLS
Price summary
- Price:$349,000
- Price per sq. ft.:$103.87
About this home
Lovingly maintained by its original owner, this home is nestled on a quiet cul-de-sac in the desirable Leawood neighborhood! Offering 3,360 square feet, 4 bedrooms, and 3 full bathrooms; this two-story home is ready for you to add your own personal style. Inside, you'll find 2 living spaces, a separate dining area, and a large bonus/game room downstairs complete with a wet bar for ideal entertaining! Ample storage space throughout and a 2-car garage. Step outside to a large patio and expansive backyard with endless possibilities; located just steps from the Leawood neighborhood pool. Featuring a brand-new roof and newer HVAC. This home combines space, location and endless potential. If you've been looking for a home in an established neighborhood and an opportunity to create lasting value and memories, this is one you don't want to miss! Home is being sold as-is, no seller property disclosure available. Inspections welcome.
Contact an agent
Home facts
- Year built:1968
- Subdivision & Development:LEAWOOD MANOR
- Listing ID #:26046407
- Added:1 day(s) ago
- Updated:November 19, 2026 at 09:21 PM
Rooms and interior
- Bedrooms:4
- Total bathrooms:3
- Full bathrooms:3
- Flooring:Carpet, Tile, Wood
- Dining Description:Breakfast Bar, Separate Dining Room
- Kitchen Description:Dishwasher, Disposal, Double Oven, Surface Range
- Living area:3,360 sq. ft.
Structure and exterior
- Roof:Architectural Shingle
- Year built:1968
- Building area:3,360 sq. ft.
- Lot area:0.35 Acres
- Lot Features:Cul-de-sac, Sloped
- Architectural Style:Traditional
- Construction Materials:Brick
- Exterior Features:Deck, Guttering, Patio
- Foundation Description:Slab/Crawl Combination
- Levels:2 Stories
Schools
- High school:Central
- Middle school:Pulaski Heights
- Elementary school:McDermott
Utilities
- Water:Water-Public
- Sewer:Sewer-Public
Finances and disclosures
- Price:$349,000
- Price per sq. ft.:$103.87
- Tax amount:$1,840
Features and amenities
- Appliances:Dishwasher, Disposal, Surface Range
- Laundry features:Laundry Room, Washer Connection
- Amenities:Paneling, Sheet Rock, Walk-In Closet(s), Wallpaper, Wet Bar
Parking
- Parking description:Garage, Two Car
New listings near 41 Flintwood Drive
- New
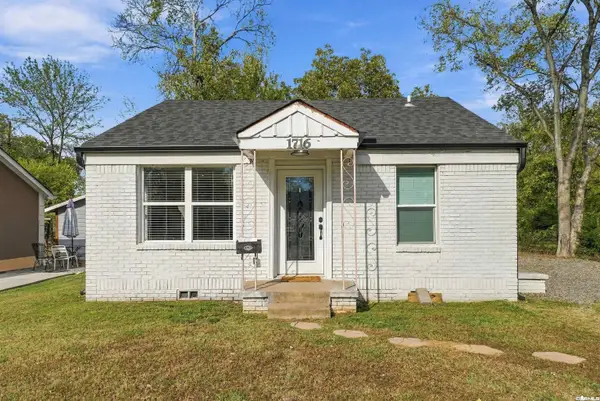 $118,000Active2 beds 1 baths702 sq. ft.
1716 E Charles Bussey Avenue, Little Rock, AR 72202
MLS# 26046418Listed by: REAL BROKER - New
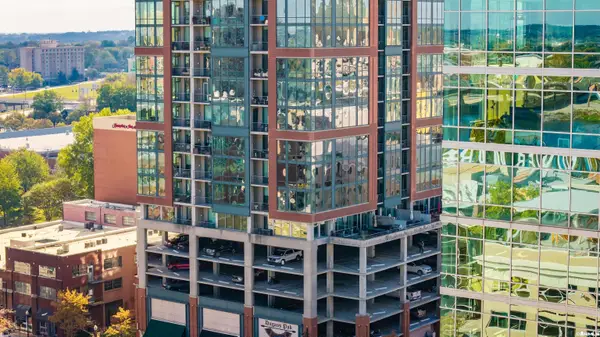 $600,000Active2 beds 2 baths1,387 sq. ft.
315 Rock Street #601, Little Rock, AR 72202
MLS# 26046398Listed by: THE PROPERTY GROUP 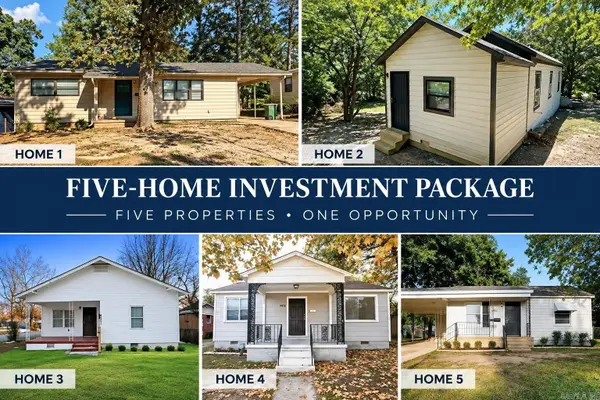 $360,000Active-- beds -- baths5,483 sq. ft.
4 Property Package, Little Rock, AR 72204
MLS# 26038830Listed by: EXP REALTY- New
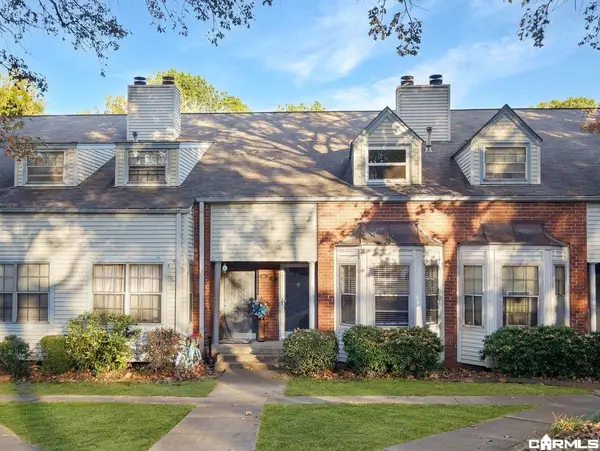 $209,900Active3 beds 2 baths1,263 sq. ft.
2221 Wentwood Valley Drive #11, Little Rock, AR 72227
MLS# 26046387Listed by: SIGNATURE PROPERTIES - New
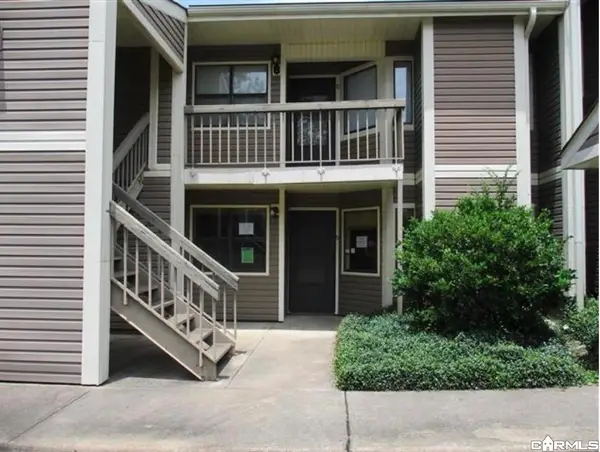 $65,000Active2 beds 2 baths1,063 sq. ft.
8 Towne Park Court 9, Little Rock, AR 72227
MLS# 26046372Listed by: LPT REALTY - New
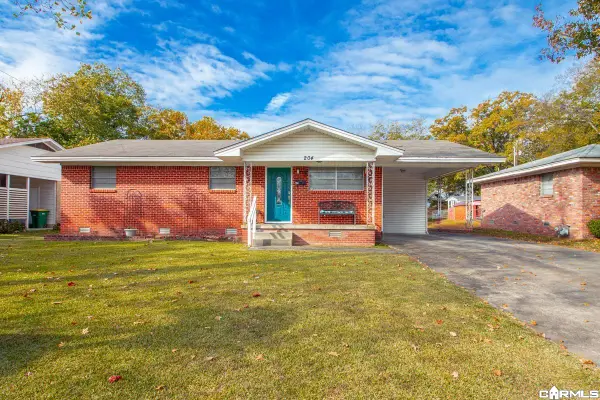 $185,000Active3 beds 2 baths1,450 sq. ft.
204 Donna Drive, Little Rock, AR 72205
MLS# 26046356Listed by: SIGNATURE PROPERTIES - Open Sun, 2 to 4pmNew
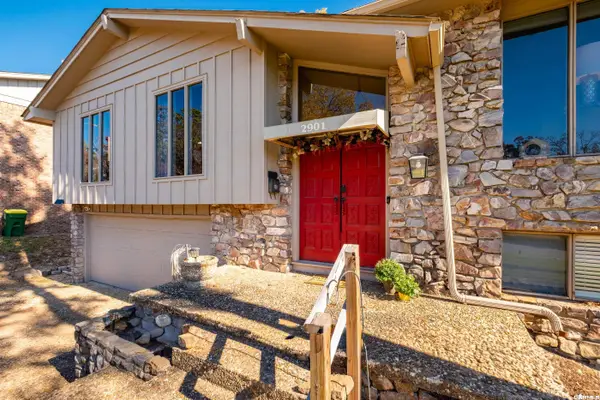 $299,000Active4 beds 3 baths2,176 sq. ft.
2901 Charter Oak Drive, Little Rock, AR 72227
MLS# 26046341Listed by: FATHOM REALTY CENTRAL - New
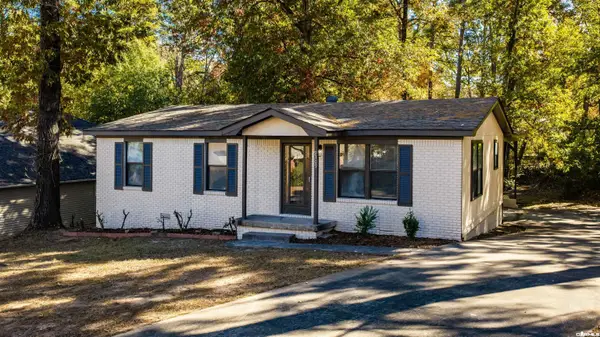 $175,000Active3 beds 2 baths1,160 sq. ft.
9309 Vanderbilt Drive, Little Rock, AR 72204
MLS# 26046304Listed by: SIMPLI HOM - New
 $215,000Active3 beds 2 baths1,840 sq. ft.
7412 M Street, Little Rock, AR 72207
MLS# 26046288Listed by: THE LEGACY TEAM


Protect your home and budget from life's surprises with an Assurant Home Warranty, backed by a partner that supports you through every step of homeownership. Explore Plans.
© 2023 - 2026 ERA Franchise Systems LLC. All rights reserved. ERA Franchise Systems LLC fully supports the principles of the Fair Housing Act and the Equal Opportunity Act. ERA, ERA Real Estate powered, and their respective logos are registered service marks of ERA Franchise Systems LLC. Each office is independently owned and operated.