
416 N Pierce #19 Street, Little Rock, AR 72205
Local realty services provided by:ERA Doty Real Estate
416 N Pierce #19 Street,Little Rock, AR 72205
$149,000
- 2 Beds
- 2 Baths
- 1,084 sq. ft.
- Condominium
- Active
Listed by: laura gerstner
Office: engel & volkers
MLS#:26028589
Source:AR_CARMLS
Price summary
- Price:$149,000
- Price per sq. ft.:$137.45
- Monthly HOA dues:$360
About this home
Welcome to this beautiful condo in the heart of the city; close to UAMS, shopping, restaurants, and parks. Filled with natural light and featuring private front and back porches, this home offers a warm, inviting atmosphere with a smart, functional layout. The spacious kitchen with granite countertops and stainless steel appliances opens beautifully to the dining/living area, complemented by hardwood floors, gas fireplace, and generous storage throughout. The primary suite is thoughtfully positioned for privacy and features a large jetted tub, walk-in shower, double vanity, ample storage, and an oversized walk-in closet with direct access to the laundry area. A second well-sized bedroom includes its own half bath but is a flexible space that could be used for a home office, workout space, or creative/craft room. Enjoy quiet surroundings and unwind on either of your private porches, with additional storage conveniently located off the back porch. Low-maintenance living in a prime Little Rock location—this is one you don't want to miss....
Contact an agent
Home facts
- Year built:1984
- Subdivision & Development:LINDEN COURT CONDO HPR
- Listing ID #:26028589
- Added:16 day(s) ago
- Updated:August 01, 2026 at 02:36 PM
Rooms and interior
- Bedrooms:2
- Total bathrooms:2
- Full bathrooms:1
- Half bathrooms:1
- Flooring:Carpet, Tile, Wood
- Dining Description:Living/Dining Combo
- Kitchen Description:Built-In Stove, Dishwasher, Disposal, Gas Range, Ice Maker Connection, Refrigerator-Stays, Trash Compactor
- Bedroom Description:Guest Bedroom on Main Level, Primary Bedroom Apart, Primary Bedroom/Main Level
- Living area:1,084 sq. ft.
Heating and cooling
- Cooling:Central Cool-Electric
- Heating:Central Heat-Gas
Structure and exterior
- Roof:Composition
- Year built:1984
- Building area:1,084 sq. ft.
- Lot Features:Extra Landscaping
- Architectural Style:Traditional
- Construction Materials:Brick, Metal/Vinyl Siding
- Exterior Features:Porch
- Foundation Description:Crawl Space
- Levels:1 Story
Utilities
- Water:Water-Public
- Sewer:Sewer-Public
Finances and disclosures
- Price:$149,000
- Price per sq. ft.:$137.45
- Tax amount:$1,349 (2025)
Features and amenities
- Appliances:Built-In Stove, Dishwasher, Disposal, Gas Range, Ice Maker Connection, Trash Compactor
- Laundry features:Dryer-Stays, Washer-Stays
- Amenities:Sheet Rock, Walk-In Closet(s), Walk-in Shower, Wet Bar, Window Treatments
- Pool features:Inground Pool, Swimming Pool(s)
Parking
- Parking description:Assigned, One Car
New listings near 416 N Pierce #19 Street
- Open Sun, 2 to 4pmNew
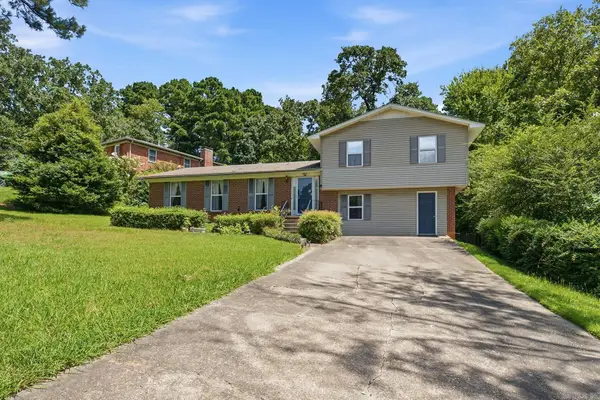 $285,000Active4 beds 2 baths2,356 sq. ft.
12880 Southridge Drive, Little Rock, AR 72212
MLS# 26031334Listed by: EPIQUE REALTY - New
 $574,000Active4 beds 3 baths2,675 sq. ft.
145 Kinley Loop, Little Rock, AR 72223
MLS# 26031340Listed by: REDDY REAL ESTATE - New
 $585,000Active4 beds 3 baths2,785 sq. ft.
147 Kinley Loop, Little Rock, AR 72223
MLS# 26031343Listed by: REDDY REAL ESTATE - New
 $389,900Active2 beds 2 baths1,234 sq. ft.
315 Rock #1607 Street, Little Rock, AR 72202
MLS# 26031332Listed by: EPIC REAL ESTATE - New
 $1,395,000Active5 beds 5 baths4,500 sq. ft.
51 Miramont Circle, Little Rock, AR 72223
MLS# 26031333Listed by: EPIC REAL ESTATE - New
 $199,900Active4 beds 2 baths1,223 sq. ft.
405.5 E 29th Street, Little Rock, AR 72206
MLS# 26031329Listed by: ACLIN REALTY - New
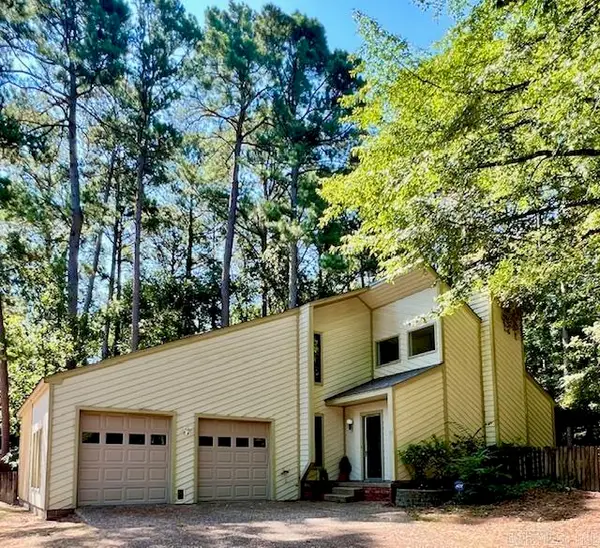 $199,000Active4 beds 3 baths1,965 sq. ft.
15 Butterfly Cove, Little Rock, AR 72210
MLS# 26031304Listed by: MCGRAW REALTORS - HSV - Open Sun, 2 to 4pmNew
 $629,750Active4 beds 4 baths3,625 sq. ft.
10 Courts Drive, Little Rock, AR 72223
MLS# 26031317Listed by: TODD ARMSTRONG REAL ESTATE - New
 $635,000Active3 beds 3 baths2,980 sq. ft.
824 Beechwood Street, Little Rock, AR 72205
MLS# 26031289Listed by: ENGEL & VOLKERS - Open Sun, 2 to 4pmNew
 $449,000Active3 beds 3 baths2,568 sq. ft.
18 Chemin Court, Little Rock, AR 72223
MLS# 26031293Listed by: TRADEMARK REAL ESTATE LITTLE ROCK


Protect your home and budget from life's surprises with an Assurant Home Warranty, backed by a partner that supports you through every step of homeownership. Explore Plans.
© 2023 - 2026 ERA Franchise Systems LLC. All rights reserved. ERA Franchise Systems LLC fully supports the principles of the Fair Housing Act and the Equal Opportunity Act. ERA, ERA Real Estate powered, and their respective logos are registered service marks of ERA Franchise Systems LLC. Each office is independently owned and operated.