
514 Baywood Drive, Little Rock, AR 72211
Local realty services provided by:ERA TEAM Real Estate
Listed by: cydney fullen, becca fullen
Office: the legacy team
MLS#:26032722
Source:AR_CARMLS
Price summary
- Price:$300,000
- Price per sq. ft.:$158.98
About this home
Stylishly updated and truly move-in ready! This one-level brick charmer on a desirable corner lot in an established Little Rock neighborhood blends mid-century character with a fresh, modern renovation. Crisp painted brick and sleek black-trim windows create standout curb appeal, while inside you'll find an open-concept layout with soaring vaulted ceilings, exposed beams, and rich wood-look flooring throughout. The show-stopping kitchen features white shaker cabinetry, dramatic marbled countertops, a large peninsula and breakfast bar, subway-tile backsplash, and stainless appliances—all open to the living and dining areas. Cozy up in the living room by the fireplace flanked by custom built-ins, and just off it you'll love the bonus sitting area—a perfect reading nook or coffee bar. Retreat to an enormous primary suite featuring a private sitting area, TWO closets, and an en-suite bath with dual vanities and a walk-in shower. Two additional bedrooms offer space for everyone, plus a 2-car garage. And the storage? Unbelievable—closets galore throughout! Beautifully renovated and ideally located in West Little Rock—don't miss it!...
Contact an agent
Home facts
- Year built:1979
- Subdivision & Development:PARKWAY PLACE
- Listing ID #:26032722
- Added:1 day(s) ago
- Updated:August 12, 2026 at 02:53 AM
Rooms and interior
- Bedrooms:3
- Total bathrooms:2
- Full bathrooms:2
- Flooring:Luxury Vinyl
- Dining Description:Breakfast Bar, Separate Dining Room
- Kitchen Description:Dishwasher, Disposal, Pantry, Surface Range
- Bedroom Description:3 Bedrooms Same Level, Guest Bedroom on Main Level, Primary Bedroom/Main Level
- Living area:1,887 sq. ft.
Heating and cooling
- Cooling:Central Cool-Electric
- Heating:Central Heat-Gas
Structure and exterior
- Roof:3 Tab Shingles
- Year built:1979
- Building area:1,887 sq. ft.
- Lot area:0.31 Acres
- Lot Features:Corner Lot, In Subdivision, Level, Sloped
- Architectural Style:Traditional
- Construction Materials:Brick
- Exterior Features:Guttering, Patio
- Foundation Description:Slab
- Levels:1 Story
Utilities
- Water:Water Heater-Gas, Water-Public
- Sewer:Sewer-Public
Finances and disclosures
- Price:$300,000
- Price per sq. ft.:$158.98
- Tax amount:$3,251 (2025)
Features and amenities
- Appliances:Dishwasher, Disposal, Surface Range
- Laundry features:Dryer Connection-Electric, Washer Connection
- Amenities:Built-Ins, Sheet Rock, Smoke Detector(s), Vault Ceiling, Walk-In Closet(s), Walk-in Shower
- Pool features:Swimming Pool(s)
Parking
- Parking description:Garage, Side Entry, Two Car
New listings near 514 Baywood Drive
- New
 $699,000Active4 beds 4 baths3,110 sq. ft.
109 Liberty Oaks, Alexander, AR 72002
MLS# 26032947Listed by: IREALTY ARKANSAS - BENTON - New
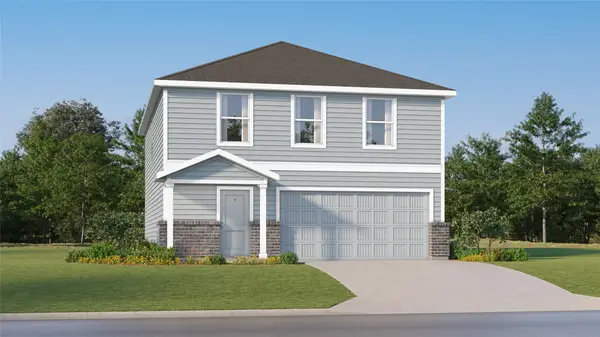 $235,990Active4 beds 2 baths1,979 sq. ft.
12831 Shaily Faith Court, Crosby, TX 77532
MLS# 92799083Listed by: KELLER WILLIAMS CITY VIEW - New
 $249,900Active3 beds 2 baths1,930 sq. ft.
7618 Iowa Drive, Little Rock, AR 72227
MLS# 26032908Listed by: JON UNDERHILL REAL ESTATE - New
 $439,900Active5 beds 3 baths2,937 sq. ft.
4307 Old Oak Drive, Little Rock, AR 72212
MLS# 26032917Listed by: CRYE-LEIKE REALTORS NLR BRANCH - New
 $850,000Active5 beds 5 baths5,110 sq. ft.
17 Maisons Drive, Little Rock, AR 72223
MLS# 26032934Listed by: RACKLEY REALTY - New
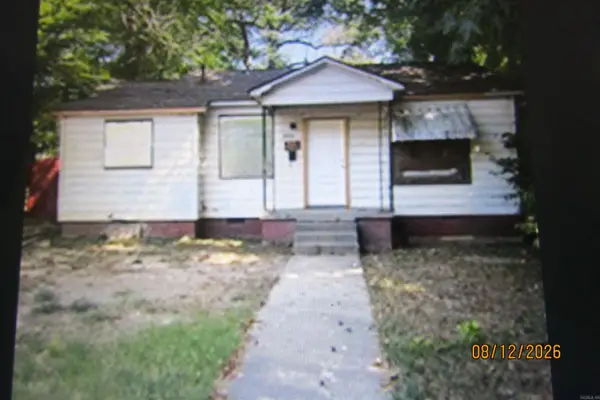 $39,900Active2 beds 1 baths814 sq. ft.
Address Withheld By Seller, Little Rock, AR 72204
MLS# 26032866Listed by: ACCESS PROPERTY ALL-STARS, LLC - Open Sun, 2 to 4pmNew
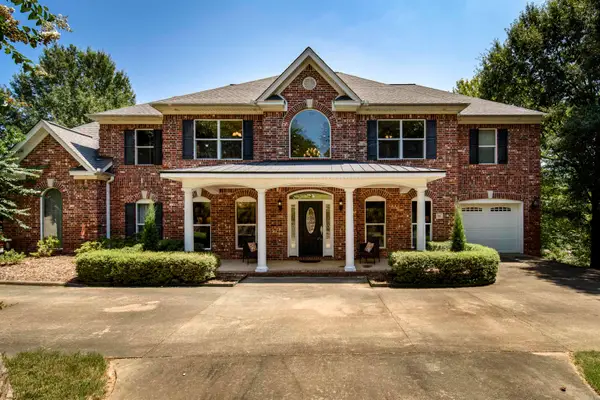 $530,000Active5 beds 5 baths3,451 sq. ft.
1 Hillsborough Court, Little Rock, AR 72212
MLS# 26032862Listed by: CBRPM GROUP - New
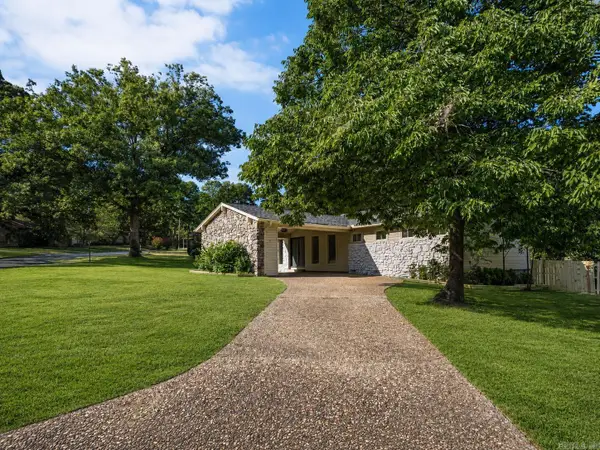 $350,000Active3 beds 2 baths2,413 sq. ft.
11 Crownpoint Road, Little Rock, AR 72227
MLS# 26032846Listed by: ARKANSAS HOME COLLECTIVE REALTY - New
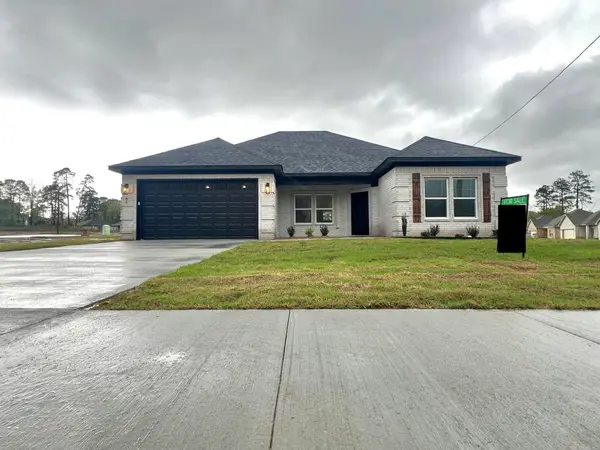 $265,000Active4 beds 2 baths1,560 sq. ft.
65 Springtree, Little Rock, AR 72209
MLS# 26032840Listed by: INNOVATIVE REALTY - New
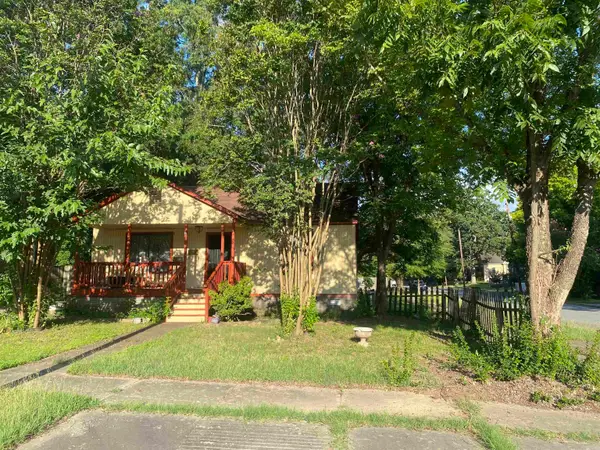 $69,900Active2 beds 1 baths884 sq. ft.
1800 S Summit Street, Little Rock, AR 72202
MLS# 26032834Listed by: NASH REALTY


Protect your home and budget from life's surprises with an Assurant Home Warranty, backed by a partner that supports you through every step of homeownership. Explore Plans.
© 2023 - 2026 ERA Franchise Systems LLC. All rights reserved. ERA Franchise Systems LLC fully supports the principles of the Fair Housing Act and the Equal Opportunity Act. ERA, ERA Real Estate powered, and their respective logos are registered service marks of ERA Franchise Systems LLC. Each office is independently owned and operated.