
6609 Sandpiper Drive, Little Rock, AR 72205
Local realty services provided by:ERA Doty Real Estate
6609 Sandpiper Drive,Little Rock, AR 72205
$197,500
- 3 Beds
- 2 Baths
- 1,502 sq. ft.
- Single family
- Active
Listed by: jamie hoffman, jody eaton
Office: river rock realty company
MLS#:26032537
Source:AR_CARMLS
Price summary
- Price:$197,500
- Price per sq. ft.:$131.49
About this home
Lovely three-bedroom, two-bath house located in midtown. The home features black countertops in the kitchen and hardwood floors in the living room. Additionally, the backyard offers tons of shade, making it perfect for family gatherings. Close to shopping for all your needs. Agents use showing time online to set up your appointments.
Contact an agent
Home facts
- Year built:1964
- Subdivision & Development:CARDINAL HGTS ADDN
- Listing ID #:26032537
- Added:1 day(s) ago
- Updated:August 11, 2026 at 02:56 AM
Rooms and interior
- Bedrooms:3
- Total bathrooms:2
- Full bathrooms:2
- Flooring:Tile, Vinyl
- Dining Description:Eat-In Kitchen
- Kitchen Description:Free-Standing Stove
- Bedroom Description:All Bedrooms Down
- Living area:1,502 sq. ft.
Heating and cooling
- Cooling:Central Cool-Electric
- Heating:Central Heat-Gas
Structure and exterior
- Roof:Architectural Shingle
- Year built:1964
- Building area:1,502 sq. ft.
- Lot area:0.24 Acres
- Lot Features:Level
- Architectural Style:Traditional
- Construction Materials:Brick
- Foundation Description:Crawl Space
- Levels:1 Story
Utilities
- Water:Water-Public
- Sewer:Sewer-Public
Finances and disclosures
- Price:$197,500
- Price per sq. ft.:$131.49
- Tax amount:$2,238 (2025)
Features and amenities
- Appliances:Free-Standing Stove
Parking
- Parking description:Carport
New listings near 6609 Sandpiper Drive
- New
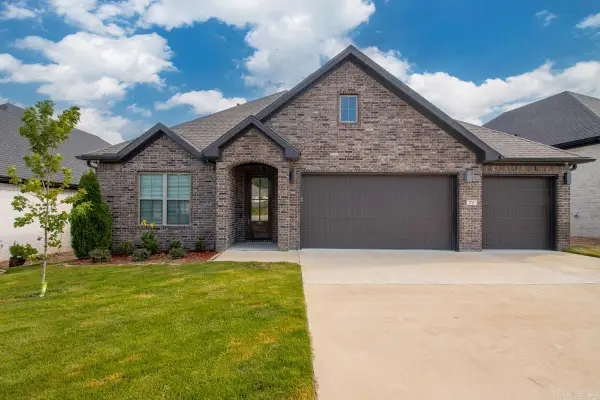 $460,000Active3 beds 2 baths2,073 sq. ft.
71 Fletcher Ridge Circle, Little Rock, AR 72223
MLS# 26032632Listed by: IREALTY ARKANSAS - LR - New
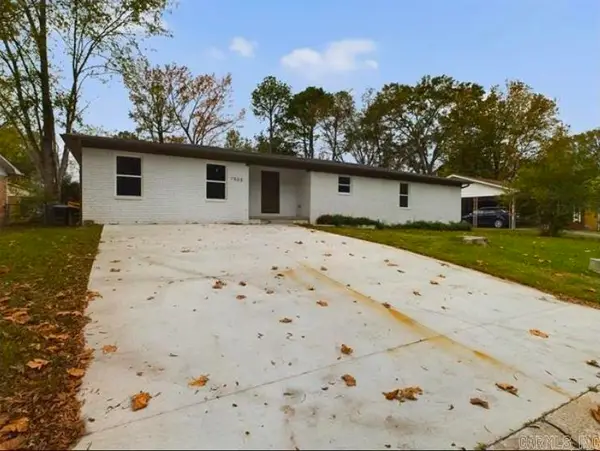 $269,900Active4 beds 3 baths2,800 sq. ft.
7808 Mcdaniel Drive, Little Rock, AR 72209
MLS# 26032619Listed by: HAWKS REALTY - New
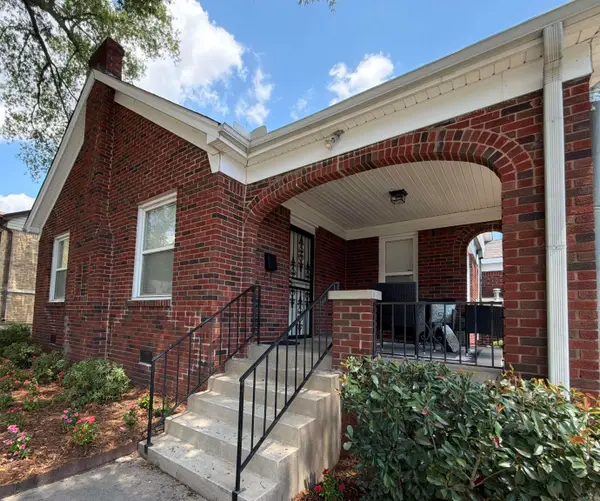 $350,000Active2 beds 2 baths1,659 sq. ft.
107 N Pine Street, Little Rock, AR 72205
MLS# 26032606Listed by: CBRPM GROUP - New
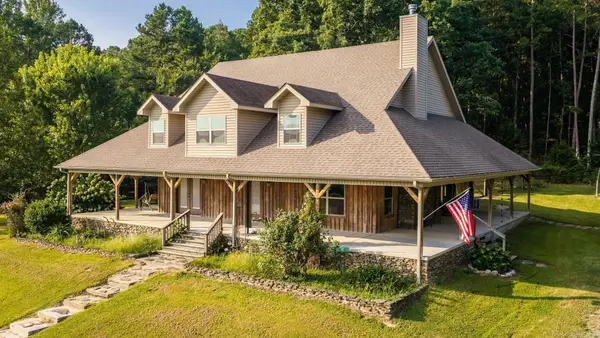 $995,000Active3 beds 3 baths3,094 sq. ft.
17601 Burlingame Road, Little Rock, AR 72223
MLS# 26032562Listed by: CAROLYN RUSSELL REAL ESTATE, INC. - New
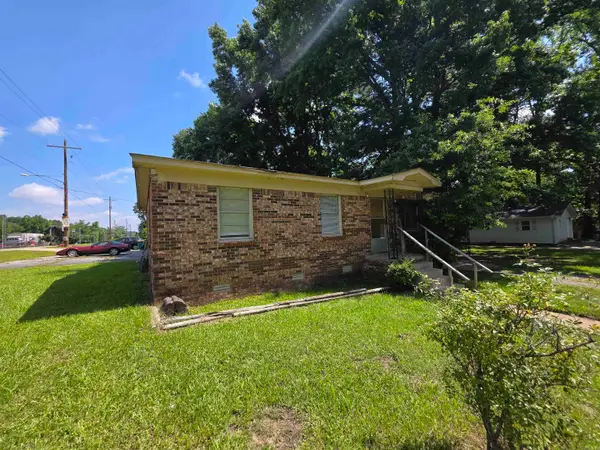 $179,000Active-- beds -- baths2,681 sq. ft.
7524 Shady Grove Road, Little Rock, AR 72209
MLS# 26032577Listed by: RIVER ROCK REALTY COMPANY - New
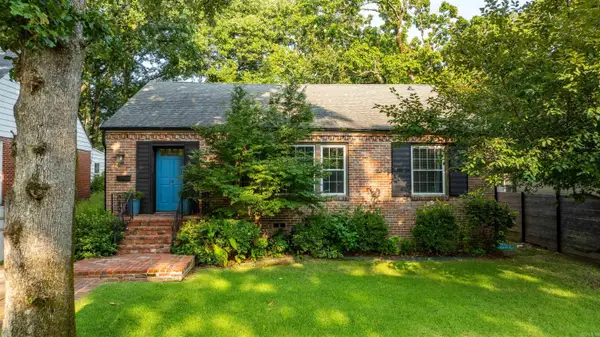 $399,900Active2 beds 2 baths1,504 sq. ft.
14 Lombardy Lane, Little Rock, AR 72207
MLS# 26032592Listed by: JANET JONES COMPANY - New
 $3,000,000Active4 beds 5 baths4,714 sq. ft.
1 Longwood Road, Little Rock, AR 72223
MLS# 26032594Listed by: ADKINS & ASSOCIATES REAL ESTATE - New
 $49,400Active3 beds 1 baths1,175 sq. ft.
27 Glendale, Little Rock, AR 72209
MLS# 26032551Listed by: MCDANIEL & CO. REALTORS INC. - New
 $234,900Active3 beds 2 baths1,544 sq. ft.
1006 Cross Street, Little Rock, AR 72202
MLS# 26032511Listed by: RE/MAX PROPERTIES - New
 $119,900Active3 beds 2 baths1,456 sq. ft.
14 Greenway Drive, Little Rock, AR 72209
MLS# 26032525Listed by: TRELORA REALTY, INC.


Protect your home and budget from life's surprises with an Assurant Home Warranty, backed by a partner that supports you through every step of homeownership. Explore Plans.
© 2023 - 2026 ERA Franchise Systems LLC. All rights reserved. ERA Franchise Systems LLC fully supports the principles of the Fair Housing Act and the Equal Opportunity Act. ERA, ERA Real Estate powered, and their respective logos are registered service marks of ERA Franchise Systems LLC. Each office is independently owned and operated.