
Address Withheld By Seller, Lonoke, AR 72086
Local realty services provided by:ERA TEAM Real Estate
Address Withheld By Seller,Lonoke, AR 72086
$395,000
- 5 Beds
- 3 Baths
- 3,027 sq. ft.
- Single family
- Active
Listed by: suzette elmore
Office: berkshire hathaway homeservices arkansas realty
MLS#:26039769
Source:AR_CARMLS
Sorry, we are unable to map this address
Price summary
- Price:$395,000
- Price per sq. ft.:$130.49
About this home
Beautiful two-story home for sale in Lonoke! Spacious 5 bedrooms, 3 baths and offers plenty of room for your family. Sits on two lots directly across from Lonoke Elementary and Middle schools. You will love the large spacious living area, huge upstairs bonus room/game room/office area with full bath. Several updates include in 2024, new roof, tile flooring. In 2025, hot water heater, downstairs HVAC unit, fresh paint in 3 bedrooms, kitchen, entry and bathroom. Additional workshop for storage and workspace. Sits on 2 lots and .55 acres. Additional parking pads for guests and family. Nice extended backyard for family cookouts, pets, covered patio area. Home has a fireplace with gas logs. Sits within walking distance to all schools and community center. Come enjoy this wonderful home with plenty of room for everyone!
Contact an agent
Home facts
- Year built:2001
- Subdivision & Development:EAGLE ESTATES
- Listing ID #:26039769
- Added:1 day(s) ago
- Updated:October 03, 2026 at 03:06 PM
Rooms and interior
- Bedrooms:5
- Total bathrooms:3
- Full bathrooms:3
- Flooring:Carpet, Tile
- Dining Description:Breakfast Bar, Eat-In Kitchen, Living/Dining Combo
- Kitchen Description:Dishwasher, Disposal, Electric Range, Ice Maker Connection, Microwave, Refrigerator-Stays
- Bedroom Description:3 Bedrooms Same Level, Guest Bedroom Apart, Guest Bedroom on Main Level, Primary Bedroom Apart, Primary Bedroom/Main Level
- Living area:3,027 sq. ft.
Structure and exterior
- Roof:Architectural Shingle
- Year built:2001
- Building area:3,027 sq. ft.
- Lot area:0.55 Acres
- Lot Features:Level
- Architectural Style:Traditional
- Construction Materials:Brick, Metal/Vinyl Siding
- Exterior Features:Guttering, Patio, Porch
- Foundation Description:Slab
- Levels:2 Stories
Schools
- High school:Lonoke
- Middle school:Lonoke
- Elementary school:Lonoke
Utilities
- Water:Water-Public
- Sewer:Sewer-Public
Finances and disclosures
- Price:$395,000
- Price per sq. ft.:$130.49
- Tax amount:$2,085 (2025)
Features and amenities
- Appliances:Dishwasher, Disposal, Electric Range, Ice Maker Connection, Microwave
- Laundry features:Laundry Room, Washer Connection
- Amenities:Sheet Rock, Smoke Detector(s), TV-Satellite Dish, Walk-In Closet(s)
Parking
- Parking description:Garage, Parking Pads, Two Car
New listings near 72086
- New
 $159,900Active4 beds 1 baths1,875 sq. ft.
416 England Street, Lonoke, AR 72086
MLS# 26040018Listed by: CENTURY 21 REAL ESTATE UNLIMITED - New
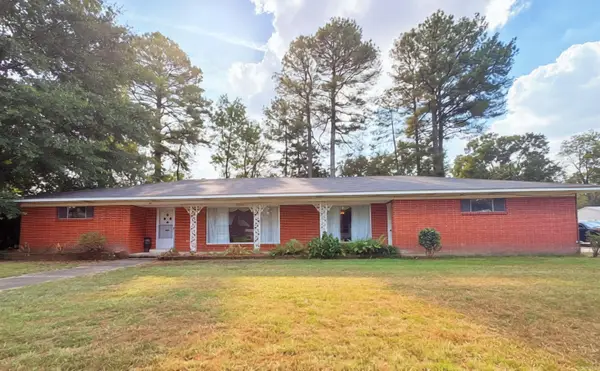 $215,000Active2 beds 2 baths2,024 sq. ft.
417 W Fourth Street, Lonoke, AR 72086
MLS# 26039676Listed by: MID SOUTH REALTY - New
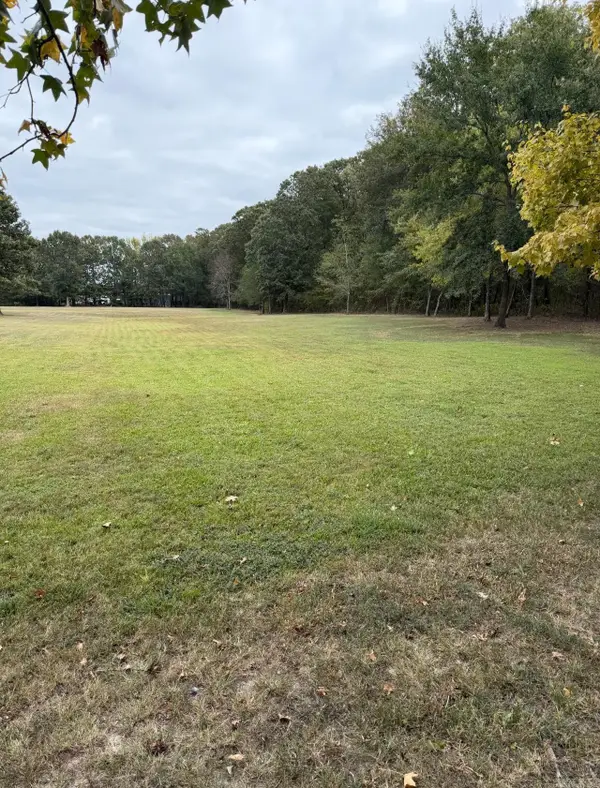 $41,500Active2.94 Acres
Address Withheld By Seller, Lonoke, AR 72086
MLS# 26039247Listed by: REAL BROKER - New
 $70,000Active3 beds 2 baths1,792 sq. ft.
120 Lincoln St, Lonoke, AR 72086
MLS# 26039137Listed by: AB REALTY - New
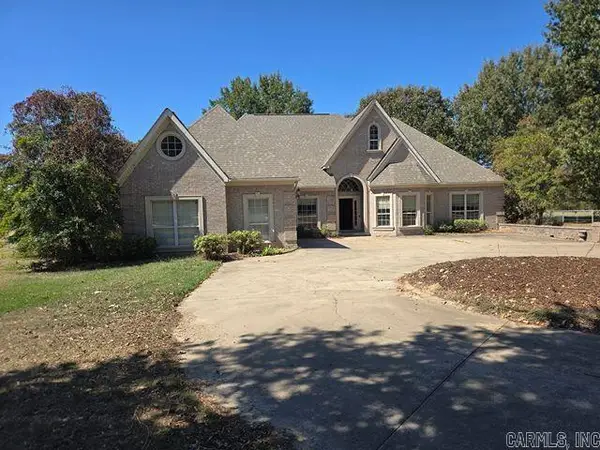 $350,000Active3 beds 3 baths3,476 sq. ft.
16310 Hwy 89 S, Lonoke, AR 72086
MLS# 26038774Listed by: EXP REALTY 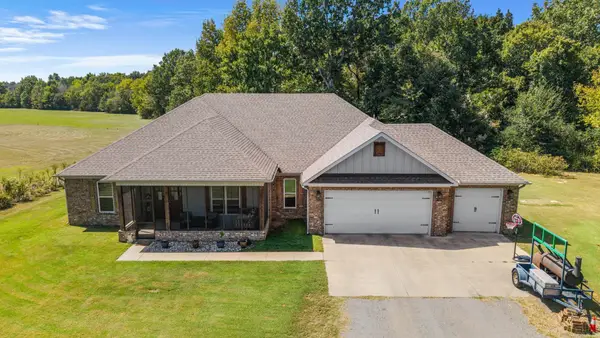 $515,000Active4 beds 3 baths2,670 sq. ft.
1176 Hwy. 31 S., Lonoke, AR 72086
MLS# 26038124Listed by: RE/MAX ENCORE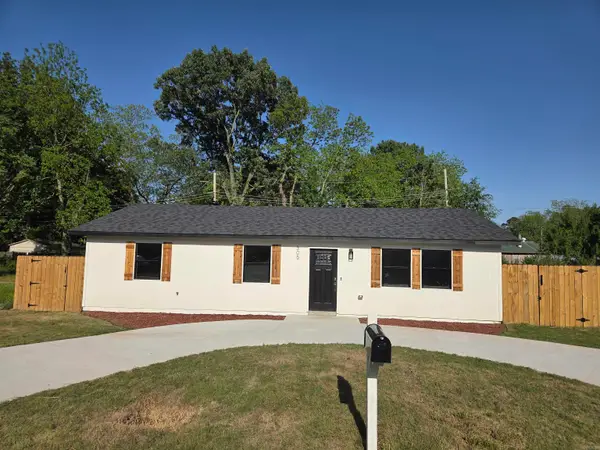 $164,990Active3 beds 2 baths1,293 sq. ft.
305 Thomas Circle, Lonoke, AR 72086
MLS# 26037387Listed by: IHP REAL ESTATE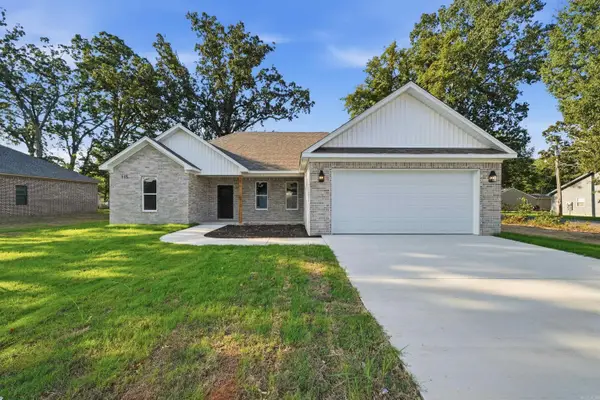 $299,700Active3 beds 2 baths1,620 sq. ft.
115 Kayla Lane, Lonoke, AR 72086
MLS# 26037300Listed by: HOMEWARD REALTY $299,700Active3 beds 2 baths1,620 sq. ft.
165 Kayla Lane, Lonoke, AR 72086
MLS# 26037301Listed by: HOMEWARD REALTY


Protect your home and budget from life's surprises with an Assurant Home Warranty, backed by a partner that supports you through every step of homeownership. Explore Plans.
© 2023 - 2026 ERA Franchise Systems LLC. All rights reserved. ERA Franchise Systems LLC fully supports the principles of the Fair Housing Act and the Equal Opportunity Act. ERA, ERA Real Estate powered, and their respective logos are registered service marks of ERA Franchise Systems LLC. Each office is independently owned and operated.