
417 W Fourth Street, Lonoke, AR 72086
Local realty services provided by:ERA Doty Real Estate
417 W Fourth Street,Lonoke, AR 72086
$215,000
- 2 Beds
- 2 Baths
- 2,024 sq. ft.
- Single family
- Active
Listed by: haley sansom
Office: mid south realty
MLS#:26039676
Source:AR_CARMLS
Price summary
- Price:$215,000
- Price per sq. ft.:$106.23
About this home
*RD ELIGIBLE* *NEW ROOF* *NEW HVAC / FURNACE* This charming traditional brick home is located on a corner lot in the growing rural community of Lonoke. This spacious home, over 2,000 sq ft, is the perfect canvas to make all your own. The large den offers opportunity for an extra bedroom or possibly a game room / playroom addition. With table space in both the kitchen and adjoining dining room, this is the perfect home for entertaining. The patio and large trees around the .24-acre lot offer a cozy outdoor area as well. Take this solid home and make it your own in a tight knit rural community, only 24 miles from North Little Rock and all of the amenities of central Arkansas.
Contact an agent
Home facts
- Year built:1960
- Subdivision & Development:OT Wrights
- Listing ID #:26039676
- Added:2 day(s) ago
- Updated:October 03, 2026 at 03:06 PM
Rooms and interior
- Bedrooms:2
- Total bathrooms:2
- Full bathrooms:2
- Flooring:Carpet, Vinyl
- Dining Description:Eat-In Kitchen, Kitchen/Dining Combo, Separate Dining Room
- Kitchen Description:Dishwasher, Disposal, Electric Range, Refrigerator-Stays, Surface Range
- Bedroom Description:2 Bedrooms Same Level, All Bedrooms Down
- Living area:2,024 sq. ft.
Structure and exterior
- Roof:Architectural Shingle
- Year built:1960
- Building area:2,024 sq. ft.
- Lot area:0.24 Acres
- Lot Features:Corner Lot
- Architectural Style:Traditional
- Construction Materials:Brick
- Foundation Description:Slab
- Levels:1 Story
Utilities
- Water:Water-Public
- Sewer:Sewer-Public
Finances and disclosures
- Price:$215,000
- Price per sq. ft.:$106.23
- Tax amount:$1,218
Features and amenities
- Appliances:Dishwasher, Disposal, Electric Range, Surface Range
Parking
- Parking description:Garage, One Car
New listings near 417 W Fourth Street
- New
 $159,900Active4 beds 1 baths1,875 sq. ft.
416 England Street, Lonoke, AR 72086
MLS# 26040018Listed by: CENTURY 21 REAL ESTATE UNLIMITED - New
 $395,000Active5 beds 3 baths3,027 sq. ft.
Address Withheld By Seller, Lonoke, AR 72086
MLS# 26039769Listed by: BERKSHIRE HATHAWAY HOMESERVICES ARKANSAS REALTY - New
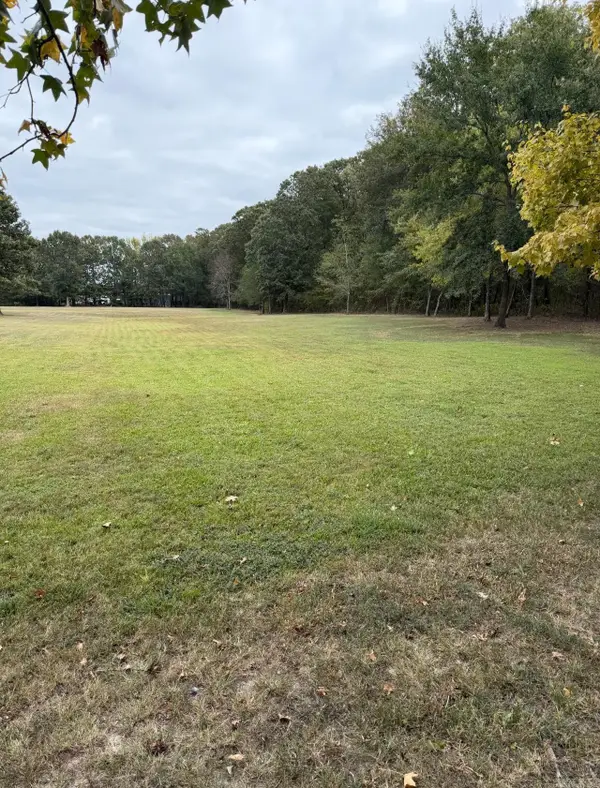 $41,500Active2.94 Acres
Address Withheld By Seller, Lonoke, AR 72086
MLS# 26039247Listed by: REAL BROKER - New
 $70,000Active3 beds 2 baths1,792 sq. ft.
120 Lincoln St, Lonoke, AR 72086
MLS# 26039137Listed by: AB REALTY - New
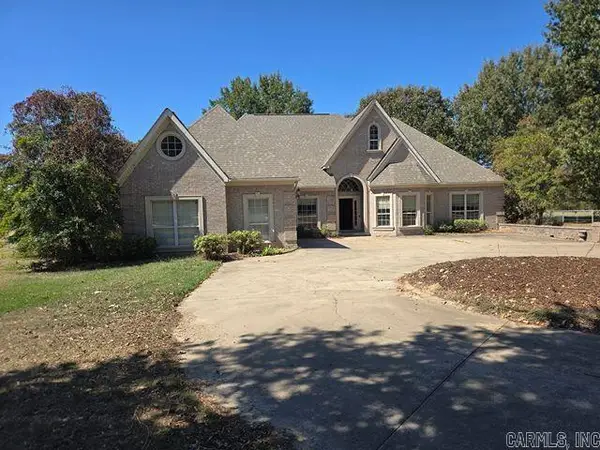 $350,000Active3 beds 3 baths3,476 sq. ft.
16310 Hwy 89 S, Lonoke, AR 72086
MLS# 26038774Listed by: EXP REALTY 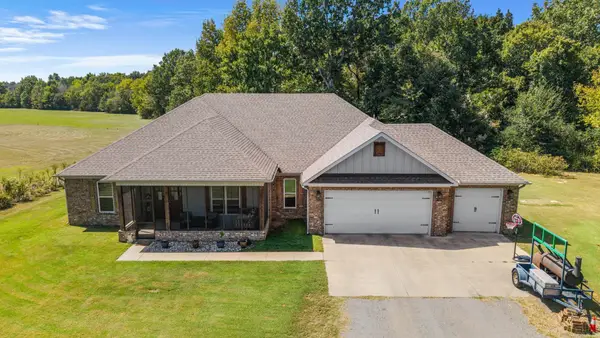 $515,000Active4 beds 3 baths2,670 sq. ft.
1176 Hwy. 31 S., Lonoke, AR 72086
MLS# 26038124Listed by: RE/MAX ENCORE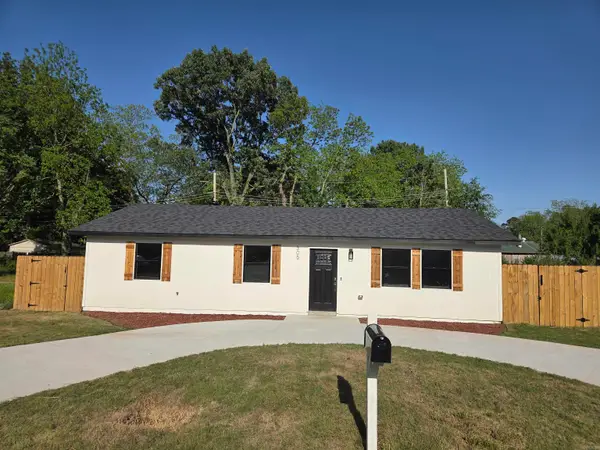 $164,990Active3 beds 2 baths1,293 sq. ft.
305 Thomas Circle, Lonoke, AR 72086
MLS# 26037387Listed by: IHP REAL ESTATE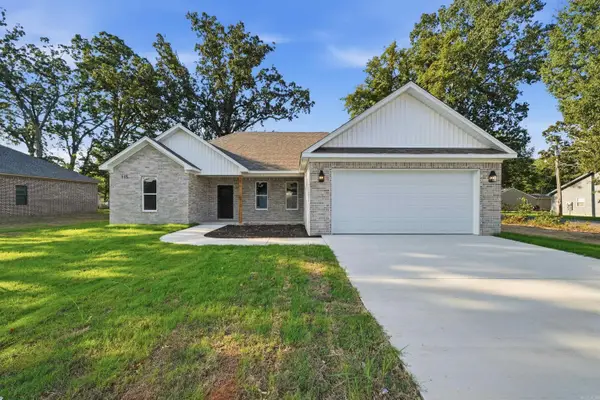 $299,700Active3 beds 2 baths1,620 sq. ft.
115 Kayla Lane, Lonoke, AR 72086
MLS# 26037300Listed by: HOMEWARD REALTY $299,700Active3 beds 2 baths1,620 sq. ft.
165 Kayla Lane, Lonoke, AR 72086
MLS# 26037301Listed by: HOMEWARD REALTY


Protect your home and budget from life's surprises with an Assurant Home Warranty, backed by a partner that supports you through every step of homeownership. Explore Plans.
© 2023 - 2026 ERA Franchise Systems LLC. All rights reserved. ERA Franchise Systems LLC fully supports the principles of the Fair Housing Act and the Equal Opportunity Act. ERA, ERA Real Estate powered, and their respective logos are registered service marks of ERA Franchise Systems LLC. Each office is independently owned and operated.