
812 W 3rd, Lonoke, AR 72086
Local realty services provided by:ERA Doty Real Estate
812 W 3rd,Lonoke, AR 72086
$550,000
- 3 Beds
- 3 Baths
- 2,605 sq. ft.
- Single family
- Active
Listed by: kimberly pearce
Office: crye-leike realtors cabot branch
MLS#:26034356
Source:AR_CARMLS
Price summary
- Price:$550,000
- Price per sq. ft.:$211.13
About this home
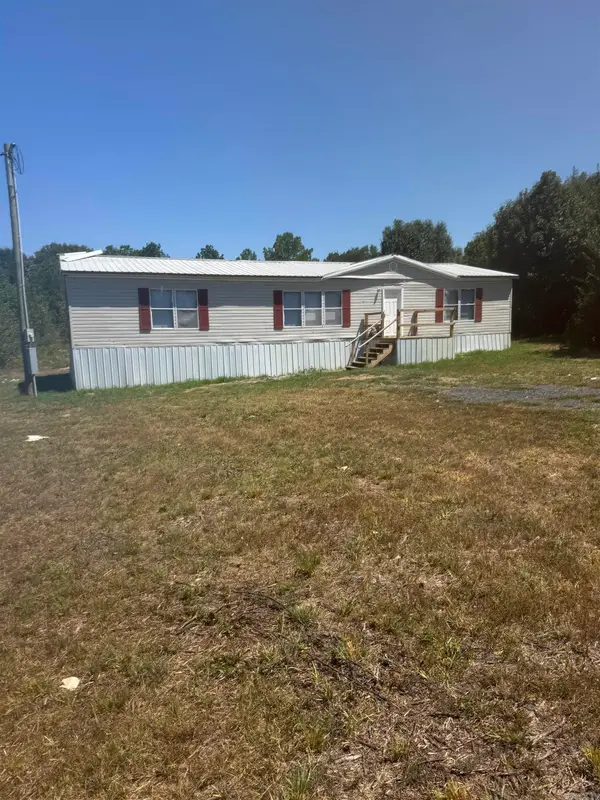
Looking for plenty of space for your family, a home business, and storage? This spacious three-bedroom, three bath home offers ample room to live, work, and entertain. Recently updated, the home features generously sized rooms and an inviting layout. The oversized laundry room is a standout, offering more storage than many kitchens. Need workshop space? This versatile property includes not one, but two large shops, plus a detached, brick two-car carport with additional workshop and storage space. With so much flexibility and potential, this property is ready to meet a variety of needs. Property is being sold AS-IS! Agents please see remarks.
Contact an agent
Home facts
- Year built:1989
- Subdivision & Development:DISMUKES ADDN
- Listing ID #:26034356
- Added:14 day(s) ago
- Updated:September 06, 2026 at 02:44 PM
Rooms and interior
- Bedrooms:3
- Total bathrooms:3
- Full bathrooms:3
- Flooring:Vinyl
- Dining Description:Eat-In Kitchen, Separate Dining Room
- Kitchen Description:Dishwasher, Gas Range, Ice Maker Connection, Wall Oven
- Bedroom Description:3 Bedrooms Same Level
- Living area:2,605 sq. ft.
Heating and cooling
- Cooling:Central Cool-Electric
- Heating:Central Heat-Electric
Structure and exterior
- Roof:Architectural Shingle
- Year built:1989
- Building area:2,605 sq. ft.
- Lot area:0.95 Acres
- Lot Features:Level
- Architectural Style:Traditional
- Construction Materials:Brick & Frame Combo
- Foundation Description:Crawl Space
- Levels:1 Story
Utilities
- Water:Water Heater-Gas, Water-Public
- Sewer:Sewer-Public
Finances and disclosures
- Price:$550,000
- Price per sq. ft.:$211.13
- Tax amount:$1,026
Features and amenities
- Appliances:Dishwasher, Gas Range, Ice Maker Connection, Wall Oven
- Laundry features:Dryer Connection-Electric, Laundry Room, Washer Connection
- Amenities:Paneling
Parking
- Parking description:Carport, Four Car or More, Garage
New listings near 812 W 3rd
- New
 $125,000Active3 beds 1 baths1,211 sq. ft.
405 Plantation Drive, Lonoke, AR 72086
MLS# 26036310Listed by: DILL REAL ESTATE COMPANY - New
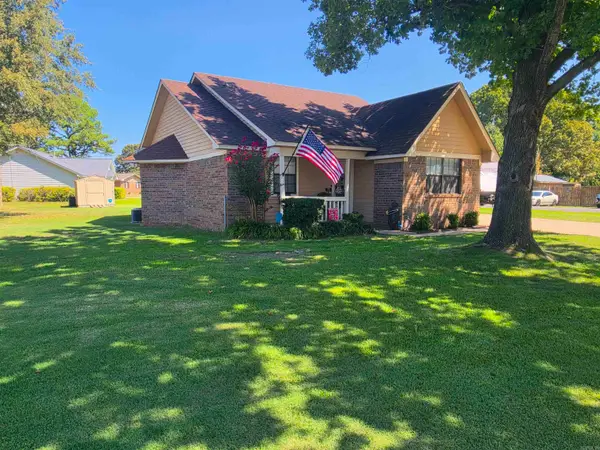 Listed by ERA$149,000Active3 beds 2 baths1,216 sq. ft.
410 Lynn Ln, Lonoke, AR 72086
MLS# 26035569Listed by: ERA TEAM REAL ESTATE - New
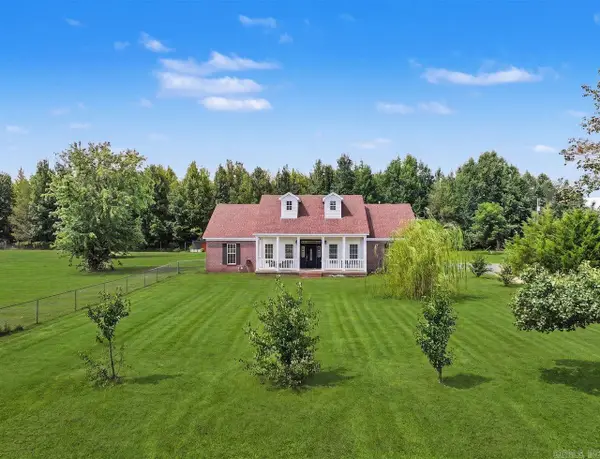 $367,000Active4 beds 3 baths2,184 sq. ft.
44 Bradley Lane, Lonoke, AR 72086
MLS# 26035502Listed by: D.R. HORTON REALTY OF ARKANSAS, LLC - New
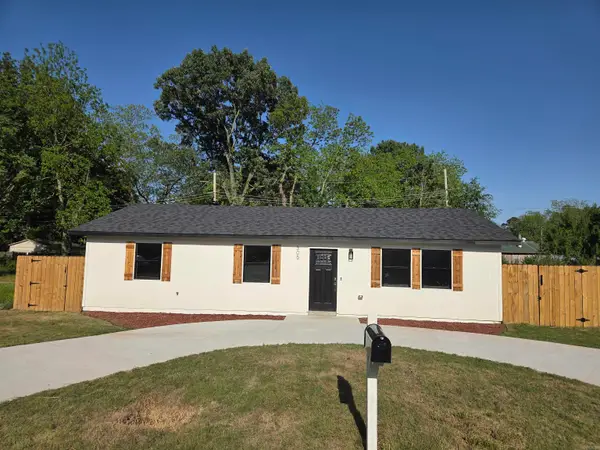 $169,000Active3 beds 2 baths1,293 sq. ft.
305 Thomas Circle, Lonoke, AR 72086
MLS# 26035355Listed by: IHP REAL ESTATE - New
 $75,000Active5.02 Acres
00 89 Highway, Lonoke, AR 72086
MLS# 26035118Listed by: HOME DESIGN AND REALTY L.L.C. - New
 $225,000Active3 beds 2 baths2,087 sq. ft.
611 Fletcher, Lonoke, AR 72086
MLS# 26035090Listed by: VENTURE REALTY GROUP - CABOT - New
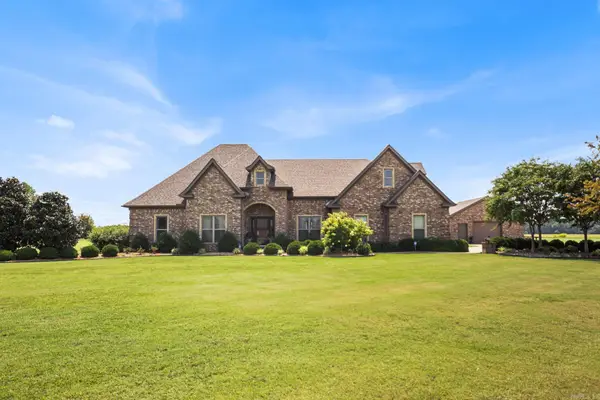 $575,000Active5 beds 4 baths3,149 sq. ft.
45 Prairie Crossing Cove, Lonoke, AR 72086
MLS# 26034982Listed by: PORCHLIGHT REALTY - New
 $140,000Active3 beds 2 baths1,216 sq. ft.
145 N Vestal, Lonoke, AR 72086
MLS# 26034841Listed by: IREALTY ARKANSAS - SHERWOOD - New
 $415,000Active4 beds 3 baths2,950 sq. ft.
105 Lamb Park Road, Lonoke, AR 72086
MLS# 26034762Listed by: BACK PORCH REALTY - New
 $105,000Active3 beds 1 baths900 sq. ft.
2195 Hwy 294, Lonoke, AR 72086
MLS# 26034771Listed by: BACK PORCH REALTY


Protect your home and budget from life's surprises with an Assurant Home Warranty, backed by a partner that supports you through every step of homeownership. Explore Plans.
© 2023 - 2026 ERA Franchise Systems LLC. All rights reserved. ERA Franchise Systems LLC fully supports the principles of the Fair Housing Act and the Equal Opportunity Act. ERA, ERA Real Estate powered, and their respective logos are registered service marks of ERA Franchise Systems LLC. Each office is independently owned and operated.