
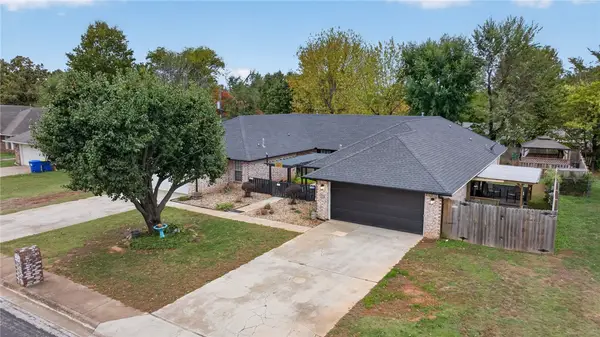
1000 Autumn Royal Avenue, Lowell, AR 72745
Local realty services provided by:Collier & Associates
Listed by: danielle richardson
Office: nwa residential real estate
MLS#:1360529
Source:AR_NWAR
Price summary
- Price:$360,000
- Price per sq. ft.:$193.55
- Monthly HOA dues:$16.67
About this home
Welcome to this beautifully completed new construction home based on the popular Dreamer 4 Bedroom plan! This stylish 4-bedroom, 2-bath home blends modern design with everyday comfort. The inviting living room features a cozy fireplace and flows into the spacious dining area. The modern kitchen offers ample counter space plus a versatile office/pantry area. The primary suite includes a private en-suite bath with walk-in shower, while three additional bedrooms share a full bath. Enjoy a covered patio and front porch, main-level laundry, and an attached garage with extra storage. The builder has fully fenced the yard at no additional cost! Conveniently located near Ward Nail Park with quick access to all of NWA via Old Wire Road. A fantastic opportunity to own a brand-new home in one of Northwest Arkansas' fastest-growing communities.
Contact an agent
Home facts
- Year built:2026
- Subdivision & Development:Concord Heights-Lowell
- Listing ID #:1360529
- Added:75 day(s) ago
- Updated:November 18, 2026 at 03:51 PM
Rooms and interior
- Bedrooms:4
- Total bathrooms:2
- Full bathrooms:2
- Flooring:Carpet, Tile
- Kitchen Description:Dishwasher, Electric Water Heater, Garbage Disposal, Gas Range, Granite Counters, Microwave, Microwave Hood Fan, Pantry, Plumbed For Ice Maker, Self Cleaning Oven
- Basement:Yes
- Living area:1,860 sq. ft.
Heating and cooling
- Cooling:Central Air, Electric
- Heating:Central, Gas
- Central air:Yes
Structure and exterior
- Roof:Architectural, Shingle
- Year built:2026
- Building area:1,860 sq. ft.
- Lot area:0.23 Acres
- Lot Features:Landscaped, Near Park, Subdivision
- Architectural Style:Craftsman
- Construction Materials:Brick
- Exterior Features:Covered, Patio
- Foundation Description:Slab
- Levels:1 Story
Utilities
- Water:Public, Water Available
- Sewer:Public Sewer, Sewer Available
Finances and disclosures
- Price:$360,000
- Price per sq. ft.:$193.55
- Tax amount:$4,093
Features and amenities
- Appliances:Dishwasher, Disposal, Electric Water Heater, Gas Range, Microwave, Microwave Hood Fan, Plumbed For Ice Maker, Self Cleaning Oven
- Laundry features:Dryer Hookup, Washer Hookup
- Amenities:Attic, Ceiling Fans, Double Pane Windows, Granite Counters, Pantry, Programmable Thermostat, Smoke Detectors, Storage, Vinyl Windows, Walk-In Closets
Parking
- Parking description:Attached, Concrete Driveway, Garage, Garage Door Opener
- Garage:Yes
New listings near 1000 Autumn Royal Avenue
- New
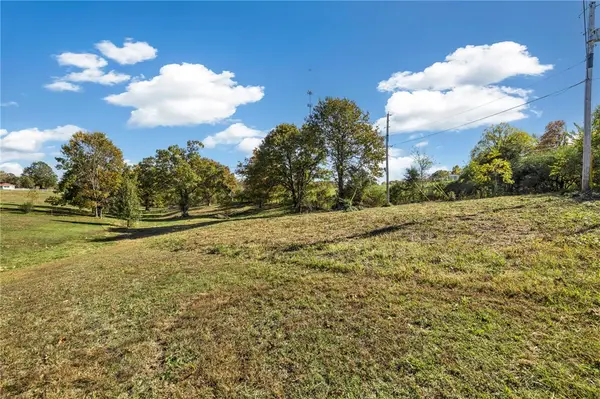 Listed by ERA$87,000Active1.16 Acres
TBD Alto, Lowell, AR 72745
MLS# 1368143Listed by: COLLIER & ASSOCIATES- ROGERS BRANCH - New
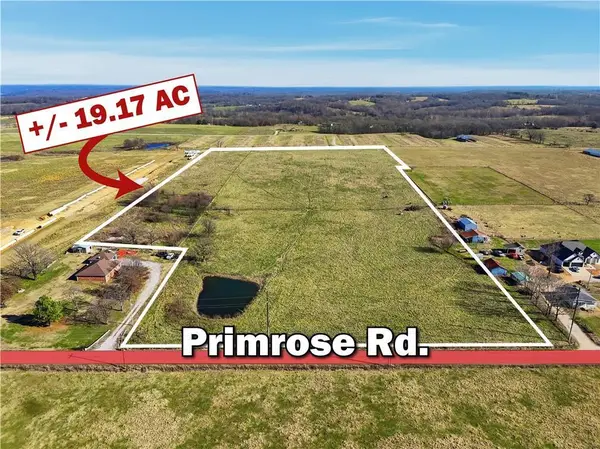 $1,500,000Active19.17 Acres
19.17 AC Primrose Road, Lowell, AR 72745
MLS# 1368180Listed by: MCGRAW REALTORS - New
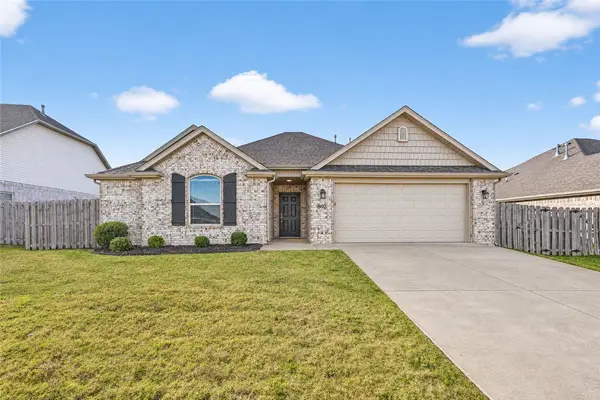 $365,000Active3 beds 2 baths1,659 sq. ft.
802 Copper Street, Lowell, AR 72745
MLS# 1368104Listed by: KELLER WILLIAMS MARKET PRO REALTY - ROGERS BRANCH - New
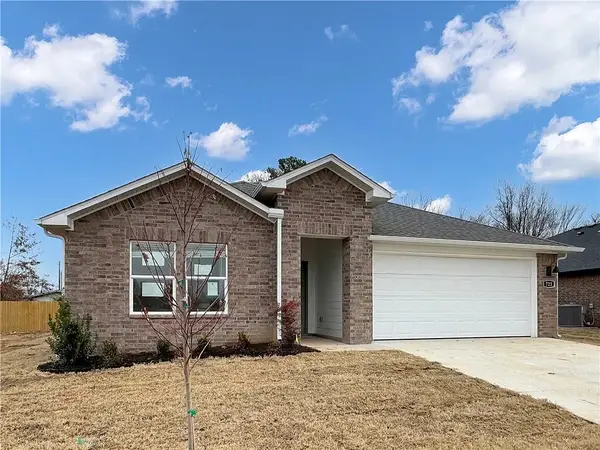 $379,000Active4 beds 2 baths1,859 sq. ft.
818 Heeler Avenue, Lowell, AR 72745
MLS# 1368082Listed by: BUYERS FIRST REALTY - New
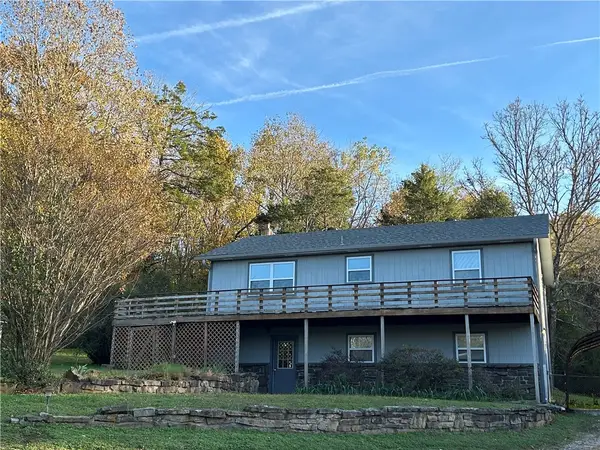 $348,000Active4 beds 2 baths2,000 sq. ft.
12842 Trammell Drive, Lowell, AR 72745
MLS# 1367750Listed by: KELLER WILLIAMS MARKET PRO REALTY 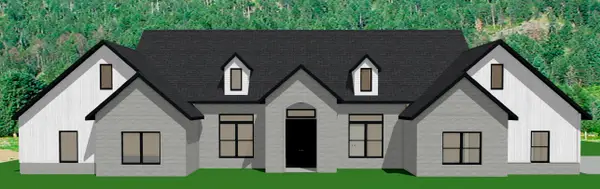 $976,900Pending5 beds 4 baths3,381 sq. ft.
620 Shooting Star Lane, Lowell, AR 72745
MLS# 1367857Listed by: CRAWFORD REAL ESTATE AND ASSOCIATES- $976,900Pending5 beds 4 baths3,381 sq. ft.
620 Shooting Star Lane, Lowell, AR 72745
MLS# 1367857Listed by: CRAWFORD REAL ESTATE AND ASSOCIATES - New
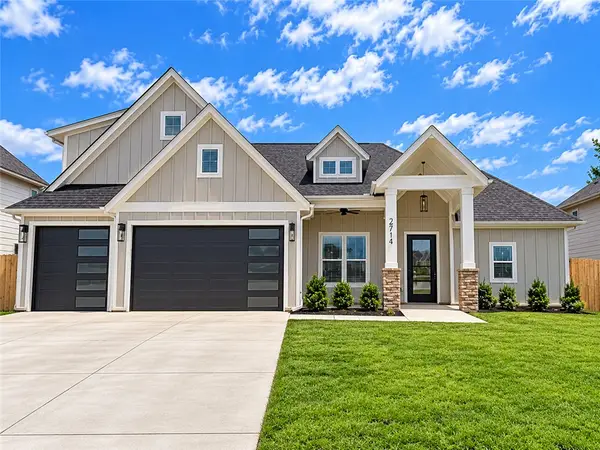 $719,000Active4 beds 3 baths2,837 sq. ft.
2714 Eris Avenue, Lowell, AR 72745
MLS# 1367845Listed by: THE BROKERAGE REAL ESTATE GROU 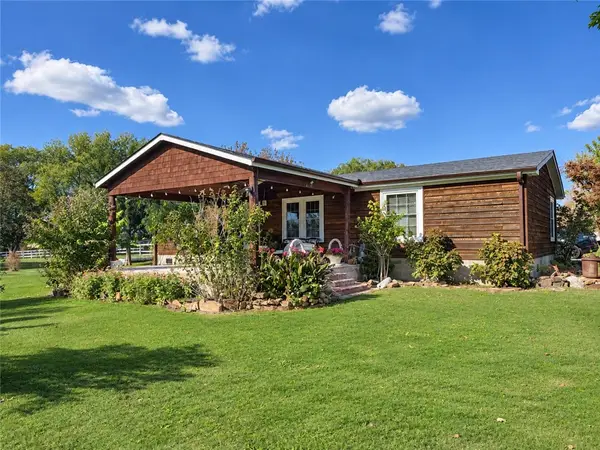 $330,000Pending3 beds 2 baths1,456 sq. ft.
5394 Ervin Mcgarrah Road, Lowell, AR 72745
MLS# 1367619Listed by: SOUTHERN TRADITION REAL ESTATE, LLC- New
 $500,000Active-- beds -- baths2,976 sq. ft.
118 Fox Run Place #A&B, Lowell, AR 72745
MLS# 1367514Listed by: LINDSEY & ASSOC INC BRANCH


Protect your home and budget from life's surprises with an Assurant Home Warranty, backed by a partner that supports you through every step of homeownership. Explore Plans.
© 2023 - 2026 ERA Franchise Systems LLC. All rights reserved. ERA Franchise Systems LLC fully supports the principles of the Fair Housing Act and the Equal Opportunity Act. ERA, ERA Real Estate powered, and their respective logos are registered service marks of ERA Franchise Systems LLC. Each office is independently owned and operated.