
1106 Emilia Avenue, Lowell, AR 72745
Local realty services provided by:Collier & Associates
Listed by: the duley group
Office: keller williams market pro realty - rogers branch
MLS#:1353954
Source:AR_NWAR
Price summary
- Price:$399,000
- Price per sq. ft.:$234.71
- Monthly HOA dues:$100
About this home
Welcome to Parkside of Lowell — where contemporary design meets vibrant community living. These thoughtfully crafted luxury townhomes boast spacious open floor plans, finishes include quartz countertops, stainless steel appliances, & elegant oak-style vinyl flooring throughout. Energy-efficient, all-electric systems, comfort meets cost savings year-round. This is the Lucy plan-with "Medium (Wood Tone)" interior finishes. Perfectly positioned along the Razorback Greenway & surrounding the coming soon - Kathleen Johnson Park — future home of the exciting NWA Space & Science Center — Parkside offers unmatched access to outdoor living & convenience. Residents enjoy resort-style amenities, including a clubhouse, gym, pool, pickleball, basketball and more. Call to schedule your tour today! Seller offering 5.15% Interest Rate*
Contact an agent
Home facts
- Year built:2025
- Subdivision & Development:PARKSIDE SUB-LOWELL
- Listing ID #:1353954
- Added:88 day(s) ago
- Updated:October 03, 2026 at 03:06 PM
Rooms and interior
- Bedrooms:3
- Total bathrooms:3
- Full bathrooms:2
- Half bathrooms:1
- Rooms Total:10
- Flooring:Luxury Vinyl Plank, Tile, Wood
- Kitchen Description:Dishwasher, Electric Range, Electric Water Heater, Microwave, Pantry, Plumbed For Ice Maker, Refrigerator
- Basement:Yes
- Living area:1,700 sq. ft.
Heating and cooling
- Cooling:Electric
- Heating:Electric
Structure and exterior
- Roof:Architectural, Shingle
- Year built:2025
- Building area:1,700 sq. ft.
- Lot area:0.05 Acres
- Lot Features:Central Business District, Near Park, Subdivision
- Construction Materials:Brick, Vinyl Siding
- Exterior Features:Covered
- Foundation Description:Slab
- Levels:2 Story
Utilities
- Water:Public, Water Available
- Sewer:Public Sewer, Sewer Available
Finances and disclosures
- Price:$399,000
- Price per sq. ft.:$234.71
- Tax amount:$100
Features and amenities
- Appliances:Dishwasher, Dryer, Electric Range, Electric Water Heater, Microwave, Plumbed For Ice Maker, Refrigerator, Washer
- Laundry features:Dryer, Dryer Hookup, Washer, Washer Hookup
- Amenities:Ceiling Fans, Gated Community, Pantry, Programmable Thermostat, Quartz Counters, Smoke Detectors, Walk-In Closets, Window Blinds, Window Treatments
- Pool features:Community Pool
Parking
- Parking description:Attached, Concrete Driveway, Garage, Garage Door Opener
- Garage:Yes
New listings near 1106 Emilia Avenue
- New
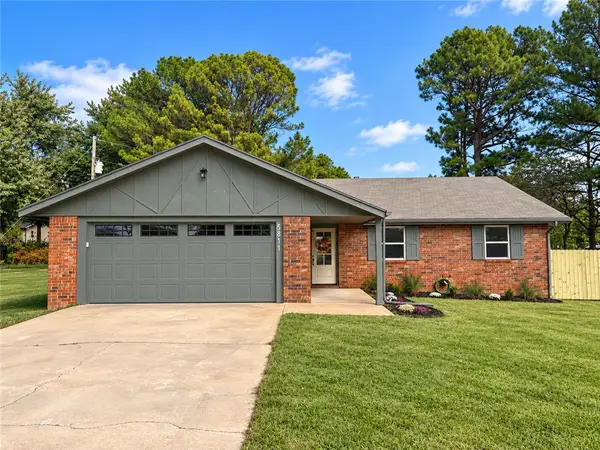 $430,000Active3 beds 2 baths1,534 sq. ft.
5811 S Primrose Rd S Primrose Road, Lowell, AR 72745
MLS# 1364118Listed by: KELLER WILLIAMS MARKET PRO REALTY  $358,900Pending4 beds 2 baths2,239 sq. ft.
912 Dunstan Avenue, Lowell, AR 72745
MLS# 1363413Listed by: RAUSCH COLEMAN REALTY GROUP, LLC- Open Sun, 2 to 4pmNew
 $270,000Active3 beds 2 baths1,290 sq. ft.
501 Crystal Street, Lowell, AR 72745
MLS# 1363978Listed by: SMITH AND ASSOCIATES REAL ESTATE SERVICES - New
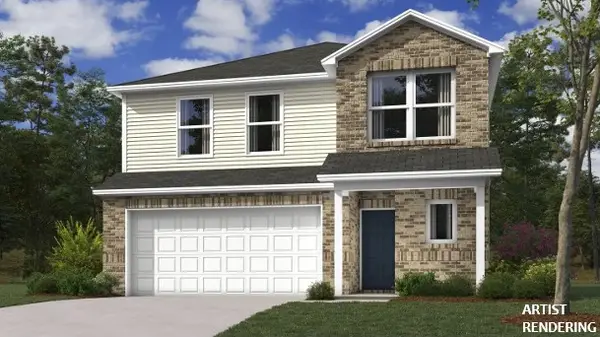 $339,200Active4 beds 3 baths2,065 sq. ft.
913 Dunstan Avenue, Lowell, AR 72745
MLS# 1363580Listed by: RAUSCH COLEMAN REALTY GROUP, LLC - New
 $355,900Active4 beds 3 baths2,239 sq. ft.
911 Dunstan Avenue, Lowell, AR 72745
MLS# 1363605Listed by: RAUSCH COLEMAN REALTY GROUP, LLC - New
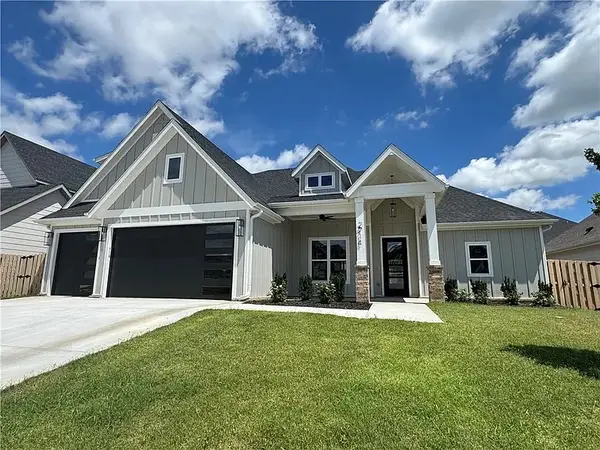 $735,000Active4 beds 3 baths2,837 sq. ft.
2714 Eris Avenue, Lowell, AR 72745
MLS# 1363815Listed by: DICK WEAVER AND ASSOCIATE INC  $449,950Pending4 beds 3 baths2,147 sq. ft.
1206 Pineapple Avenue, Lowell, AR 72745
MLS# 1363839Listed by: RIVERWOOD HOME REAL ESTATE- $449,950Pending4 beds 3 baths2,147 sq. ft.
1206 Pineapple Avenue, Lowell, AR 72745
MLS# 1363839Listed by: RIVERWOOD HOME REAL ESTATE - $449,950Pending4 beds 3 baths2,147 sq. ft.
1206 Pineapple Avenue, Lowell, AR 72745
MLS# 1363839Listed by: RIVERWOOD HOME REAL ESTATE - $449,950Pending4 beds 3 baths2,147 sq. ft.
1206 Pineapple Avenue, Lowell, AR 72745
MLS# 1363839Listed by: RIVERWOOD HOME REAL ESTATE


Protect your home and budget from life's surprises with an Assurant Home Warranty, backed by a partner that supports you through every step of homeownership. Explore Plans.
© 2023 - 2026 ERA Franchise Systems LLC. All rights reserved. ERA Franchise Systems LLC fully supports the principles of the Fair Housing Act and the Equal Opportunity Act. ERA, ERA Real Estate powered, and their respective logos are registered service marks of ERA Franchise Systems LLC. Each office is independently owned and operated.