
408 Northcrest Avenue, Lowell, AR 72745
Local realty services provided by:Collier & Associates
Listed by: randall carney
Office: re/max associates, llc.
MLS#:1363771
Source:AR_NWAR
Price summary
- Price:$360,000
- Price per sq. ft.:$202.47
About this home
Convenient Lowell location, plenty of updates, and an inviting heated and cooled sunroom—this home has a lot to offer! The updated kitchen features a newer sink and faucet, refreshed cabinet doors, charming paneling with an overhead framed plate display, and fresh paint, with the kitchen, bedrooms, and bathrooms all painted within the last five years. Enjoy easy access to all that Northwest Arkansas has to offer while tucked into a great neighborhood. The enclosed sunroom adds flexible extra space for relaxing, working, or entertaining year-round. Ready for its next owner, this is one you’ll want to see!
Contact an agent
Home facts
- Year built:1998
- Subdivision & Development:Concord Place Sub Ph II Lowell
- Listing ID #:1363771
- Added:1 day(s) ago
- Updated:October 02, 2026 at 02:48 PM
Rooms and interior
- Bedrooms:3
- Total bathrooms:2
- Full bathrooms:2
- Flooring:Carpet, Laminate, Simulated Wood, Tile, Wood
- Kitchen Description:Built-In Oven, Built-In Range, Gas Water Heater
- Living area:1,778 sq. ft.
Heating and cooling
- Cooling:Central Air
- Heating:Central
- Central air:Yes
Structure and exterior
- Roof:Fiberglass, Shingle
- Year built:1998
- Building area:1,778 sq. ft.
- Lot area:0.24 Acres
- Lot Features:Central Business District, Level, Subdivision
- Construction Materials:Brick, Vinyl Siding
- Exterior Features:Deck
- Foundation Description:Slab
- Levels:1 Story
Finances and disclosures
- Price:$360,000
- Price per sq. ft.:$202.47
- Tax amount:$2,226
Features and amenities
- Appliances:Built-In Oven, Built-In Range, Gas Water Heater
- Amenities:Attic, Ceiling Fans, Smoke Detectors, Storage, Window Blinds, Window Treatments
Parking
- Parking description:Attached, Concrete Driveway, Garage, Garage Door Opener
- Garage:Yes
New listings near 408 Northcrest Avenue
- New
 $270,000Active3 beds 2 baths1,290 sq. ft.
501 Crystal Street, Lowell, AR 72745
MLS# 1363978Listed by: SMITH AND ASSOCIATES REAL ESTATE SERVICES - New
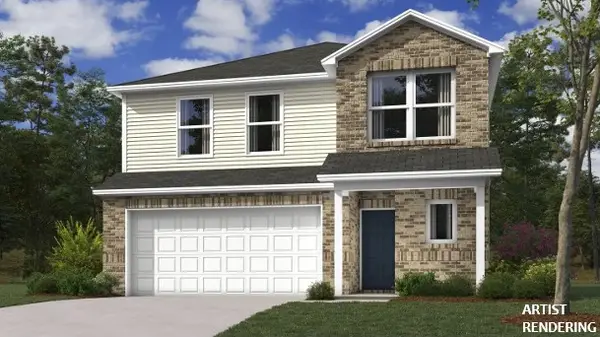 $339,200Active4 beds 3 baths2,065 sq. ft.
913 Dunstan Avenue, Lowell, AR 72745
MLS# 1363580Listed by: RAUSCH COLEMAN REALTY GROUP, LLC - New
 $355,900Active4 beds 3 baths2,239 sq. ft.
911 Dunstan Avenue, Lowell, AR 72745
MLS# 1363605Listed by: RAUSCH COLEMAN REALTY GROUP, LLC - New
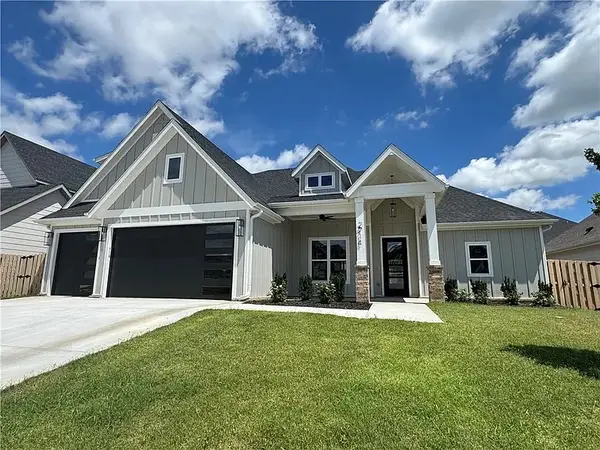 $735,000Active4 beds 3 baths2,837 sq. ft.
2714 Eris Avenue, Lowell, AR 72745
MLS# 1363815Listed by: DICK WEAVER AND ASSOCIATE INC  $449,950Pending4 beds 3 baths2,147 sq. ft.
1206 Pineapple Avenue, Lowell, AR 72745
MLS# 1363839Listed by: RIVERWOOD HOME REAL ESTATE- $449,950Pending4 beds 3 baths2,147 sq. ft.
1206 Pineapple Avenue, Lowell, AR 72745
MLS# 1363839Listed by: RIVERWOOD HOME REAL ESTATE - $449,950Pending4 beds 3 baths2,147 sq. ft.
1206 Pineapple Avenue, Lowell, AR 72745
MLS# 1363839Listed by: RIVERWOOD HOME REAL ESTATE - $449,950Pending4 beds 3 baths2,147 sq. ft.
1206 Pineapple Avenue, Lowell, AR 72745
MLS# 1363839Listed by: RIVERWOOD HOME REAL ESTATE  $454,950Pending4 beds 3 baths2,147 sq. ft.
204 Wharton Street, Lowell, AR 72745
MLS# 1363843Listed by: RIVERWOOD HOME REAL ESTATE- $454,950Pending4 beds 3 baths2,147 sq. ft.
204 Wharton Street, Lowell, AR 72745
MLS# 1363843Listed by: RIVERWOOD HOME REAL ESTATE


Protect your home and budget from life's surprises with an Assurant Home Warranty, backed by a partner that supports you through every step of homeownership. Explore Plans.
© 2023 - 2026 ERA Franchise Systems LLC. All rights reserved. ERA Franchise Systems LLC fully supports the principles of the Fair Housing Act and the Equal Opportunity Act. ERA, ERA Real Estate powered, and their respective logos are registered service marks of ERA Franchise Systems LLC. Each office is independently owned and operated.