
501 Crystal Street, Lowell, AR 72745
Local realty services provided by:Collier & Associates
501 Crystal Street,Lowell, AR 72745
$270,000
- 3 Beds
- 2 Baths
- 1,290 sq. ft.
- Single family
- Active
Listed by: karrla spencer
Office: smith and associates real estate services
MLS#:1363978
Source:AR_NWAR
Price summary
- Price:$270,000
- Price per sq. ft.:$209.3
About this home
Sought after Southfork Neighborhood in Lowell! Close to everything and Rogers Schools! This 3-2-2 needs a little TLC, but would make a great home or Rental with some new flooring and a coat of paint. Great split floor plan with gas fireplace in the living room and nice, sunny eat in kitchen.
Contact an agent
Home facts
- Year built:2003
- Subdivision & Development:Southfork Sub Ph Iiia Lowell
- Listing ID #:1363978
- Added:1 day(s) ago
- Updated:October 02, 2026 at 05:51 PM
Rooms and interior
- Bedrooms:3
- Total bathrooms:2
- Full bathrooms:2
- Rooms Total:6
- Flooring:Cork
- Kitchen Description:Dishwasher, Electric Range, Gas Water Heater, Microwave, Refrigerator
- Bedroom Description:Split Bedrooms
- Basement:Yes
- Living area:1,290 sq. ft.
Heating and cooling
- Cooling:Central Air, Electric
- Heating:Central, Gas
- Central air:Yes
Structure and exterior
- Roof:Architectural, Shingle
- Year built:2003
- Building area:1,290 sq. ft.
- Lot area:0.18 Acres
- Lot Features:City Lot, Corner Lot, Landscaped, Level, Subdivision
- Architectural Style:Traditional
- Construction Materials:Brick, Vinyl Siding
- Exterior Features:Patio
- Foundation Description:Slab
- Levels:1 Story
Utilities
- Water:Public, Water Available
- Sewer:Public Sewer, Sewer Available
Finances and disclosures
- Price:$270,000
- Price per sq. ft.:$209.3
- Tax amount:$1,491
Features and amenities
- Appliances:Dishwasher, Electric Range, Gas Water Heater, Microwave, Refrigerator
- Laundry features:Dryer Hookup, Washer Hookup
- Amenities:Smoke Detectors, Split Bedrooms, Walk-In Closets
Parking
- Parking description:Asphalt, Attached, Garage
- Garage:Yes
New listings near 501 Crystal Street
 $358,900Pending4 beds 2 baths2,239 sq. ft.
912 Dunstan Avenue, Lowell, AR 72745
MLS# 1363413Listed by: RAUSCH COLEMAN REALTY GROUP, LLC- New
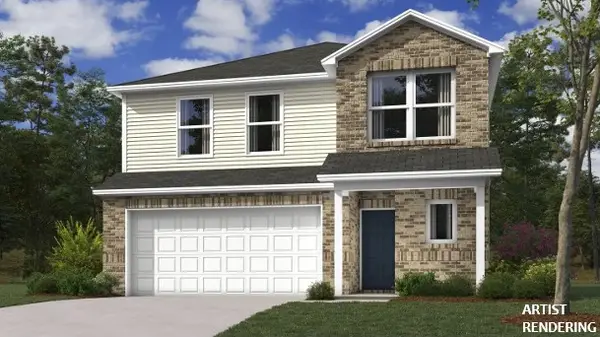 $339,200Active4 beds 3 baths2,065 sq. ft.
913 Dunstan Avenue, Lowell, AR 72745
MLS# 1363580Listed by: RAUSCH COLEMAN REALTY GROUP, LLC - New
 $355,900Active4 beds 3 baths2,239 sq. ft.
911 Dunstan Avenue, Lowell, AR 72745
MLS# 1363605Listed by: RAUSCH COLEMAN REALTY GROUP, LLC - New
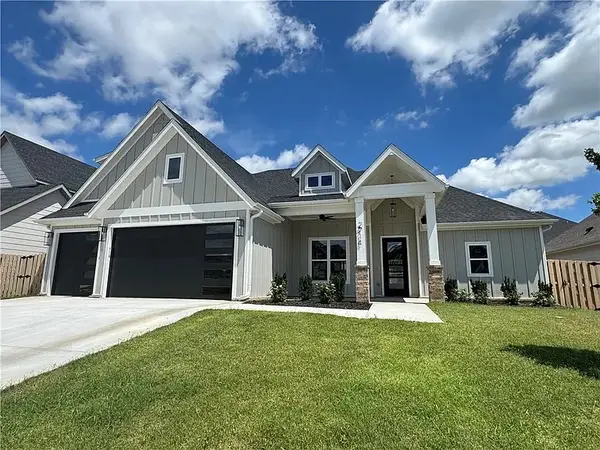 $735,000Active4 beds 3 baths2,837 sq. ft.
2714 Eris Avenue, Lowell, AR 72745
MLS# 1363815Listed by: DICK WEAVER AND ASSOCIATE INC  $449,950Pending4 beds 3 baths2,147 sq. ft.
1206 Pineapple Avenue, Lowell, AR 72745
MLS# 1363839Listed by: RIVERWOOD HOME REAL ESTATE- $449,950Pending4 beds 3 baths2,147 sq. ft.
1206 Pineapple Avenue, Lowell, AR 72745
MLS# 1363839Listed by: RIVERWOOD HOME REAL ESTATE - $449,950Pending4 beds 3 baths2,147 sq. ft.
1206 Pineapple Avenue, Lowell, AR 72745
MLS# 1363839Listed by: RIVERWOOD HOME REAL ESTATE - $449,950Pending4 beds 3 baths2,147 sq. ft.
1206 Pineapple Avenue, Lowell, AR 72745
MLS# 1363839Listed by: RIVERWOOD HOME REAL ESTATE  $454,950Pending4 beds 3 baths2,147 sq. ft.
204 Wharton Street, Lowell, AR 72745
MLS# 1363843Listed by: RIVERWOOD HOME REAL ESTATE


Protect your home and budget from life's surprises with an Assurant Home Warranty, backed by a partner that supports you through every step of homeownership. Explore Plans.
© 2023 - 2026 ERA Franchise Systems LLC. All rights reserved. ERA Franchise Systems LLC fully supports the principles of the Fair Housing Act and the Equal Opportunity Act. ERA, ERA Real Estate powered, and their respective logos are registered service marks of ERA Franchise Systems LLC. Each office is independently owned and operated.