
5811 S Primrose Road, Lowell, AR 72745
Local realty services provided by:Collier & Associates
Listed by: pavel onishenko
Office: keller williams market pro realty
MLS#:1364118
Source:AR_NWAR
Price summary
- Price:$430,000
- Price per sq. ft.:$280.31
About this home
Fully custom-renovated, this thoughtfully reimagined home blends elevated design, privacy, and country living—all within easy reach of Northwest Arkansas. Set on a full acre outside city limits, this 3-bedroom, 2-bath home was completely gutted and rebuilt with no space left untouched. Inside, discover a fully custom kitchen, new drywall and flooring throughout, beautifully redesigned bathrooms and bedrooms, a stone fireplace, custom built-in shelving, and carefully selected finishes that create a cohesive, high-end feel throughout.
The property is equally impressive outdoors, with a spacious backyard, fire pit, garden beds, and room for chickens, play, and entertaining. A 32x24 detached shop offers two generous flex spaces for a workshop, gym, studio, office, or game room, plus a custom-built sauna.
This property delivers the space and lifestyle of country living without sacrificing the design, quality, or convenience of a beautifully finished Northwest Arkansas home.
Contact an agent
Home facts
- Year built:1985
- Subdivision & Development:N/A
- Listing ID #:1364118
- Added:1 day(s) ago
- Updated:October 04, 2026 at 04:34 AM
Rooms and interior
- Bedrooms:3
- Total bathrooms:2
- Full bathrooms:1
- Half bathrooms:1
- Flooring:Luxury Vinyl Plank, Tile
- Kitchen Description:Gas Oven, Gas Range, Gas Water Heater, Microwave, Plumbed For Ice Maker, Range Hood
- Basement:Yes
- Living area:1,534 sq. ft.
Heating and cooling
- Cooling:Central Air, Electric
- Heating:Central, Gas
- Central air:Yes
Structure and exterior
- Roof:Asphalt, Shingle
- Year built:1985
- Building area:1,534 sq. ft.
- Lot area:1 Acres
- Lot Features:Cleared, Landscaped, Level, Near Park, Not In Subdivision, Open Lot, Outside City Limits, Rural Lot
- Construction Materials:Brick
- Exterior Features:Covered, Porch
- Foundation Description:Slab
- Levels:1 Story
Utilities
- Water:Public, Water Available
- Sewer:Septic Available, Septic Tank
Finances and disclosures
- Price:$430,000
- Price per sq. ft.:$280.31
- Tax amount:$2,597
Features and amenities
- Appliances:Gas Oven, Gas Range, Gas Water Heater, Microwave, Plumbed For Ice Maker, Range Hood
- Laundry features:Dryer Hookup, Washer Hookup
- Amenities:Ceiling Fans, Quartz Counters, Smoke Detectors, Walk-In Closets
Parking
- Parking description:Concrete Driveway, Garage, Garage Door Opener
- Garage:Yes
New listings near 5811 S Primrose Road
 $358,900Pending4 beds 2 baths2,239 sq. ft.
912 Dunstan Avenue, Lowell, AR 72745
MLS# 1363413Listed by: RAUSCH COLEMAN REALTY GROUP, LLC- Open Sun, 2 to 4pmNew
 $270,000Active3 beds 2 baths1,290 sq. ft.
501 Crystal Street, Lowell, AR 72745
MLS# 1363978Listed by: SMITH AND ASSOCIATES REAL ESTATE SERVICES - New
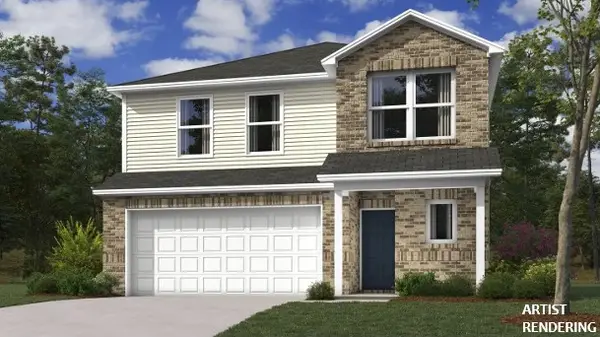 $339,200Active4 beds 3 baths2,065 sq. ft.
913 Dunstan Avenue, Lowell, AR 72745
MLS# 1363580Listed by: RAUSCH COLEMAN REALTY GROUP, LLC - New
 $355,900Active4 beds 3 baths2,239 sq. ft.
911 Dunstan Avenue, Lowell, AR 72745
MLS# 1363605Listed by: RAUSCH COLEMAN REALTY GROUP, LLC - New
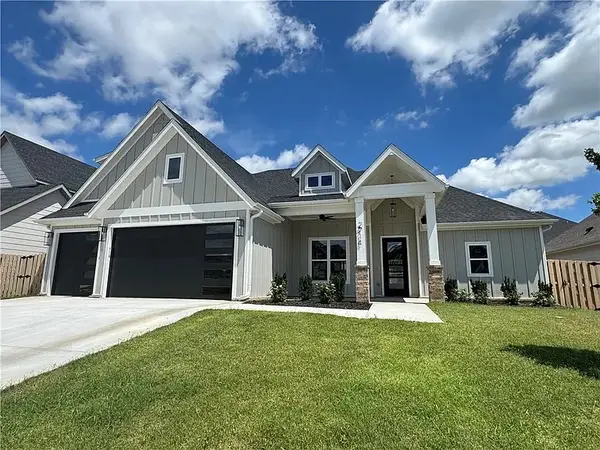 $735,000Active4 beds 3 baths2,837 sq. ft.
2714 Eris Avenue, Lowell, AR 72745
MLS# 1363815Listed by: DICK WEAVER AND ASSOCIATE INC 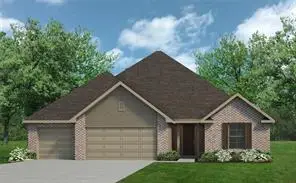 $449,950Pending4 beds 3 baths2,147 sq. ft.
1206 Pineapple Avenue, Lowell, AR 72745
MLS# 1363839Listed by: RIVERWOOD HOME REAL ESTATE- $449,950Pending4 beds 3 baths2,147 sq. ft.
1206 Pineapple Avenue, Lowell, AR 72745
MLS# 1363839Listed by: RIVERWOOD HOME REAL ESTATE - $449,950Pending4 beds 3 baths2,147 sq. ft.
1206 Pineapple Avenue, Lowell, AR 72745
MLS# 1363839Listed by: RIVERWOOD HOME REAL ESTATE - $449,950Pending4 beds 3 baths2,147 sq. ft.
1206 Pineapple Avenue, Lowell, AR 72745
MLS# 1363839Listed by: RIVERWOOD HOME REAL ESTATE


Protect your home and budget from life's surprises with an Assurant Home Warranty, backed by a partner that supports you through every step of homeownership. Explore Plans.
© 2023 - 2026 ERA Franchise Systems LLC. All rights reserved. ERA Franchise Systems LLC fully supports the principles of the Fair Housing Act and the Equal Opportunity Act. ERA, ERA Real Estate powered, and their respective logos are registered service marks of ERA Franchise Systems LLC. Each office is independently owned and operated.