
9013 E Sardis Road, Mabelvale, AR 72103
Local realty services provided by:ERA Doty Real Estate
9013 E Sardis Road,Mabelvale, AR 72103
$370,000
- 3 Beds
- 2 Baths
- 2,094 sq. ft.
- Single family
- Active
Listed by: brooklyn mcfarland
Office: irealty arkansas - benton
MLS#:26046225
Source:AR_CARMLS
Price summary
- Price:$370,000
- Price per sq. ft.:$176.7
About this home
Check out this PERFECTLY remodeled all-brick ranch home nestled on 1.54 acres! This property will leave you speechless. Every design choice has been thoughtfully selected to honor the home’s original character while creating a stunning, updated space. Enjoy the kitchen of your dreams, an open and inviting layout, cozy wood-burning stove, and an additional den perfect for extra living space. Outside, you’ll find a 24x40 detached shop offering plenty of room for hobbies, storage, or workspace. The setting is absolutely gorgeous. A beautiful blend of timeless charm, thoughtful design, and all the space you need! 2023 roof!
Contact an agent
Home facts
- Year built:1960
- Subdivision & Development:Not In List
- Listing ID #:26046225
- Added:1 day(s) ago
- Updated:November 19, 2026 at 03:28 PM
Rooms and interior
- Bedrooms:3
- Total bathrooms:2
- Full bathrooms:2
- Flooring:Luxury Vinyl, Tile, Wood
- Dining Description:Breakfast Bar, Kitchen/Dining Combo
- Kitchen Description:Electric Range, Ice Maker Connection, Pantry
- Bedroom Description:3 Bedrooms Same Level
- Living area:2,094 sq. ft.
Structure and exterior
- Roof:Architectural Shingle
- Year built:1960
- Building area:2,094 sq. ft.
- Lot area:1.54 Acres
- Lot Features:Level
- Architectural Style:Ranch
- Construction Materials:Brick
- Exterior Features:Covered Patio, Guttering, Patio, Porch
- Foundation Description:Crawl Space
- Levels:1 Story
Schools
- High school:Sheridan
- Middle school:East End Intermediate
- Elementary school:East End
Utilities
- Water:Water Heater-Electric, Water-Public
- Sewer:Septic
Finances and disclosures
- Price:$370,000
- Price per sq. ft.:$176.7
- Tax amount:$957 (2025)
Features and amenities
- Appliances:Electric Range, Ice Maker Connection
- Laundry features:Dryer Connection-Electric, Laundry Room, Washer Connection
- Amenities:Paneling, Sheet Rock, Walk-in Shower, Wired for Highspeed Inter
Parking
- Parking description:Carport, Side Entry
New listings near 9013 E Sardis Road
- New
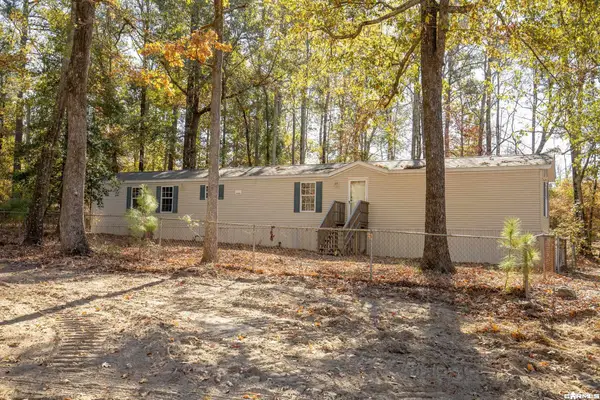 $145,000Active3 beds 2 baths1,280 sq. ft.
10213 Hogue Road, Mabelvale, AR 72103
MLS# 26046162Listed by: JENICA CLEMENT PROPERTIES - New
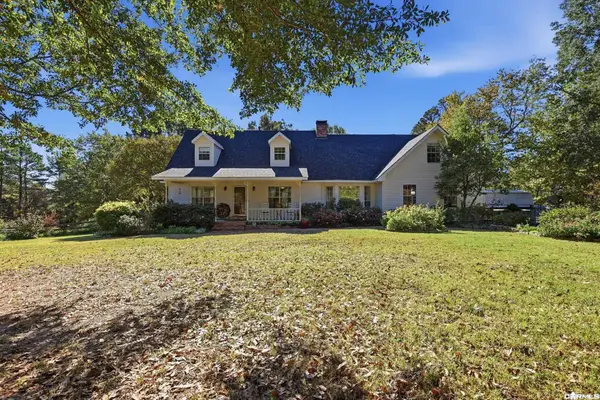 $425,000Active3 beds 3 baths2,951 sq. ft.
9317 Pinewood Trail, Mabelvale, AR 72103
MLS# 26045453Listed by: MCGRAW REALTORS - BENTON - New
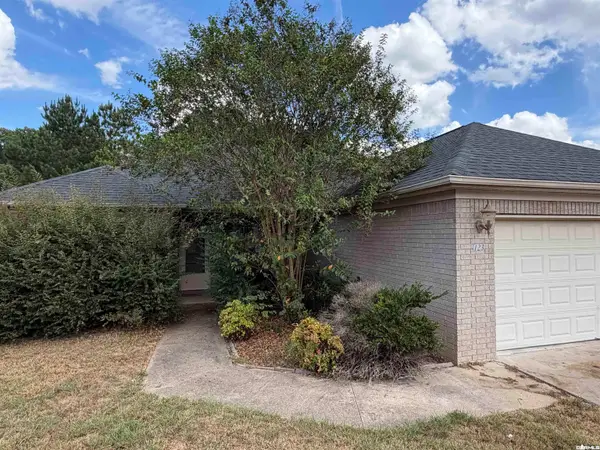 $185,000Active3 beds 2 baths1,480 sq. ft.
123 Whispering Oak Trail, Little Rock, AR 72103
MLS# 26045241Listed by: RE/MAX AFFILIATES REALTY - New
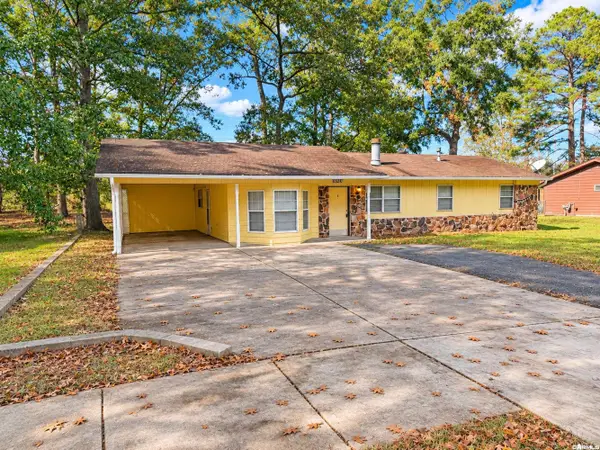 $155,000Active4 beds 2 baths1,299 sq. ft.
13724 Joan Drive, Shannon Hills, AR 72103
MLS# 26045037Listed by: CENTURY 21 PARKER & SCROGGINS REALTY - BRYANT 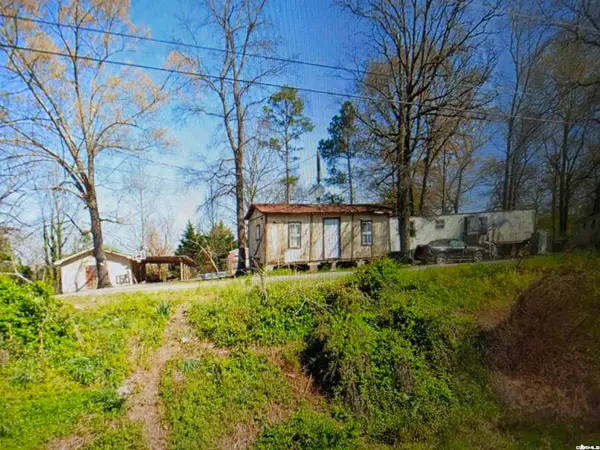 $90,000Active-- beds -- baths1,200 sq. ft.
15151 Terrace Drive, Mabelvale, AR 72103
MLS# 26044860Listed by: CROSSROADS REALTY GROUP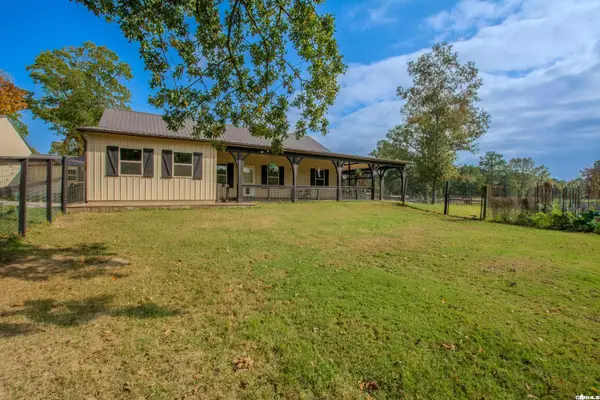 $399,900Active2 beds 2 baths2,370 sq. ft.
19688 Mcpherson Road, Mabelvale, AR 72103
MLS# 26044360Listed by: TRUMAN BALL REAL ESTATE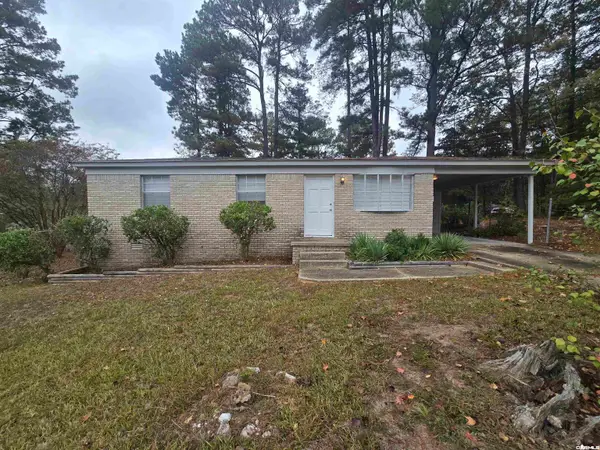 $149,900Active3 beds 2 baths1,046 sq. ft.
10608 Shannon Hills Drive, Shannon Hills, AR 72103
MLS# 26044238Listed by: CHASE CALHOUN REAL ESTATE LLC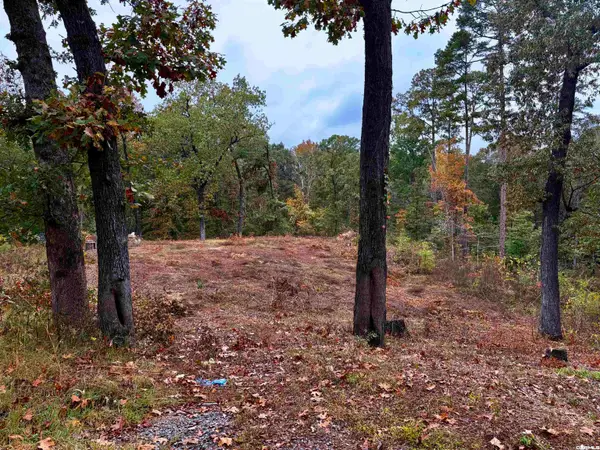 $59,000Active0.8 Acres
8520 Clearlake Drive, Mabelvale, AR 72103
MLS# 26044108Listed by: SUPERIOR REAL ESTATE, INC.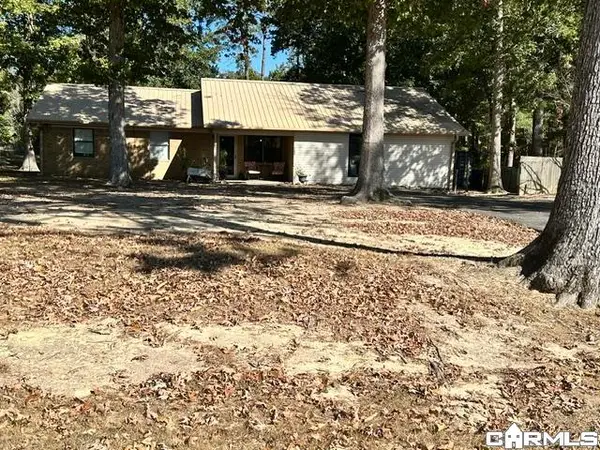 $295,000Active4 beds 3 baths1,961 sq. ft.
7200 Shannon Lane, Mabelvale, AR 72103
MLS# 26043731Listed by: KELLER WILLIAMS REALTY


Protect your home and budget from life's surprises with an Assurant Home Warranty, backed by a partner that supports you through every step of homeownership. Explore Plans.
© 2023 - 2026 ERA Franchise Systems LLC. All rights reserved. ERA Franchise Systems LLC fully supports the principles of the Fair Housing Act and the Equal Opportunity Act. ERA, ERA Real Estate powered, and their respective logos are registered service marks of ERA Franchise Systems LLC. Each office is independently owned and operated.