
358 Leewood Drive, Malvern, AR 72104
Local realty services provided by:ERA Doty Real Estate
358 Leewood Drive,Malvern, AR 72104
$214,900
- 3 Beds
- 2 Baths
- 1,932 sq. ft.
- Single family
- Active
Listed by: sean bass
Office: capital sotheby's international realty
MLS#:26045818
Source:AR_CARMLS
Price summary
- Price:$214,900
- Price per sq. ft.:$111.23
About this home
Just down the road from Magnet Cove High School, 358 Leewood Drive sits on a corner lot with a large, fully fenced backyard and several recent updates. The kitchen was completely remodeled approximately two years ago with quartz countertops, a breakfast bar, and an eat-in dining area. New flooring, fresh paint throughout, and updated light fixtures have also been completed, and the roof is approximately five years old. The main living room features a wood-burning fireplace with a gas starter. Downstairs, the former garage has been converted into a spacious second living area with additional storage, giving you flexibility for a media room, home office, or recreation space. Outside, the back patio overlooks the fenced yard, with plenty of room for gardening, entertaining, or enjoying time outdoors.
Contact an agent
Home facts
- Year built:1983
- Subdivision & Development:Harver Hills II
- Listing ID #:26045818
- Added:1 day(s) ago
- Updated:November 15, 2026 at 03:41 PM
Rooms and interior
- Bedrooms:3
- Total bathrooms:2
- Full bathrooms:2
- Flooring:Luxury Vinyl
- Dining Description:Breakfast Bar, Eat-In Kitchen
- Kitchen Description:Dishwasher, Electric Range, Free-Standing Stove
- Bedroom Description:3 Bedrooms Same Level
- Living area:1,932 sq. ft.
Structure and exterior
- Roof:Composition
- Year built:1983
- Building area:1,932 sq. ft.
- Lot area:0.4 Acres
- Lot Features:Level
- Architectural Style:Traditional
- Construction Materials:Brick
- Exterior Features:Patio
- Foundation Description:Slab/Crawl Combination
- Levels:1 Story
Utilities
- Water:Water Heater-Gas
- Sewer:Septic
Finances and disclosures
- Price:$214,900
- Price per sq. ft.:$111.23
- Tax amount:$1,391 (2025)
Features and amenities
- Appliances:Dishwasher, Electric Range, Free-Standing Stove
- Laundry features:Dryer Connection-Electric, Laundry Room, Washer Connection
Parking
- Parking description:Parking Pads, Two Car
New listings near 358 Leewood Drive
- New
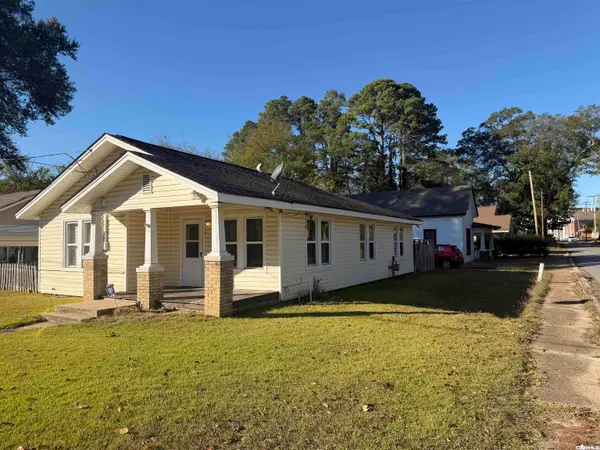 $99,500Active3 beds 1 baths1,158 sq. ft.
104 W Sullenberger Ave Avenue, Malvern, AR 72104
MLS# 26045791Listed by: KELLER WILLIAMS REALTY MENA - New
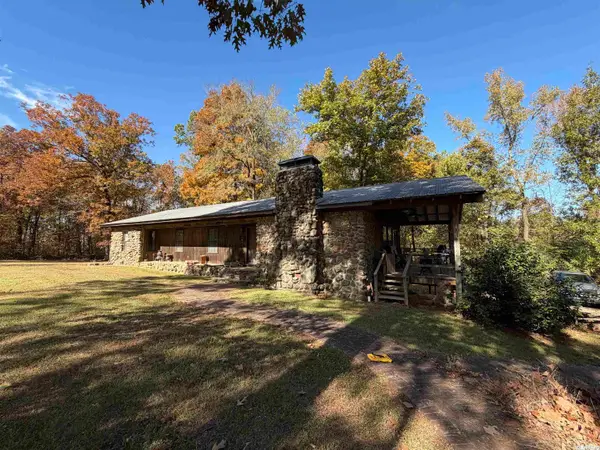 $350,000Active3 beds 2 baths1,806 sq. ft.
109 Rubin Lane, Malvern, AR 72104
MLS# 26045597Listed by: STAFFORD REALTORS - New
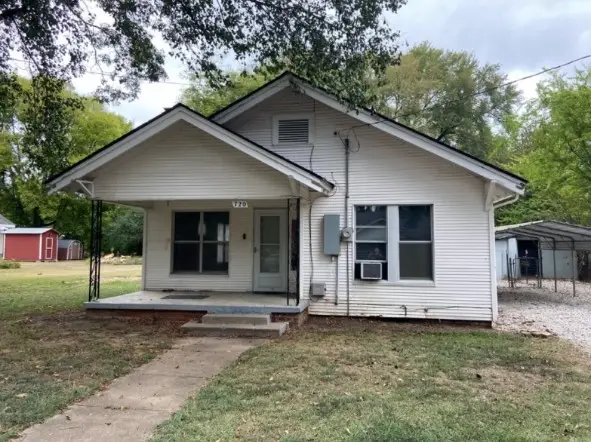 $85,000Active3 beds 2 baths1,152 sq. ft.
720 Mchenry Street, Malvern, AR 72104
MLS# 1367874Listed by: REMAX REAL ESTATE RESULTS - New
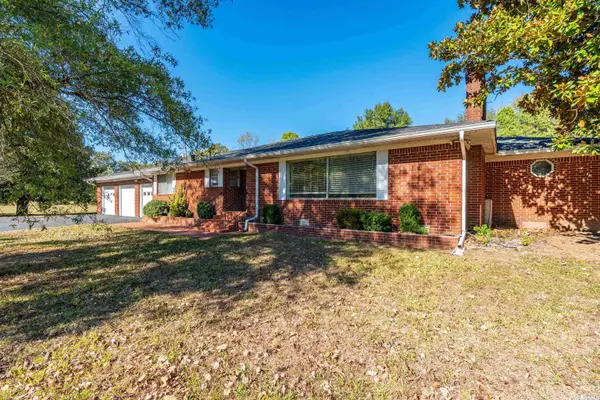 $325,000Active5 beds 4 baths3,137 sq. ft.
12610 Highway 9, Malvern, AR 72104
MLS# 26045428Listed by: CRYE-LEIKE REALTORS BENTON BRANCH - New
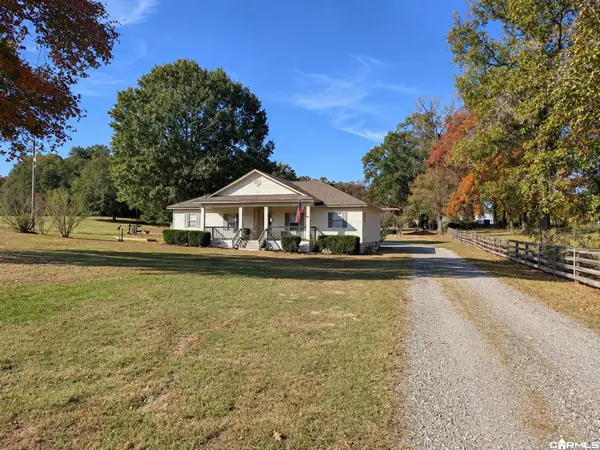 $297,900Active4 beds 2 baths1,828 sq. ft.
705 Francois Road, Malvern, AR 72104
MLS# 26045277Listed by: STAFFORD REALTORS - New
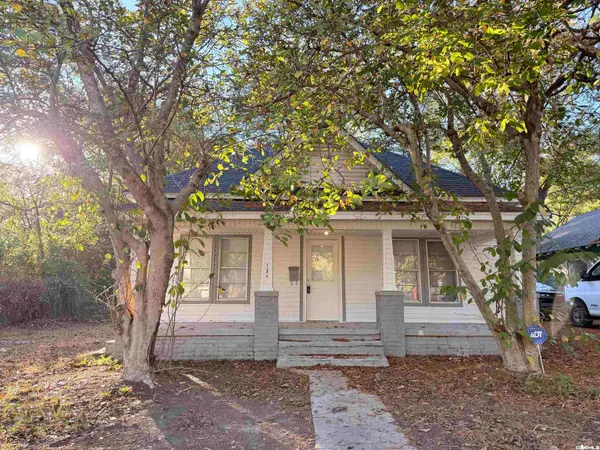 $120,000Active2 beds 1 baths896 sq. ft.
704 Baker Street, Malvern, AR 72104
MLS# 26045082Listed by: MCGRAW REALTORS - HS - New
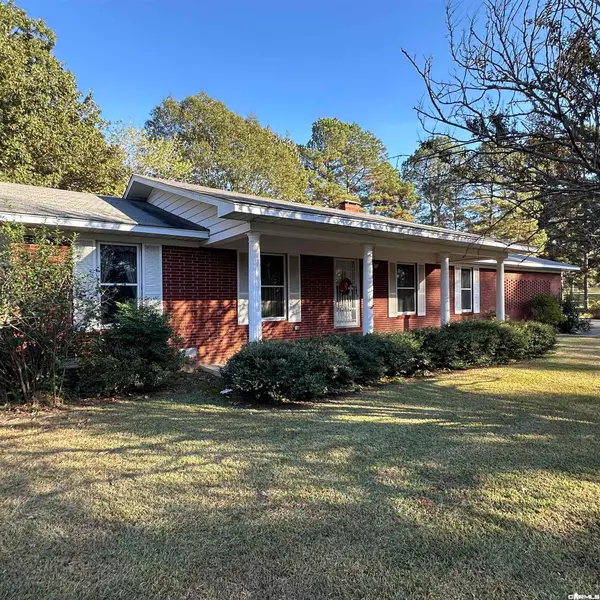 $245,000Active3 beds 2 baths1,670 sq. ft.
2103 Wilson Street, Malvern, AR 72104
MLS# 26045003Listed by: ANCHOR & OAK REALTY GROUP - New
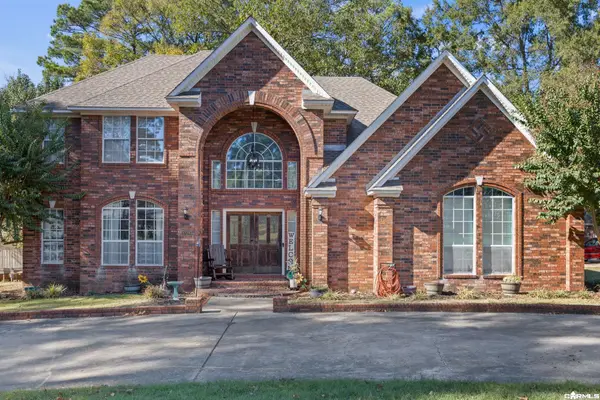 $375,000Active4 beds 3 baths3,288 sq. ft.
1728 Regal Drive, Malvern, AR 72104
MLS# 26044938Listed by: PORCHLIGHT REALTY - New
 $72,000Active0.88 Acres
712 W Sullenberger Avenue, Malvern, AR 72104
MLS# 26044606Listed by: OLD SOUTH REALTY


Protect your home and budget from life's surprises with an Assurant Home Warranty, backed by a partner that supports you through every step of homeownership. Explore Plans.
© 2023 - 2026 ERA Franchise Systems LLC. All rights reserved. ERA Franchise Systems LLC fully supports the principles of the Fair Housing Act and the Equal Opportunity Act. ERA, ERA Real Estate powered, and their respective logos are registered service marks of ERA Franchise Systems LLC. Each office is independently owned and operated.