
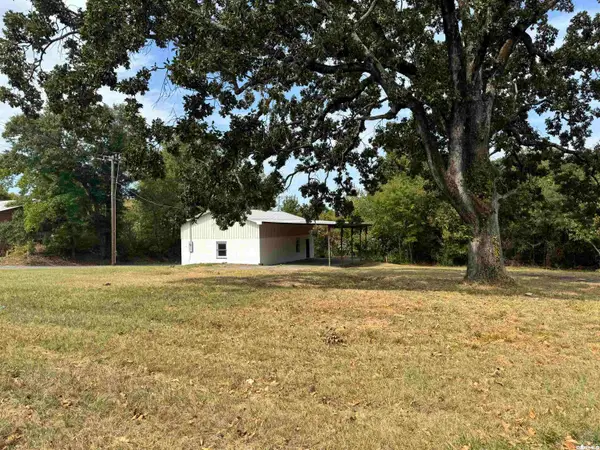
720 Mchenry Street, Malvern, AR 72104
Local realty services provided by:Collier & Associates
Listed by: kristie morrison
Office: remax real estate results
MLS#:1367874
Source:AR_NWAR
Price summary
- Price:$85,000
- Price per sq. ft.:$73.78
About this home
A little vision and a few finishing touches could go a long way! With a new roof in 2026, this fixer-upper offers an opportunity to put your own stamp on a home that already has a few interior updates to build on. Whether you're an investor looking for your next project or a buyer ready to roll up your sleeves and create something special, there's potential here waiting to be uncovered. With a little imagination, this property could be transformed into something truly worthwhile. Don't overlook the possibilities—bring your ideas and see what you can make of it!
Contact an agent
Home facts
- Year built:1965
- Subdivision & Development:McHenry 2nd Add
- Listing ID #:1367874
- Added:2 day(s) ago
- Updated:November 15, 2026 at 03:26 PM
Rooms and interior
- Bedrooms:3
- Total bathrooms:2
- Full bathrooms:1
- Half bathrooms:1
- Flooring:Luxury Vinyl Plank
- Kitchen Description:Electric Water Heater, Gas Range, Refrigerator
- Basement:Yes
- Basement Description:Crawl Space
- Living area:1,152 sq. ft.
Heating and cooling
- Cooling:Window Units
- Heating:Window Unit
Structure and exterior
- Roof:Architectural, Shingle
- Year built:1965
- Building area:1,152 sq. ft.
- Lot area:0.27 Acres
- Lot Features:Level, Subdivision
- Construction Materials:Vinyl Siding
- Exterior Features:Porch
- Foundation Description:Crawlspace
- Levels:1 Story
Utilities
- Water:Public, Water Available
- Sewer:Sewer Available
Finances and disclosures
- Price:$85,000
- Price per sq. ft.:$73.78
- Tax amount:$412
Features and amenities
- Appliances:Electric Water Heater, Gas Range, Refrigerator
- Laundry features:Dryer Hookup, Washer Hookup
- Amenities:Ceiling Fans, Smoke Detectors
Parking
- Parking description:Detached Carport, Gravel Driveway
New listings near 720 Mchenry Street
- New
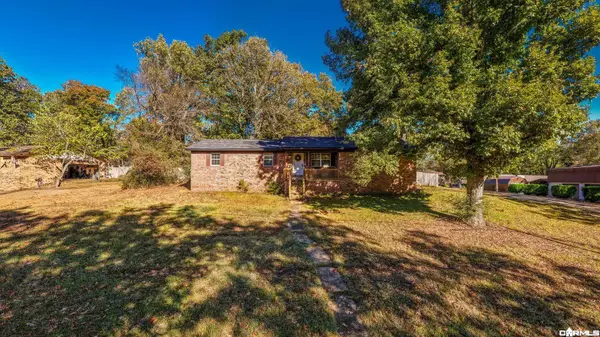 $214,900Active3 beds 2 baths1,932 sq. ft.
358 Leewood Drive, Malvern, AR 72104
MLS# 26045818Listed by: CAPITAL SOTHEBY'S INTERNATIONAL REALTY - New
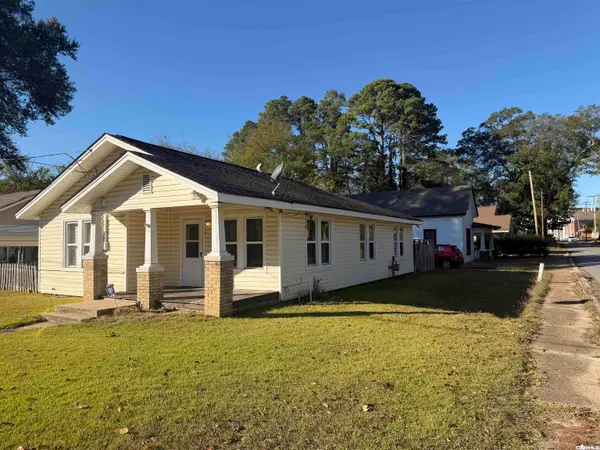 $99,500Active3 beds 1 baths1,158 sq. ft.
104 W Sullenberger Ave Avenue, Malvern, AR 72104
MLS# 26045791Listed by: KELLER WILLIAMS REALTY MENA - New
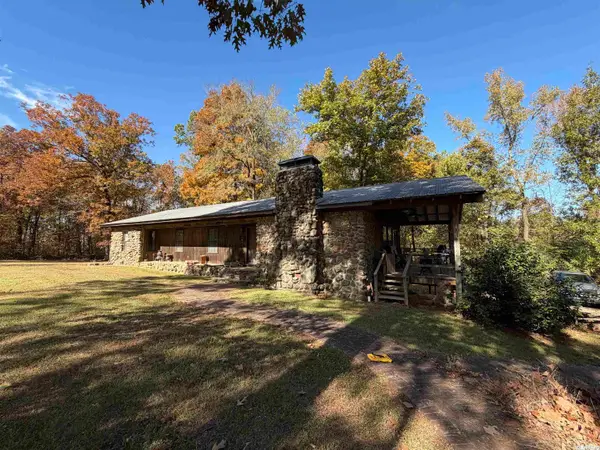 $350,000Active3 beds 2 baths1,806 sq. ft.
109 Rubin Lane, Malvern, AR 72104
MLS# 26045597Listed by: STAFFORD REALTORS - New
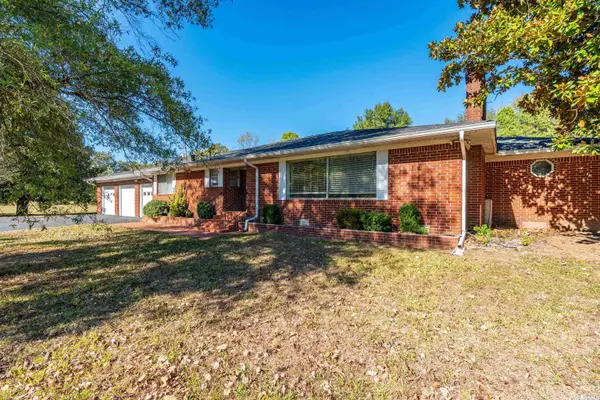 $325,000Active5 beds 4 baths3,137 sq. ft.
12610 Highway 9, Malvern, AR 72104
MLS# 26045428Listed by: CRYE-LEIKE REALTORS BENTON BRANCH - New
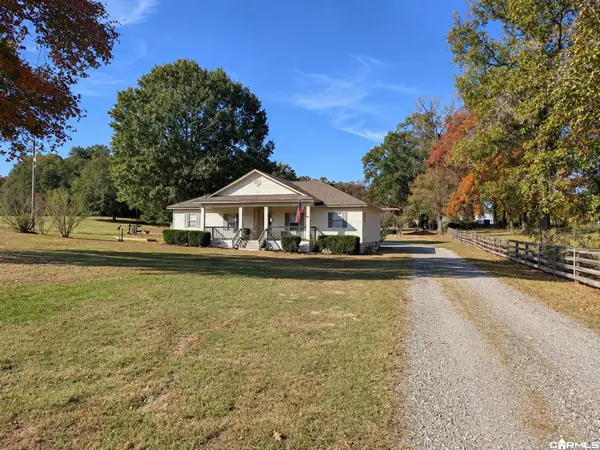 $297,900Active4 beds 2 baths1,828 sq. ft.
705 Francois Road, Malvern, AR 72104
MLS# 26045277Listed by: STAFFORD REALTORS - New
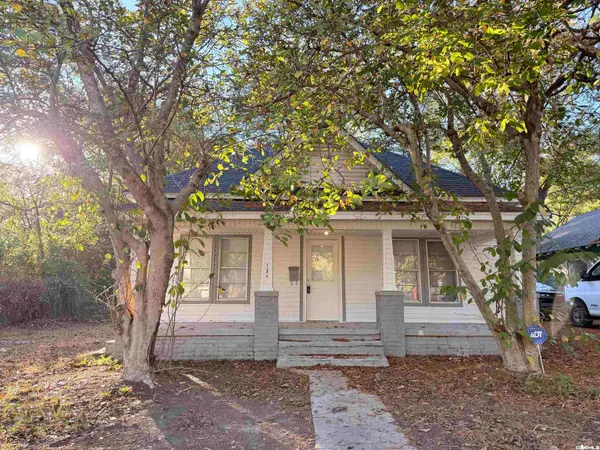 $120,000Active2 beds 1 baths896 sq. ft.
704 Baker Street, Malvern, AR 72104
MLS# 26045082Listed by: MCGRAW REALTORS - HS - New
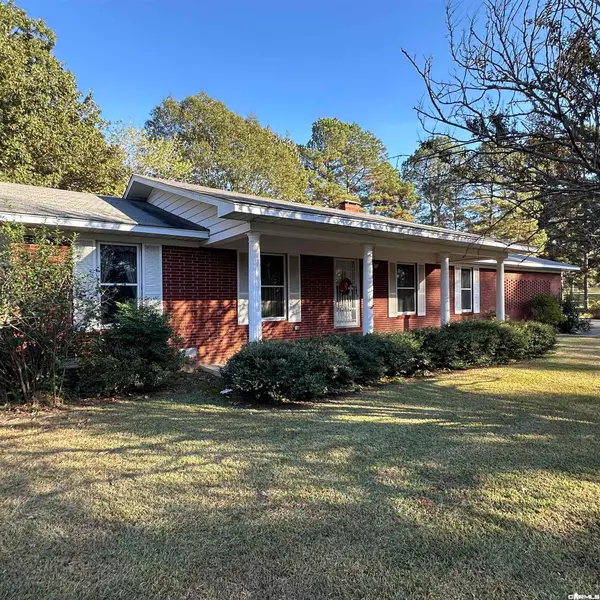 $245,000Active3 beds 2 baths1,670 sq. ft.
2103 Wilson Street, Malvern, AR 72104
MLS# 26045003Listed by: ANCHOR & OAK REALTY GROUP - New
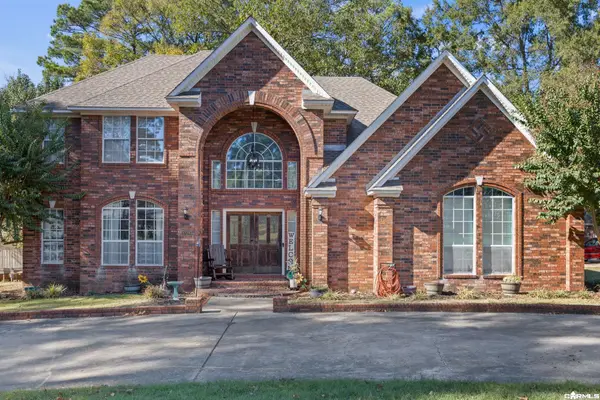 $375,000Active4 beds 3 baths3,288 sq. ft.
1728 Regal Drive, Malvern, AR 72104
MLS# 26044938Listed by: PORCHLIGHT REALTY - New
 $72,000Active0.88 Acres
712 W Sullenberger Avenue, Malvern, AR 72104
MLS# 26044606Listed by: OLD SOUTH REALTY


Protect your home and budget from life's surprises with an Assurant Home Warranty, backed by a partner that supports you through every step of homeownership. Explore Plans.
© 2023 - 2026 ERA Franchise Systems LLC. All rights reserved. ERA Franchise Systems LLC fully supports the principles of the Fair Housing Act and the Equal Opportunity Act. ERA, ERA Real Estate powered, and their respective logos are registered service marks of ERA Franchise Systems LLC. Each office is independently owned and operated.