
76 Valley H, Mayflower, AR 72106
Local realty services provided by:ERA TEAM Real Estate
76 Valley H,Mayflower, AR 72106
$480,000
- 2 Beds
- 2 Baths
- 2,000 sq. ft.
- Single family
- Active
Listed by: utaw zakrzewski
Office: re/max encore
MLS#:26029201
Source:AR_CARMLS
Price summary
- Price:$480,000
- Price per sq. ft.:$240
About this home
Experience the perfect blend of luxury and country living in this custom-built barndominium on 12 beautiful acres. Built with energy-efficient spray foam insulation, this property features premium finishes, abundant wildlife, a fenced pasture for horses or livestock, and an oversized insulated shop with soaring ceilings for an RV, boat, equipment, or workshop. Recessed lighting around the exterior eaves adds stunning curb appeal day and night. Inside, enjoy an open floor plan with stained concrete floors, custom wood cabinetry and trim, solid wood doors, and a live-edge island. The kitchen offers stainless steel all-electric smart appliances. The split-bedroom layout includes a spacious primary suite with Bluetooth LED vanity mirrors with built-in speakers, a soaking tub, and a custom tile shower with rainfall showerhead and body sprays. A walk-in pantry, mudroom, laundry room, and abundant storage complete the home. Relax on the covered porch and enjoy peaceful views as deer and other wildlife roam the property. Schedule your private showing today!...
Contact an agent
Home facts
- Year built:2022
- Listing ID #:26029201
- Added:1 day(s) ago
- Updated:July 20, 2026 at 02:46 PM
Rooms and interior
- Bedrooms:2
- Total bathrooms:2
- Full bathrooms:2
- Flooring:Concrete
- Dining Description:Breakfast Bar, Eat-In Kitchen
- Kitchen Description:Dishwasher, Disposal, Double Oven, Electric Range, Free-Standing Stove, Ice Maker Connection, Microwave
- Bedroom Description:2 Bedrooms Same Level, All Bedrooms Down
- Living area:2,000 sq. ft.
Heating and cooling
- Cooling:Central Cool-Electric
- Heating:Central Heat-Electric
Structure and exterior
- Roof:Metal
- Year built:2022
- Building area:2,000 sq. ft.
- Lot area:12.15 Acres
- Lot Features:Level, Rural Property
- Construction Materials:Metal/Vinyl Siding
- Exterior Features:Porch, Video Surveillance
- Foundation Description:Slab
- Levels:1 Story
Utilities
- Water:Water Heater-Electric, Water-Public
- Sewer:Septic
Finances and disclosures
- Price:$480,000
- Price per sq. ft.:$240
- Tax amount:$2,670
Features and amenities
- Appliances:Dishwasher, Disposal, Electric Range, Free-Standing Stove, Ice Maker Connection, Microwave
- Laundry features:Dryer Connection-Electric, Laundry Room, Washer Connection
- Amenities:Sheet Rock, Smoke Detector(s), TV-Satellite Dish, Walk-In Closet(s), Walk-in Shower, Wired for Highspeed Inter
Parking
- Parking description:Garage
New listings near 76 Valley H
- New
 $720,000Active2 beds 2 baths2,000 sq. ft.
76 Valley H, Mayflower, AR 72106
MLS# 26029211Listed by: RE/MAX ENCORE - New
 $339,000Active3 beds 2 baths1,971 sq. ft.
Address Withheld By Seller, Mayflower, AR 72106
MLS# 26028999Listed by: KELLER WILLIAMS REALTY - New
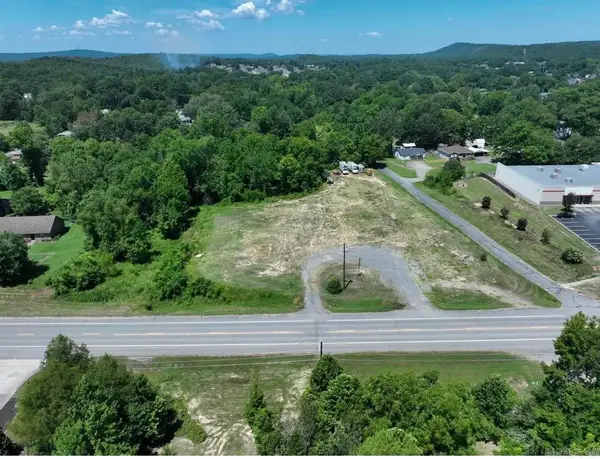 $400,000Active1.8 Acres
664 Highway 365, Mayflower, AR 72106
MLS# 26028919Listed by: CENTURY 21 PARKER & SCROGGINS REALTY - CONWAY - New
 $469,900Active4 beds 3 baths2,737 sq. ft.
213 Plantation Drive, Mayflower, AR 72106
MLS# 26028091Listed by: NATURAL STATE REALTY OF ARKANSAS - New
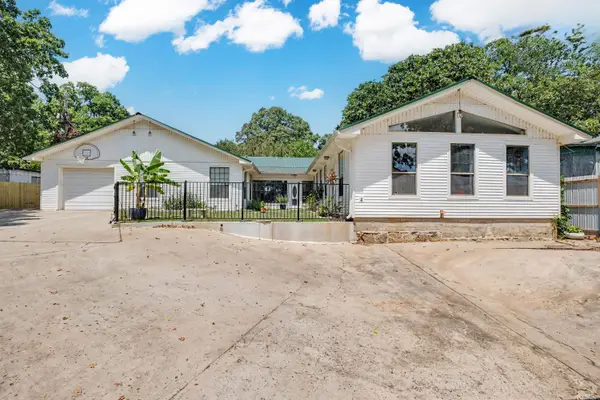 $595,000Active3 beds 5 baths3,832 sq. ft.
128 Highway 89 S, Mayflower, AR 72106
MLS# 26028046Listed by: RESOURCE REALTY - New
 $775,000Active4 beds 5 baths3,879 sq. ft.
3 River Road Drive West, Mayflower, AR 72106
MLS# 26028012Listed by: LPT REALTY CONWAY - New
 $290,000Active3 beds 2 baths1,700 sq. ft.
30 Ledrick Circle, Mayflower, AR 72106
MLS# 26028001Listed by: PORCHLIGHT REALTY - New
 $599,900Active5 beds 6 baths3,820 sq. ft.
18 River Bend, Mayflower, AR 72106
MLS# 26027844Listed by: LPT REALTY CONWAY  $328,700Active4 beds 3 baths2,113 sq. ft.
48 Plantation Drive, Mayflower, AR 72106
MLS# 26027654Listed by: D.R. HORTON REALTY OF ARKANSAS, LLC


Protect your home and budget from life's surprises with an Assurant Home Warranty, backed by a partner that supports you through every step of homeownership. Explore Plans.
© 2023 - 2026 ERA Franchise Systems LLC. All rights reserved. ERA Franchise Systems LLC fully supports the principles of the Fair Housing Act and the Equal Opportunity Act. ERA, ERA Real Estate powered, and their respective logos are registered service marks of ERA Franchise Systems LLC. Each office is independently owned and operated.