
285 Dog Young Road, Mountain View, AR 72560
Local realty services provided by:ERA TEAM Real Estate
285 Dog Young Road,Mountain View, AR 72560
$94,957
- 4 Beds
- 2 Baths
- 2,109 sq. ft.
- Single family
- Active
Listed by: michelle hutchings-middleton, bobby middleton
Office: century 21 middleton
MLS#:26001598
Source:AR_CARMLS
Price summary
- Price:$94,957
- Price per sq. ft.:$45.02
About this home
If you’ve been waiting for a true labor of love with land, views, and real potential, this one deserves a serious look — with eyes wide open. Situated on 3.48 M/L beautiful, usable acres in the Mountain View area, this 4-bedroom, 2-bath home offers the kind of peaceful country setting that’s becoming increasingly difficult to find. The property is already set up for a rural lifestyle with a chicken coop, garden space, private well, wet-weather creek, and even a pond. Improvements are already underway. The septic system is currently being replaced, and the kitchen foundation has been repaired and finished with new flooring. While additional work remains, the home has been priced accordingly to reflect its current condition and provide value for the next owner. Bring your gloves, tools and imagination to see the potential of the property for yourself. Call today for your private tour.
Contact an agent
Home facts
- Subdivision & Development:Metes & Bounds
- Listing ID #:26001598
- Added:220 day(s) ago
- Updated:August 19, 2026 at 02:37 PM
Rooms and interior
- Bedrooms:4
- Total bathrooms:2
- Full bathrooms:2
- Flooring:Tile, Wood
- Dining Description:Eat-In Kitchen, Kitchen/Dining Combo, Living/Dining Combo, Separate Dining Room
- Kitchen Description:Dishwasher, Free-Standing Stove, Gas Range, Microwave, Water Filter
- Bedroom Description:Guest Bedroom on Main Level
- Living area:2,109 sq. ft.
Heating and cooling
- Cooling:Central Cool-Electric
- Heating:Central Heat-Electric
Structure and exterior
- Roof:Metal
- Building area:2,109 sq. ft.
- Lot area:3.8 Acres
- Lot Features:Cleared, Creek, Level, Not in Subdivision, Pond, Rural Property, Sloped, Wooded
- Architectural Style:Traditional
- Construction Materials:Frame
- Exterior Features:Porch
- Levels:2 Stories
Utilities
- Water:Water Heater-Electric, Water-Public, Well
Finances and disclosures
- Price:$94,957
- Price per sq. ft.:$45.02
- Tax amount:$381
Features and amenities
- Appliances:Dishwasher, Free-Standing Stove, Gas Range, Microwave
- Laundry features:Dryer Connection-Electric, Laundry Room, Washer Connection
- Amenities:Balcony/Loft, Sheet Rock, Walk-In Closet(s), Walk-in Shower
Parking
- Parking description:Carport, Detached, Two Car
New listings near 285 Dog Young Road
- New
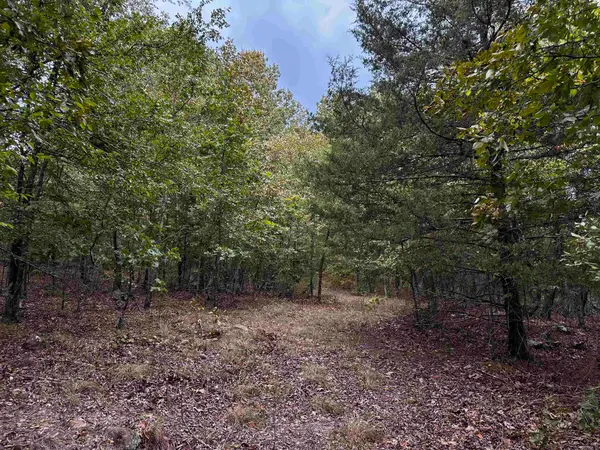 $39,000Active10 Acres
000 S 5 Highway, Mountain View, AR 72560
MLS# 26033626Listed by: RE/MAX EDGE REALTY - New
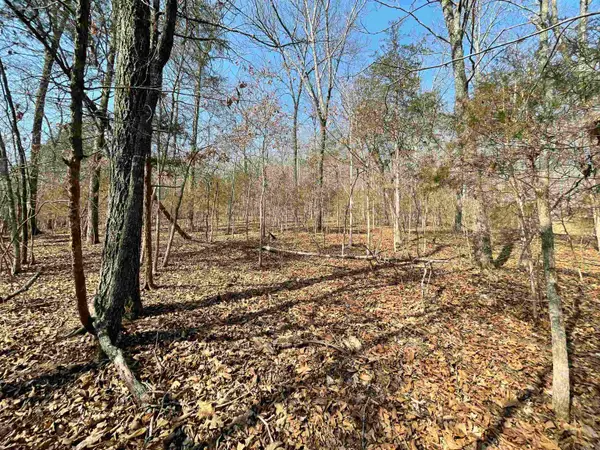 $29,900Active1.37 Acres
0000 Peace Mountain Road, Mountain View, AR 72560
MLS# 26033627Listed by: RE/MAX EDGE REALTY - New
 $525,000Active3 beds 3 baths1,720 sq. ft.
522 Haywood Lane, Mountain View, AR 72560
MLS# 26033439Listed by: CENTURY 21 MIDDLETON - New
 $39,000Active1.18 Acres
131 Osage Avenue, Mountain View, AR 72560
MLS# 26033401Listed by: RE/MAX EDGE REALTY - New
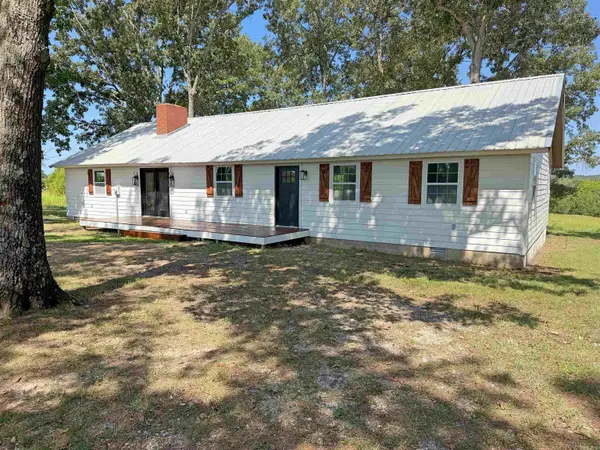 $358,900Active4 beds 2 baths2,208 sq. ft.
101 Summer Meadows, Mountain View, AR 72560
MLS# 26033305Listed by: RE/MAX EDGE REALTY - New
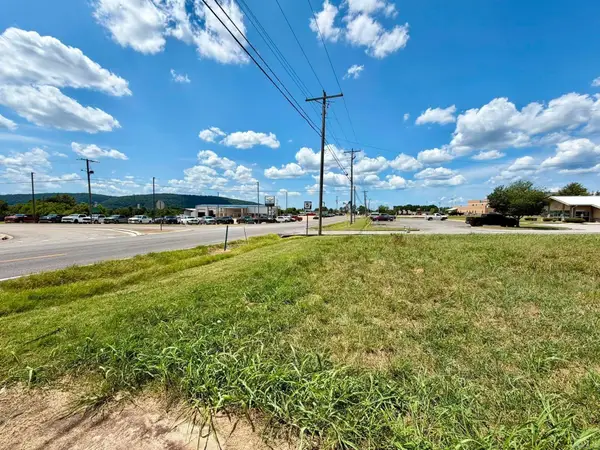 $179,000Active1.3 Acres
2208 E Main, Mountain View, AR 72560
MLS# 26033204Listed by: RE/MAX EDGE REALTY - New
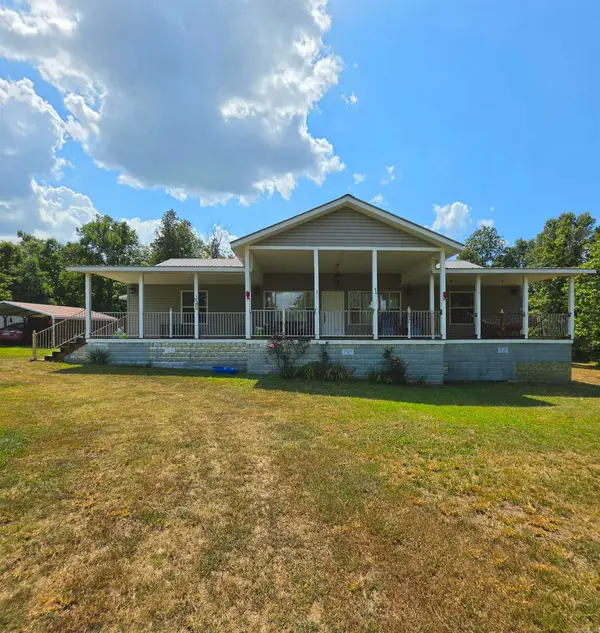 $425,000Active3 beds 2 baths2,400 sq. ft.
100 Fischer Drive, Mountain View, AR 72560
MLS# 26032989Listed by: EXP REALTY - New
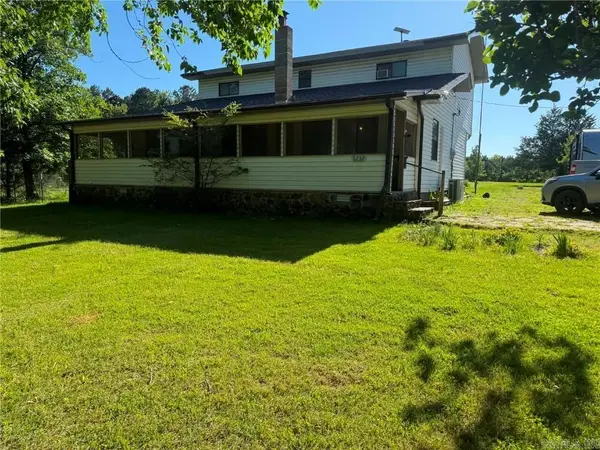 $267,000Active3 beds 2 baths2,000 sq. ft.
6233 Sunny Fox Rd, Mountain View, AR 72560
MLS# 26032751Listed by: CBRPM RUSSELLVILLE - New
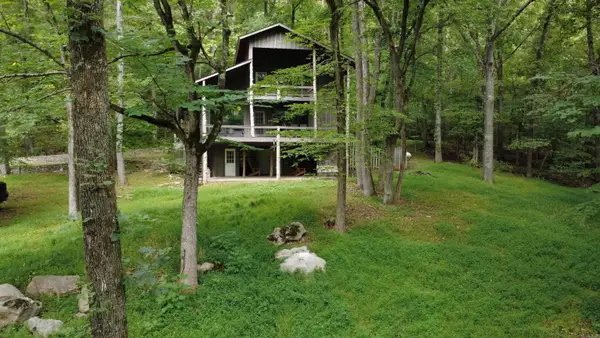 $329,000Active2 beds 4 baths2,624 sq. ft.
272 and 222 Peace Mountain Road, Mountain View, AR 72560
MLS# 26032557Listed by: SWAFFORD REALTY AND AUCTION 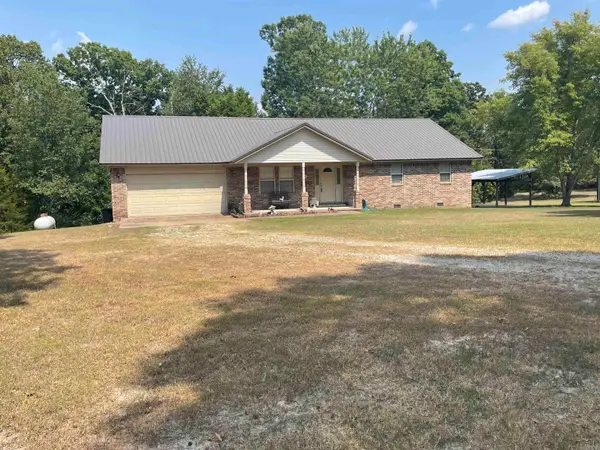 $325,000Active3 beds 3 baths1,600 sq. ft.
186 Wilcox, Mountain View, AR 72560
MLS# 26032321Listed by: RE/MAX EDGE REALTY


Protect your home and budget from life's surprises with an Assurant Home Warranty, backed by a partner that supports you through every step of homeownership. Explore Plans.
© 2023 - 2026 ERA Franchise Systems LLC. All rights reserved. ERA Franchise Systems LLC fully supports the principles of the Fair Housing Act and the Equal Opportunity Act. ERA, ERA Real Estate powered, and their respective logos are registered service marks of ERA Franchise Systems LLC. Each office is independently owned and operated.