
219 2nd Street, North Little Rock, AR 72117
Local realty services provided by:ERA TEAM Real Estate
219 2nd Street,North Little Rock, AR 72117
$167,000
- 4 Beds
- 1 Baths
- 1,288 sq. ft.
- Single family
- Active
Listed by: rachelle smith
Office: epique realty
MLS#:26027464
Source:AR_CARMLS
Price summary
- Price:$167,000
- Price per sq. ft.:$129.66
About this home
Skip the projects and start unpacking. This fully renovated 4 bedroom, 1 bathroom home has been updated from top to bottom with new Flooring, Paint, Siding, Roof, HVAC, Water Heater, Lighting, and Stainless Steel Appliances. The kitchen features granite countertops, and you'll find custom built countertops in the kitchen, bathroom, and laundry room. The added laundry room and fourth bedroom make the layout even more functional, while the detached one car garage and spacious backyard offer plenty of room to enjoy. Conveniently located in North Little Rock, you're just minutes from shopping, dining, and everyday conveniences. This is one you'll want to see in person. Schedule your showing today.
Contact an agent
Home facts
- Year built:1962
- Subdivision & Development:Dixie Acres
- Listing ID #:26027464
- Added:41 day(s) ago
- Updated:August 18, 2026 at 02:34 PM
Rooms and interior
- Bedrooms:4
- Total bathrooms:1
- Full bathrooms:1
- Flooring:Luxury Vinyl, Tile
- Dining Description:Breakfast Bar, Eat-In Kitchen, Living/Dining Combo
- Kitchen Description:Dishwasher, Disposal, Gas Range, Pantry
- Bedroom Description:4 Bedrooms Same Level, Primary Bedroom Apart
- Living area:1,288 sq. ft.
Heating and cooling
- Cooling:Central Cool-Electric
- Heating:Central Heat-Gas
Structure and exterior
- Roof:Architectural Shingle
- Year built:1962
- Building area:1,288 sq. ft.
- Lot area:0.17 Acres
- Lot Features:Level
- Architectural Style:Traditional
- Construction Materials:Metal/Vinyl Siding
- Foundation Description:Slab
- Levels:1 Story
Utilities
- Water:Water Heater-Gas, Water-Public
- Sewer:Sewer-Public
Finances and disclosures
- Price:$167,000
- Price per sq. ft.:$129.66
- Tax amount:$634
Features and amenities
- Appliances:Dishwasher, Disposal, Gas Range
- Laundry features:Dryer Connection-Gas, Laundry Room, Washer Connection
Parking
- Parking description:Detached, One Car, Parking Pads
New listings near 219 2nd Street
- New
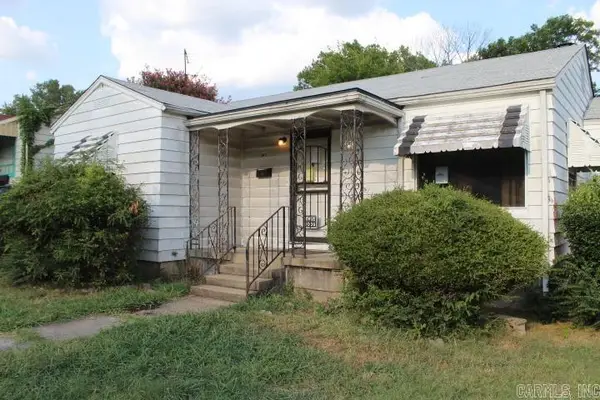 $64,900Active3 beds 2 baths1,533 sq. ft.
2012 Poplar Street, North Little Rock, AR 72114
MLS# 26033666Listed by: TRAMMELL & COMPANY REAL ESTATE - New
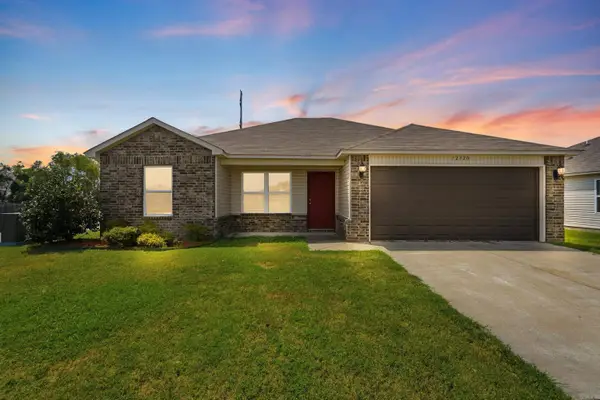 $215,000Active3 beds 2 baths1,253 sq. ft.
12320 Wahoo Drive, North Little Rock, AR 72117
MLS# 26033589Listed by: THE LEGACY TEAM - New
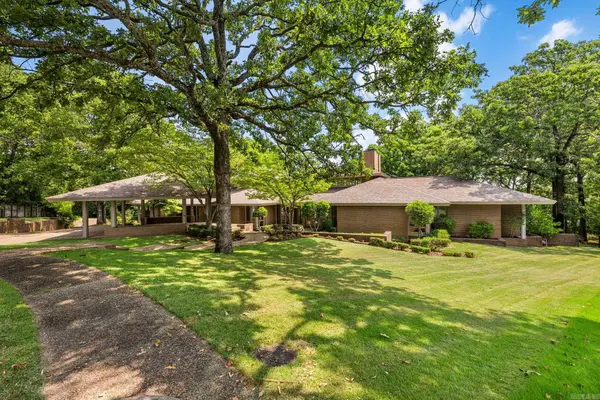 $999,000Active4 beds 5 baths6,569 sq. ft.
116 St. Francis Court, North Little Rock, AR 72120
MLS# 26033435Listed by: CRYE-LEIKE REALTORS NLR BRANCH - New
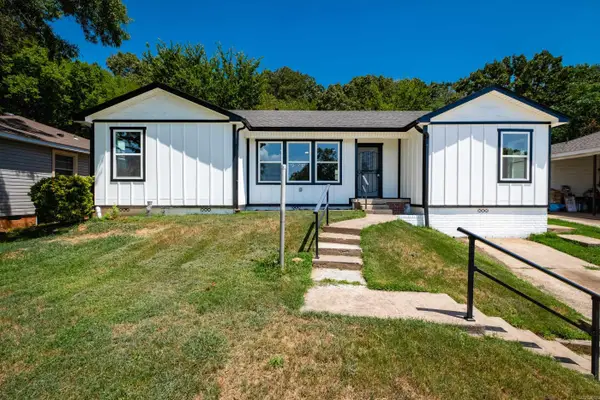 $224,500Active3 beds 2 baths1,728 sq. ft.
4408 Maple Street, North Little Rock, AR 72118
MLS# 26033440Listed by: OWNIT GLOBAL PROPERTY GROUP - New
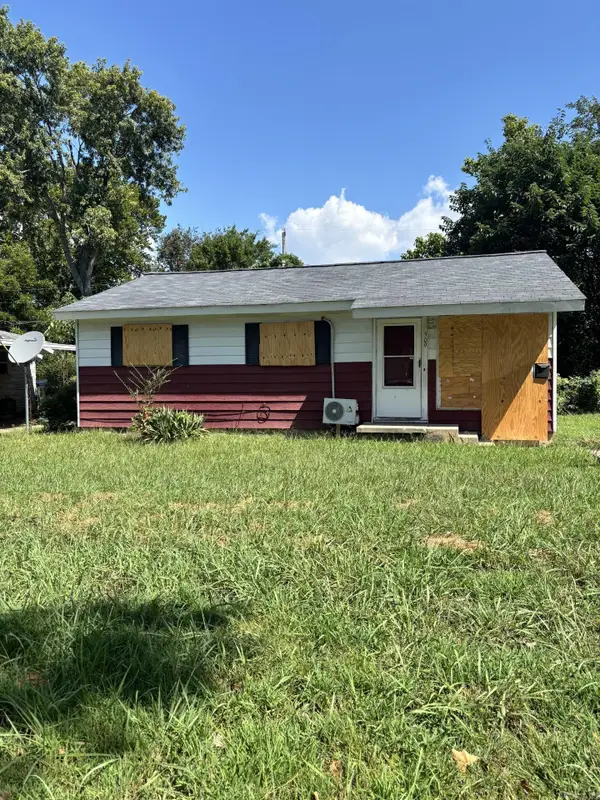 $79,500Active3 beds 1 baths884 sq. ft.
509 Glynn Ln, North Little Rock, AR 72117
MLS# 26033431Listed by: CBRPM GROUP - New
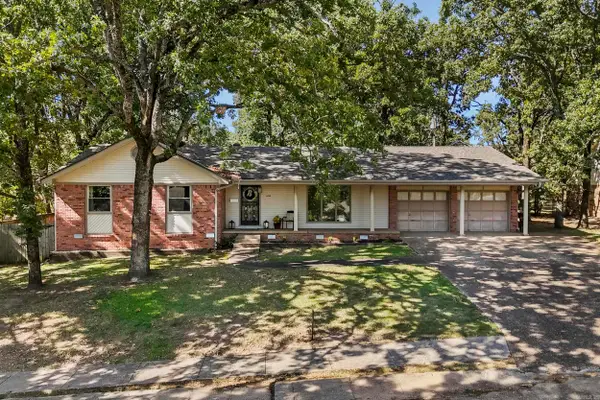 $269,000Active4 beds 2 baths2,139 sq. ft.
1413 Osage Drive, North Little Rock, AR 72116
MLS# 26033394Listed by: PORCHLIGHT REALTY - NLR - New
 $114,900Active3 beds 1 baths1,108 sq. ft.
Address Withheld By Seller, North Little Rock, AR 72117
MLS# 26033397Listed by: LISTWITHFREEDOM.COM, INC. - New
 $225,000Active4 beds 4 baths2,410 sq. ft.
4520 Greenway Drive, North Little Rock, AR 72116
MLS# 26033382Listed by: IREALTY ARKANSAS - CABOT - New
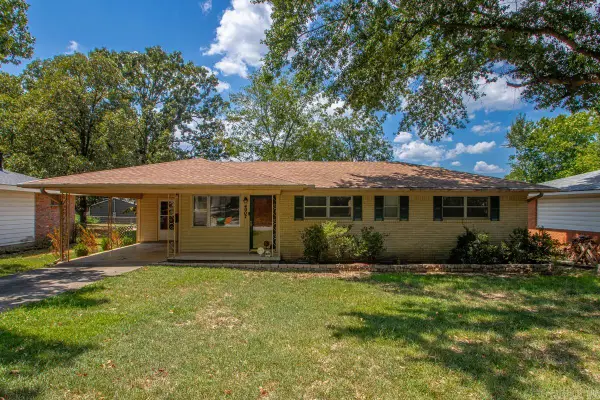 $149,900Active3 beds 2 baths1,500 sq. ft.
4007 Hillside Drive, North Little Rock, AR 72118
MLS# 26033335Listed by: REAL BROKER - New
 $390,000Active4 beds 2 baths2,362 sq. ft.
116 Lucia Lane, North Little Rock, AR 72113
MLS# 26033150Listed by: REALTY ONE GROUP - PINNACLE


Protect your home and budget from life's surprises with an Assurant Home Warranty, backed by a partner that supports you through every step of homeownership. Explore Plans.
© 2023 - 2026 ERA Franchise Systems LLC. All rights reserved. ERA Franchise Systems LLC fully supports the principles of the Fair Housing Act and the Equal Opportunity Act. ERA, ERA Real Estate powered, and their respective logos are registered service marks of ERA Franchise Systems LLC. Each office is independently owned and operated.