
4210 Cedar Valley Drive, Paragould, AR 72450
Local realty services provided by:ERA Doty Real Estate
4210 Cedar Valley Drive,Paragould, AR 72450
$194,000
- 3 Beds
- 2 Baths
- 1,316 sq. ft.
- Single family
- Active
Listed by: austin jackson
Office: century 21 portfolio
MLS#:10129844
Source:AR_JBOR
Price summary
- Price:$194,000
- Price per sq. ft.:$147.42
About this home
Move-in ready in Paragould! This newly renovated home features updates inside and out, including fresh paint, new flooring, a new stove, dishwasher, microwave, and a new fence. The large open floor plan between the kitchen, dining, and living room creates a spacious feel with plenty of room to gather and entertain. A great option for a starter home or anyone looking for a clean, updated space!
Contact an agent
Home facts
- Listing ID #:10129844
- Added:92 day(s) ago
- Updated:August 22, 2026 at 03:08 PM
Rooms and interior
- Bedrooms:3
- Total bathrooms:2
- Full bathrooms:2
- Bedroom Description:Master Bedroom on Main Level
- Living area:1,316 sq. ft.
Heating and cooling
- Cooling:Central, Electric
- Heating:Central, Electric
Structure and exterior
- Building area:1,316 sq. ft.
- Lot area:0.55 Acres
- Architectural Style:Traditional
- Foundation Description:Crawl Space
- Levels:1 Story
Schools
- High school:Greene Cty Tech
- Middle school:Greene Cty Tech
- Elementary school:Greene Cty Tech
Utilities
- Water:City
- Sewer:City Sewer
Finances and disclosures
- Price:$194,000
- Price per sq. ft.:$147.42
- Tax amount:$1,096
Parking
- Parking description:Carport-Attached
- Garage spaces:1
New listings near 4210 Cedar Valley Drive
- New
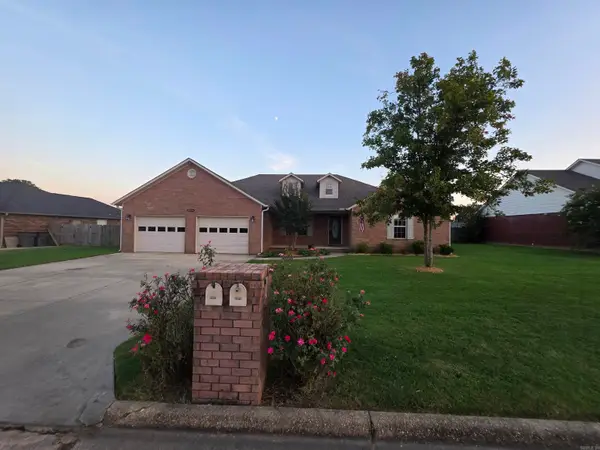 $299,900Active4 beds 2 baths2,222 sq. ft.
2800 Cambridge, Paragould, AR 72450
MLS# 26034305Listed by: RIDGETOP REALTY - New
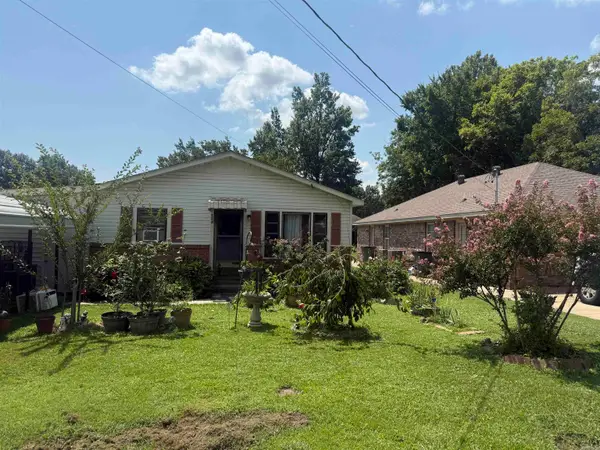 $88,500Active2 beds 1 baths1,032 sq. ft.
604 W Baldwin St, Paragould, AR 72450
MLS# 26034293Listed by: SOLDASAP, LLC - New
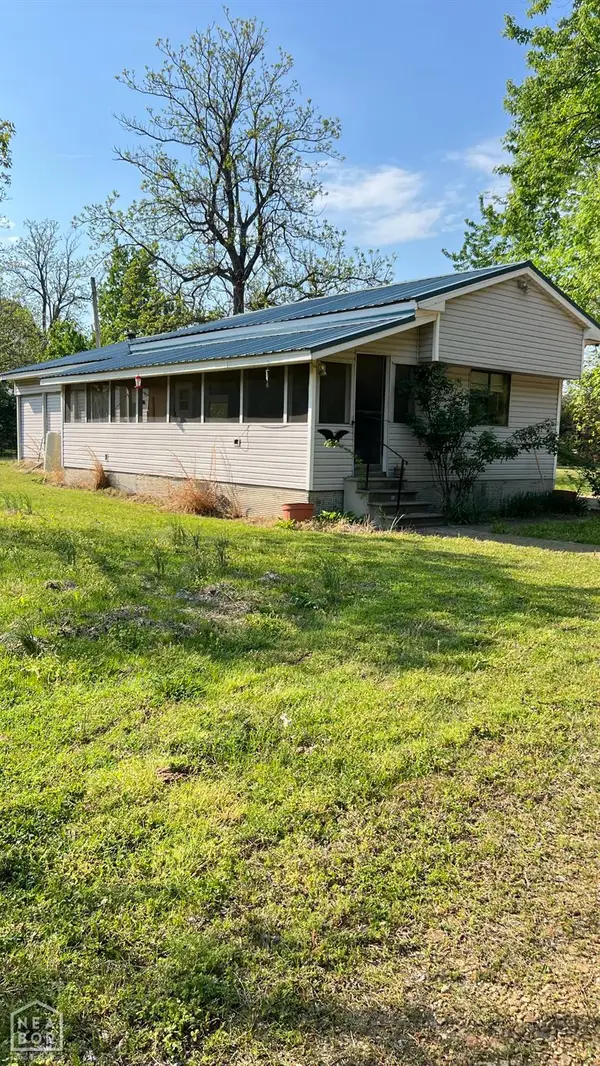 $175,000Active3 beds 2 baths1,000 sq. ft.
5158 Highway 69, Paragould, AR 72450
MLS# 10131836Listed by: COLDWELL BANKER VILLAGE COMMUNITIES INC - New
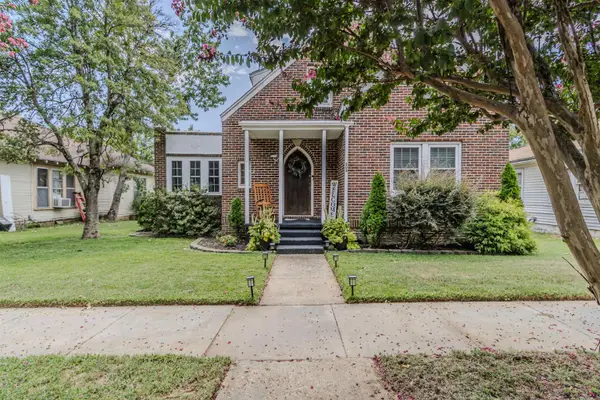 $169,900Active3 beds 2 baths1,806 sq. ft.
502 W Poplar Street, Paragould, AR 72450
MLS# 26034151Listed by: IMAGE REALTY - New
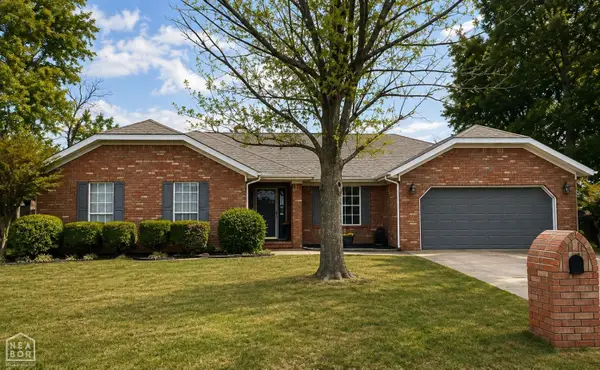 $240,000Active3 beds 2 baths1,788 sq. ft.
1113 Robinwood, Paragould, AR 72450
MLS# 10131824Listed by: DCA REALTY LLC - New
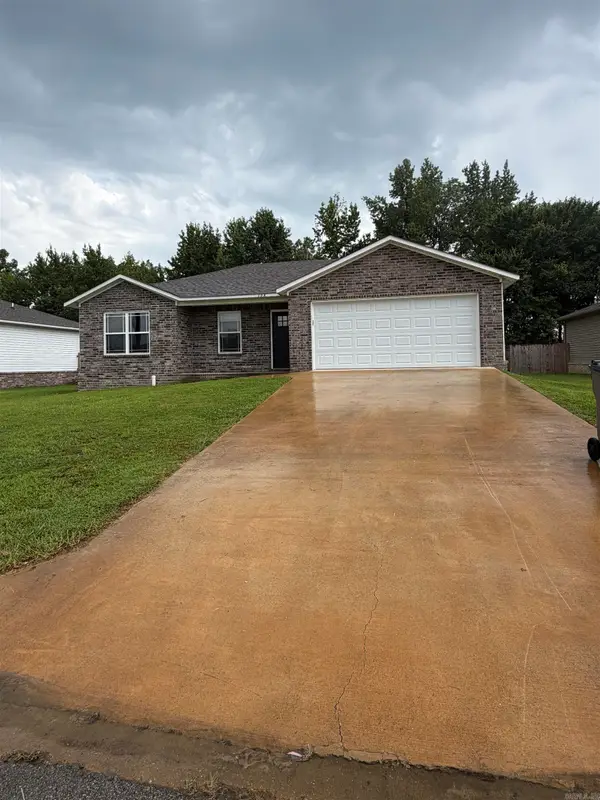 $202,900Active4 beds 2 baths1,409 sq. ft.
108 Formon Drive, Paragould, AR 72450
MLS# 26033850Listed by: IMAGE REALTY - New
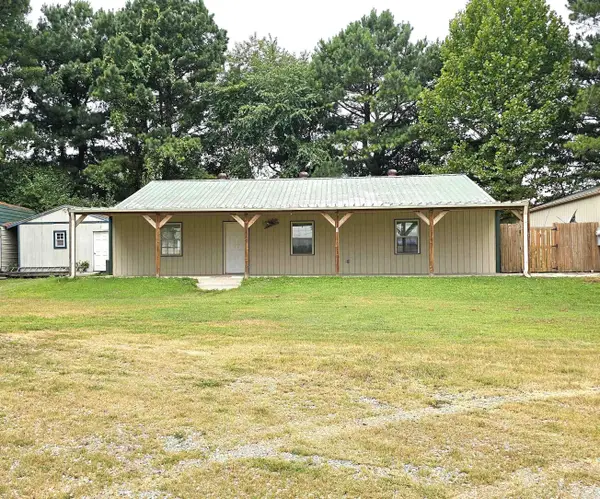 $220,000Active-- beds -- baths4,288 sq. ft.
603 Gr 518 Rd, Paragould, AR 72450
MLS# 26033623Listed by: CENTURY 21 PORTFOLIO-BOLD - New
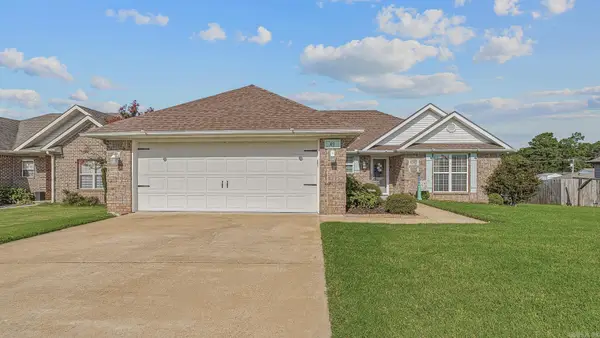 $195,000Active3 beds 2 baths1,525 sq. ft.
49 Ashcraft, Paragould, AR 72450
MLS# 26033547Listed by: IMAGE REALTY - New
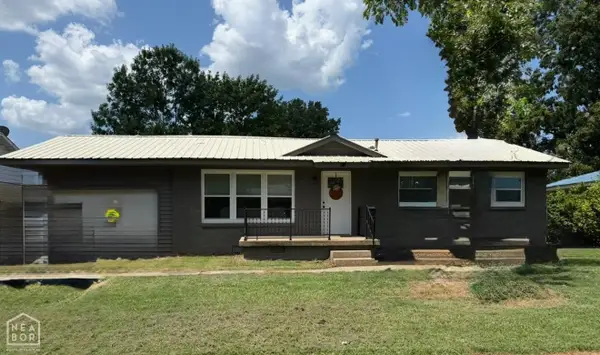 $145,000Active3 beds 1 baths1,000 sq. ft.
510 N 9th Street, Paragould, AR 72450
MLS# 10131700Listed by: CENTURY 21 PORTFOLIO - New
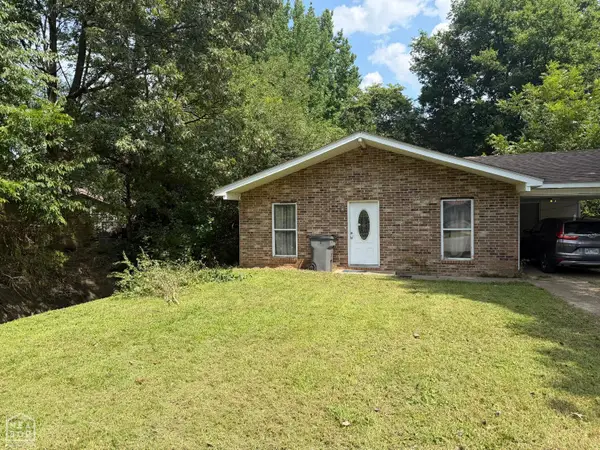 $84,900Active3 beds 1 baths952 sq. ft.
913 Ada Street, Paragould, AR 72450
MLS# 10131708Listed by: SELECT PROPERTIES


Protect your home and budget from life's surprises with an Assurant Home Warranty, backed by a partner that supports you through every step of homeownership. Explore Plans.
© 2023 - 2026 ERA Franchise Systems LLC. All rights reserved. ERA Franchise Systems LLC fully supports the principles of the Fair Housing Act and the Equal Opportunity Act. ERA, ERA Real Estate powered, and their respective logos are registered service marks of ERA Franchise Systems LLC. Each office is independently owned and operated.