
805 Leewood Drive, Paragould, AR 72450
Local realty services provided by:ERA TEAM Real Estate
805 Leewood Drive,Paragould, AR 72450
$175,000
- 3 Beds
- 2 Baths
- 1,183 sq. ft.
- Single family
- Active
Listed by: kimberly kellums
Office: journey real estate
MLS#:26027755
Source:AR_CARMLS
Price summary
- Price:$175,000
- Price per sq. ft.:$147.93
About this home
Perfect is the best description for this house. If you are looking for a 3 bedroom 2 bath home that has been completely updated in the last 4 years this is the one. New flooring, paint, countertops, appliances and roof! Backyard is partially fenced and includes an awning covered back patio. This one won't last long!
Contact an agent
Home facts
- Year built:1998
- Listing ID #:26027755
- Added:7 day(s) ago
- Updated:July 15, 2026 at 05:12 PM
Rooms and interior
- Bedrooms:3
- Total bathrooms:2
- Full bathrooms:2
- Flooring:Luxury Vinyl
- Dining Description:Kitchen/Dining Combo
- Kitchen Description:Dishwasher, Free-Standing Stove, Ice Maker Connection, Microwave, Refrigerator-Stays
- Bedroom Description:3 Bedrooms Same Level
- Living area:1,183 sq. ft.
Heating and cooling
- Cooling:Central Cool-Electric
- Heating:Central Heat-Electric
Structure and exterior
- Roof:Architectural Shingle
- Year built:1998
- Building area:1,183 sq. ft.
- Lot area:0.17 Acres
- Lot Features:Level
- Architectural Style:Traditional
- Construction Materials:Brick, Metal/Vinyl Siding
- Exterior Features:Patio
- Foundation Description:Slab
- Levels:1 Story
Schools
- High school:Greene County Tech
- Middle school:Greene County Tech
- Elementary school:Greene County Tech
Utilities
- Water:Water-Public
- Sewer:Septic
Finances and disclosures
- Price:$175,000
- Price per sq. ft.:$147.93
- Tax amount:$850
Features and amenities
- Appliances:Dishwasher, Free-Standing Stove, Ice Maker Connection, Microwave
- Laundry features:Laundry Room
- Amenities:Sheet Rock, TV-Cable, Window Treatments
Parking
- Parking description:Garage, One Car
New listings near 805 Leewood Drive
- New
 $174,900Active3 beds 2 baths1,175 sq. ft.
612 E Lake St, Paragould, AR 72450
MLS# 10131130Listed by: PRESTIGE REAL ESTATE GROUP - New
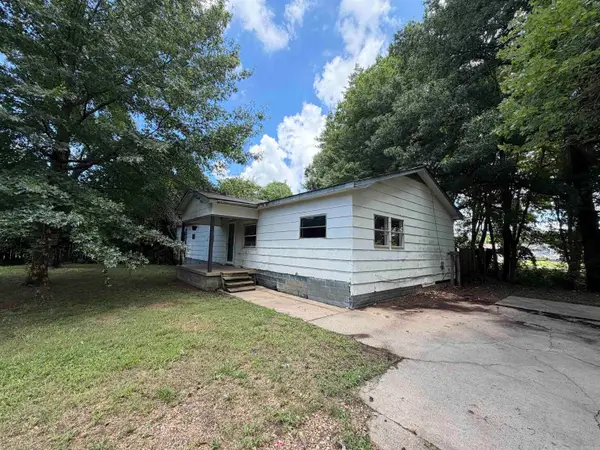 $75,000Active2 beds 2 baths1,224 sq. ft.
140 Greene 765 Road, Paragould, AR 72450
MLS# 26028812Listed by: IMAGE REALTY - New
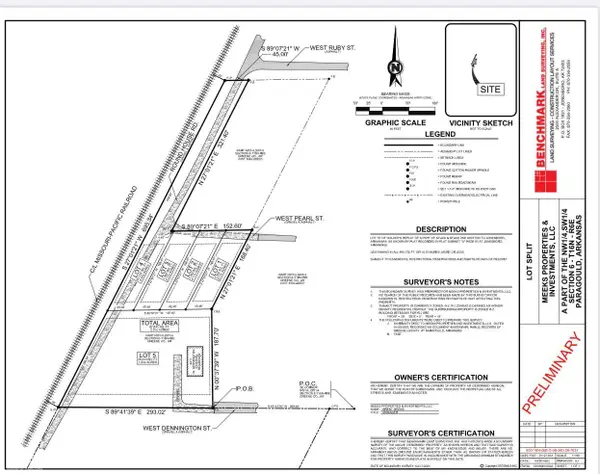 $49,900Active1.78 Acres
Address Withheld By Seller, Paragould, AR 72450
MLS# 10130059Listed by: HALSEY REAL ESTATE - New
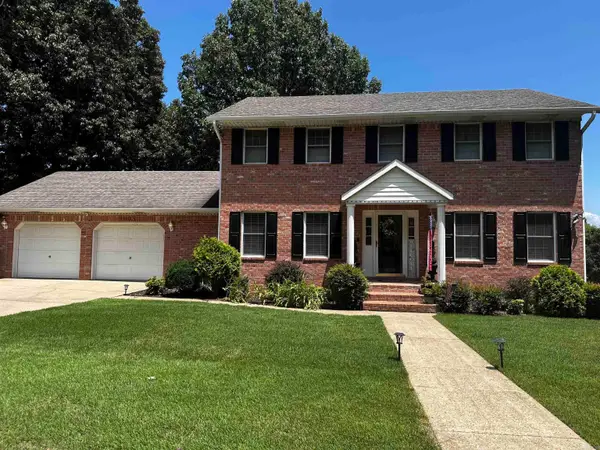 $425,000Active5 beds 4 baths3,324 sq. ft.
1003 Summerhill Dr, Paragould, AR 72450
MLS# 26028644Listed by: HALSEY REAL ESTATE - New
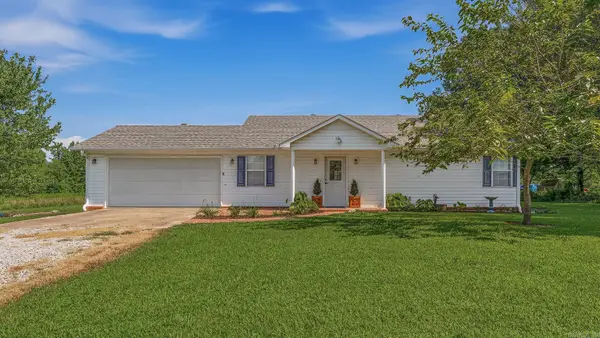 $197,500Active2 beds 2 baths1,296 sq. ft.
3979 N Hwy 135, Paragould, AR 72450
MLS# 26028601Listed by: IMAGE REALTY - Open Sun, 1 to 3pmNew
 $175,000Active3 beds 2 baths1,482 sq. ft.
1301 Roberts Dr., Paragould, AR 72450
MLS# 26028627Listed by: WEICHERT REALTORS, HOME SOURCE - New
 $249,900Active3 beds 2 baths1,600 sq. ft.
1007 S 59th Street, Paragould, AR 72450
MLS# 26028466Listed by: NEW HORIZON REAL ESTATE - New
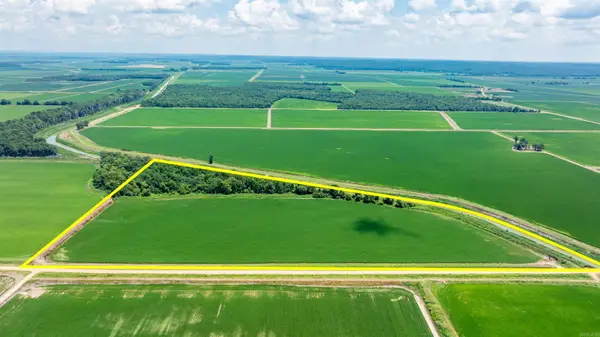 $348,500Active35 Acres
0 Greene Rd 122, Paragould, AR 72450
MLS# 26028461Listed by: MOSSY OAK PROPERTIES SELLING ARKANSAS - New
 $310,000Active3 beds 3 baths2,338 sq. ft.
1801 Sara Ann Circle, Paragould, AR 72450
MLS# 26028418Listed by: IMAGE REALTY - New
 $406,000Active5 beds 3 baths3,547 sq. ft.
3123 Highway 34, Paragould, AR 72450
MLS# 26028439Listed by: CRYE-LEIKE REALTORS JONESBORO


Protect your home and budget from life's surprises with an Assurant Home Warranty, backed by a partner that supports you through every step of homeownership. Explore Plans.
© 2023 - 2026 ERA Franchise Systems LLC. All rights reserved. ERA Franchise Systems LLC fully supports the principles of the Fair Housing Act and the Equal Opportunity Act. ERA, ERA Real Estate powered, and their respective logos are registered service marks of ERA Franchise Systems LLC. Each office is independently owned and operated.