
901 S 59th Street, Paragould, AR 72450
Local realty services provided by:ERA TEAM Real Estate
901 S 59th Street,Paragould, AR 72450
$249,900
- 3 Beds
- 2 Baths
- 1,668 sq. ft.
- Single family
- Active
Listed by: brooksie felty-hartness
Office: image realty
MLS#:26020816
Source:AR_CARMLS
Price summary
- Price:$249,900
- Price per sq. ft.:$149.82
About this home
This like-new all brick home in Walcott Springs subdivision sits on a corner lot and offers a clean, modern feel throughout. Inside, the open floor plan features stained concrete floors, neutral paint colors, and an eat-in kitchen with white quartz countertops, a breakfast bar, and plenty of everyday function. The primary suite includes a double sink vanity and tub/shower combo, while two additional bedrooms and a second full bath provide comfortable space. A laundry room and double garage add convenience, making this property a great option for a personal home or investment opportunity.
Contact an agent
Home facts
- Year built:2025
- Subdivision & Development:WALCOTT SPRINGS
- Listing ID #:26020816
- Added:92 day(s) ago
- Updated:August 23, 2026 at 02:53 PM
Rooms and interior
- Bedrooms:3
- Total bathrooms:2
- Full bathrooms:2
- Flooring:Luxury Vinyl
- Dining Description:Eat-In Kitchen
- Kitchen Description:Dishwasher, Electric Range, Free-Standing Stove, Ice Maker Connection, Microwave, Refrigerator-Stays
- Bedroom Description:3 Bedrooms Same Level
- Living area:1,668 sq. ft.
Heating and cooling
- Cooling:Central Cool-Electric
- Heating:Central Heat-Electric
Structure and exterior
- Roof:Architectural Shingle, Composition
- Year built:2025
- Building area:1,668 sq. ft.
- Lot area:0.26 Acres
- Lot Features:Flood Insurance Required, Level
- Architectural Style:Ranch, Traditional
- Construction Materials:Brick
- Foundation Description:Slab
- Levels:1 Story
Schools
- High school:Greene County Tech
- Middle school:Greene County Tech
- Elementary school:Greene County Tech
Utilities
- Water:Water-Public
- Sewer:Sewer-Public
Finances and disclosures
- Price:$249,900
- Price per sq. ft.:$149.82
- Tax amount:$2,347 (2025)
Features and amenities
- Appliances:Dishwasher, Electric Range, Free-Standing Stove, Ice Maker Connection, Microwave
- Amenities:TV-Cable
Parking
- Parking description:Garage, Two Car
New listings near 901 S 59th Street
- New
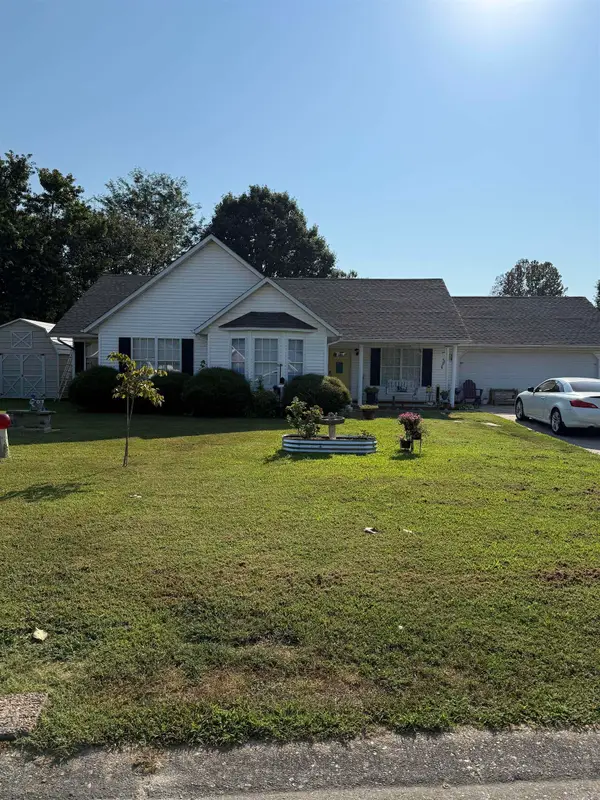 $262,000Active3 beds 2 baths1,684 sq. ft.
Address Withheld By Seller, Paragould, AR 72450
MLS# 26034342Listed by: WEICHERT REALTORS, HOME SOURCE - New
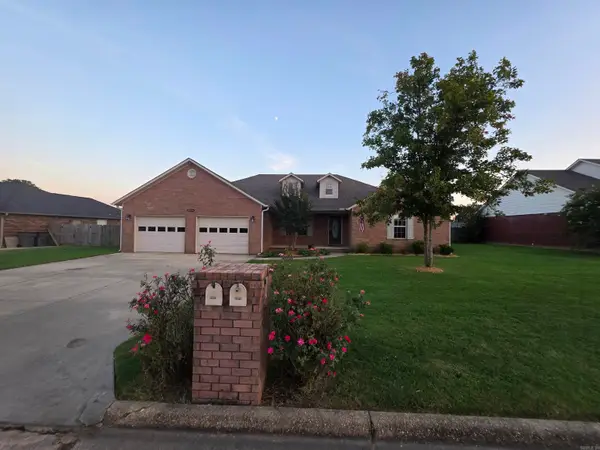 $299,900Active4 beds 2 baths2,222 sq. ft.
2800 Cambridge, Paragould, AR 72450
MLS# 26034305Listed by: RIDGETOP REALTY - New
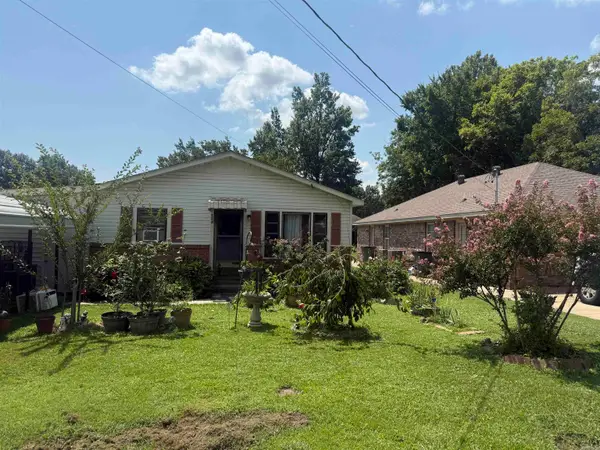 $88,500Active2 beds 1 baths1,032 sq. ft.
604 W Baldwin St, Paragould, AR 72450
MLS# 26034293Listed by: SOLDASAP, LLC - New
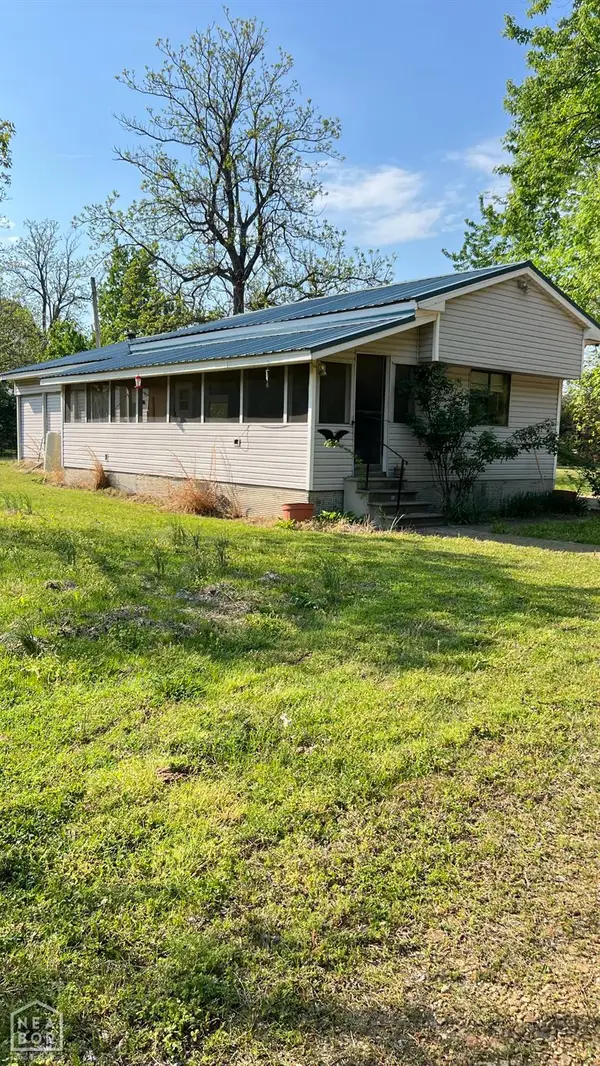 $175,000Active3 beds 2 baths1,000 sq. ft.
5158 Highway 69, Paragould, AR 72450
MLS# 10131836Listed by: COLDWELL BANKER VILLAGE COMMUNITIES INC - New
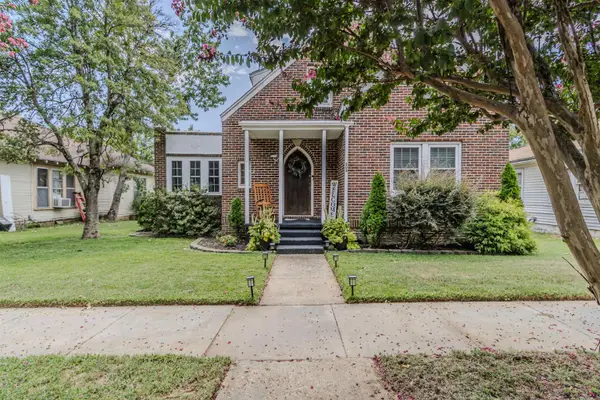 $169,900Active3 beds 2 baths1,806 sq. ft.
502 W Poplar Street, Paragould, AR 72450
MLS# 26034151Listed by: IMAGE REALTY - New
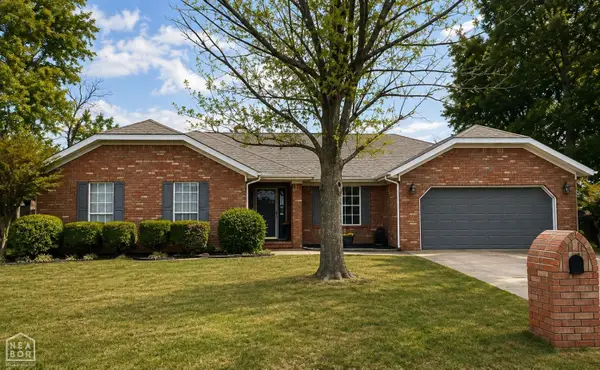 $240,000Active3 beds 2 baths1,788 sq. ft.
1113 Robinwood, Paragould, AR 72450
MLS# 10131824Listed by: DCA REALTY LLC - New
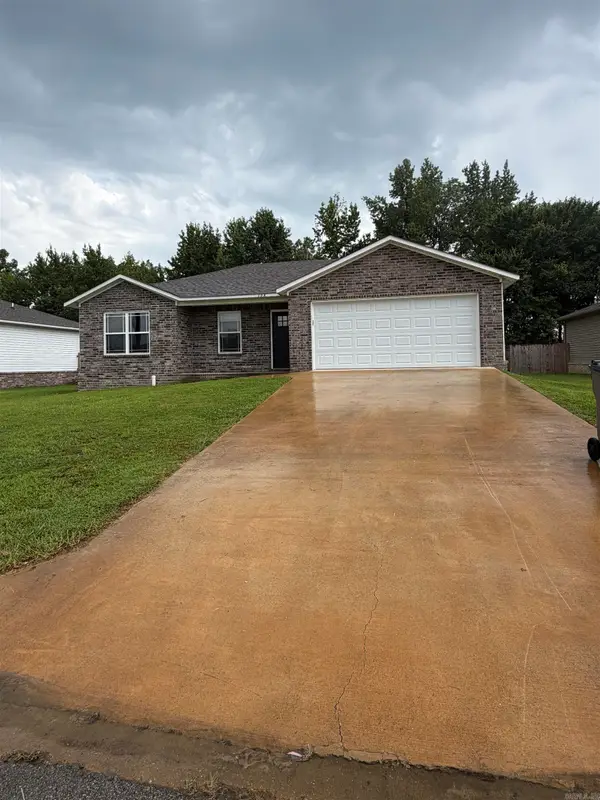 $202,900Active4 beds 2 baths1,409 sq. ft.
108 Formon Drive, Paragould, AR 72450
MLS# 26033850Listed by: IMAGE REALTY - New
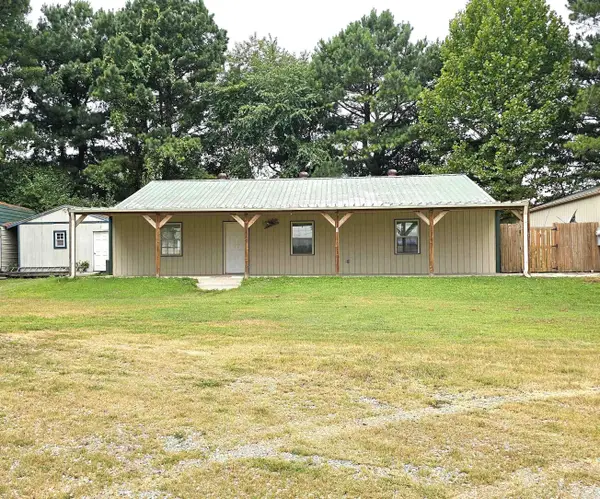 $220,000Active-- beds -- baths4,288 sq. ft.
603 Gr 518 Rd, Paragould, AR 72450
MLS# 26033623Listed by: CENTURY 21 PORTFOLIO-BOLD - New
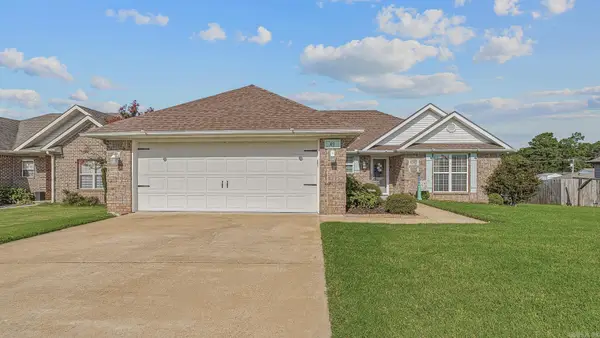 $195,000Active3 beds 2 baths1,525 sq. ft.
49 Ashcraft, Paragould, AR 72450
MLS# 26033547Listed by: IMAGE REALTY - New
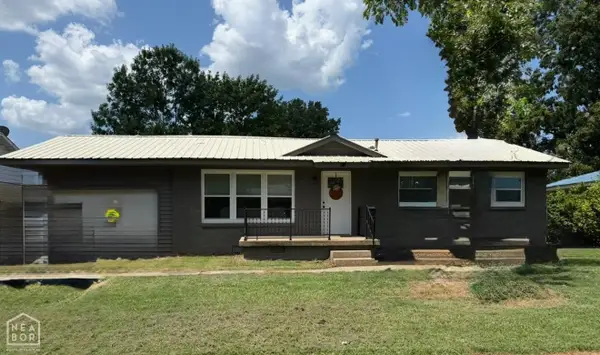 $145,000Active3 beds 1 baths1,000 sq. ft.
510 N 9th Street, Paragould, AR 72450
MLS# 10131700Listed by: CENTURY 21 PORTFOLIO


Protect your home and budget from life's surprises with an Assurant Home Warranty, backed by a partner that supports you through every step of homeownership. Explore Plans.
© 2023 - 2026 ERA Franchise Systems LLC. All rights reserved. ERA Franchise Systems LLC fully supports the principles of the Fair Housing Act and the Equal Opportunity Act. ERA, ERA Real Estate powered, and their respective logos are registered service marks of ERA Franchise Systems LLC. Each office is independently owned and operated.