
3080 Highway 60 W, Perryville, AR 72126
Local realty services provided by:ERA Doty Real Estate
3080 Highway 60 W,Perryville, AR 72126
$499,900
- 3 Beds
- 2 Baths
- 2,254 sq. ft.
- Single family
- Active
Listed by: casey rucker
Office: cmr real estate, llc.
MLS#:26027076
Source:AR_CARMLS
Price summary
- Price:$499,900
- Price per sq. ft.:$221.78
About this home
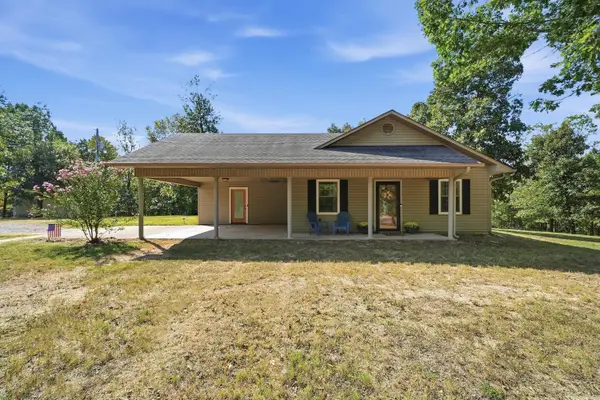
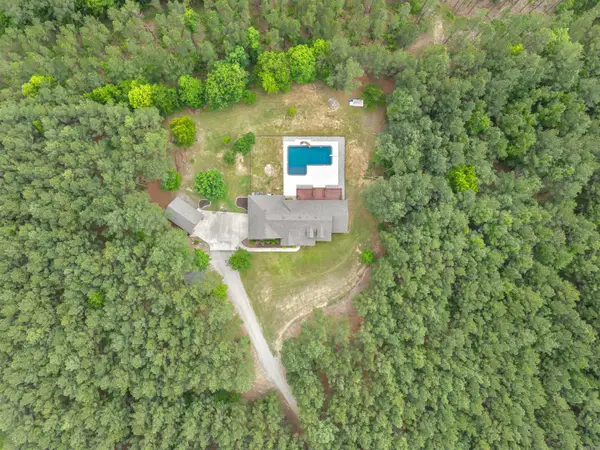
Escape to your own private retreat with approx 9.81 unrestricted acres just 3 miles outside of Perryville. Surrounded by mixed timber, this property offers exceptional privacy, frequent wildlife sightings, and endless possibilities. Built in 2023, this custom home features a spacious kitchen with custom wood cabinetry, granite countertops, and the walk-in pantry is a showstopper! The oversized laundry room offers extensive storage and a large closet. Two water heaters provide added convenience. Outside, you'll find multiple carports and an enclosed metal shop building within a fenced area, offering plenty of space for equipment, hobbies, or storage. Enjoy peaceful country living with the convenience of city water and fiber internet. Centrally located just one hour from the national airport with easy access to Russellville, Conway, and Little Rock. Whether you're looking for a private homestead, recreational property, or your forever home, don't miss this incredible opportunity!
Contact an agent
Home facts
- Year built:2023
- Subdivision & Development:Metes & Bounds
- Listing ID #:26027076
- Added:92 day(s) ago
- Updated:October 06, 2026 at 02:37 PM
Rooms and interior
- Bedrooms:3
- Total bathrooms:2
- Full bathrooms:2
- Flooring:Luxury Vinyl
- Dining Description:Eat-In Kitchen, Kitchen/Dining Combo
- Kitchen Description:Dishwasher, Electric Range, Ice Maker Connection, Microwave, Pantry, Wall Oven
- Bedroom Description:3 Bedrooms Same Level, Guest Bedroom Apart, Primary Bedroom/Main Level
- Living area:2,254 sq. ft.
Structure and exterior
- Roof:Architectural Shingle
- Year built:2023
- Building area:2,254 sq. ft.
- Lot area:9.81 Acres
- Lot Features:Not in Subdivision, Rural Property, Wooded
- Architectural Style:Traditional
- Construction Materials:Brick
- Exterior Features:Patio
- Foundation Description:Slab
- Levels:1 Story
Utilities
- Water:Water Heater-Electric, Water-Public
- Sewer:Septic
Finances and disclosures
- Price:$499,900
- Price per sq. ft.:$221.78
- Tax amount:$2,762
Features and amenities
- Appliances:Dishwasher, Electric Range, Ice Maker Connection, Microwave, Wall Oven
- Laundry features:Dryer Connection-Electric, Laundry Room, Washer Connection
Parking
- Parking description:Carport, Garage, Side Entry, Three Car
New listings near 3080 Highway 60 W
- New
 Listed by ERA$279,900Active3 beds 2 baths1,717 sq. ft.
94 Brooke Drive, Perryville, AR 72126
MLS# 26039979Listed by: ERA TEAM REAL ESTATE - New
 $674,900Active4 beds 4 baths3,838 sq. ft.
17 Dylan Drive, Perryville, AR 72126
MLS# 26040013Listed by: CMR REAL ESTATE, LLC - New
 $180,000Active37.85 Acres
Off Forest Road Y09, Perryville, AR 72126
MLS# 26039923Listed by: CBRPM GROUP - New
 $244,000Active4 beds 2 baths1,767 sq. ft.
204 S Plum Street, Perryville, AR 72126
MLS# 26039487Listed by: HOMEWARD REALTY - New
 $275,000Active4 beds 2 baths1,790 sq. ft.
137 Highway 300, Perryville, AR 72126
MLS# 26039337Listed by: CMR REAL ESTATE, LLC - New
 $175,000Active4 beds 2 baths1,500 sq. ft.
912 Ezell, Perryville, AR 72126
MLS# 157348Listed by: PROGRESSIVE REALTORS  $165,000Active3 beds 1 baths1,263 sq. ft.
514 A Street, Perryville, AR 72126
MLS# 26038840Listed by: CMR REAL ESTATE, LLC $279,900Active3 beds 2 baths2,142 sq. ft.
3438 W Highway 60, Perryville, AR 72126
MLS# 26037998Listed by: CMR REAL ESTATE, LLC $425,000Active3 beds 2 baths1,911 sq. ft.
50 W Thompson Road, Perryville, AR 72126
MLS# 26036392Listed by: CMR REAL ESTATE, LLC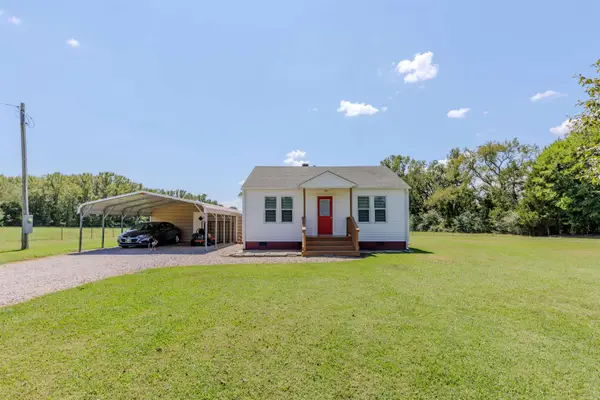 $105,000Active1 beds 1 baths810 sq. ft.
932 Cherry Hill Loop, Perryville, AR 72126
MLS# 26036056Listed by: CMR REAL ESTATE, LLC


Protect your home and budget from life's surprises with an Assurant Home Warranty, backed by a partner that supports you through every step of homeownership. Explore Plans.
© 2023 - 2026 ERA Franchise Systems LLC. All rights reserved. ERA Franchise Systems LLC fully supports the principles of the Fair Housing Act and the Equal Opportunity Act. ERA, ERA Real Estate powered, and their respective logos are registered service marks of ERA Franchise Systems LLC. Each office is independently owned and operated.