
319 W Scenic Drive, Perryville, AR 72126
Local realty services provided by:ERA TEAM Real Estate
319 W Scenic Drive,Perryville, AR 72126
$119,900
- 3 Beds
- 1 Baths
- 1,216 sq. ft.
- Single family
- Active
Listed by: laurie emmons
Office: l & s realty
MLS#:26045887
Source:AR_CARMLS
Price summary
- Price:$119,900
- Price per sq. ft.:$98.6
About this home
Come and see this charming and affordable home in Perryville! This 3-bedroom, 1-bath home offers 1,216 square feet of living space and a spacious fenced backyard with room to enjoy outdoor living, pets, or entertaining. Inside, you will find a functional layout, abundant natural light, and plenty of potential to make this home your own. Whether you are a first-time homebuyer, looking to downsize, or searching for an investment opportunity, this property is worth a look! Conveniently located in Perryville, this home offers an opportunity to own at an attractive price point! Property is being offered AS IS. Seller prefers an AS IS sale, but may consider addressing minor issues, if any, on a case-by-case basis. Make an appointment today to see this great home! AGENTS, please see remarks.
Contact an agent
Home facts
- Year built:1960
- Subdivision & Development:PERRY SUBDIVISION
- Listing ID #:26045887
- Added:2 day(s) ago
- Updated:November 17, 2026 at 03:44 PM
Rooms and interior
- Bedrooms:3
- Total bathrooms:1
- Full bathrooms:1
- Flooring:Carpet, Laminate, Wood
- Dining Description:Eat-In Kitchen, Living/Dining Combo
- Kitchen Description:Dishwasher, Electric Range, Free-Standing Stove, Refrigerator-Stays
- Bedroom Description:3 Bedrooms Same Level, All Bedrooms Down, Guest Bedroom on Main Level, Primary Bedroom/Main Level
- Living area:1,216 sq. ft.
Structure and exterior
- Roof:Metal
- Year built:1960
- Building area:1,216 sq. ft.
- Lot area:0.16 Acres
- Lot Features:In Subdivision, Level
- Architectural Style:Traditional
- Exterior Features:Deck, Porch
- Foundation Description:Crawl Space
- Levels:1 Story
Utilities
- Water:Water Heater-Gas, Water-Public
- Sewer:Sewer-Public
Finances and disclosures
- Price:$119,900
- Price per sq. ft.:$98.6
- Tax amount:$74 (2025)
Features and amenities
- Appliances:Dishwasher, Electric Range, Free-Standing Stove
- Laundry features:Dryer Connection-Electric, Laundry Room
- Amenities:Paneling, Sheet Rock
Parking
- Parking description:RV Parking
New listings near 319 W Scenic Drive
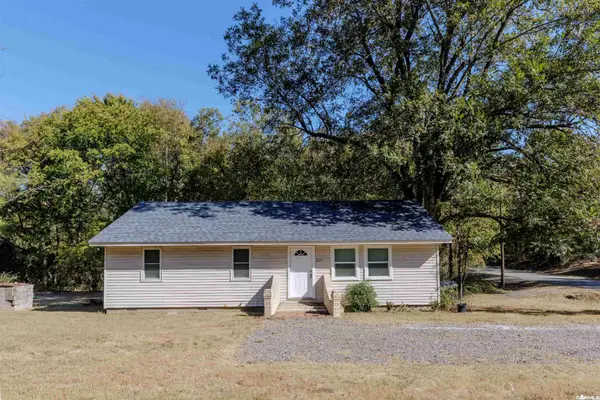 $175,000Active3 beds 1 baths1,408 sq. ft.
2270 Highway 9 S, Perryville, AR 72126
MLS# 26043390Listed by: CMR REAL ESTATE, LLC $165,000Active4 beds 2 baths1,598 sq. ft.
4667 Highway 60 W, Perryville, AR 72126
MLS# 26043162Listed by: CMR REAL ESTATE, LLC $49,700Active3 beds 1 baths1,056 sq. ft.
27 Union Valley Road, Perryville, AR 72126
MLS# 26043003Listed by: VYLLA HOME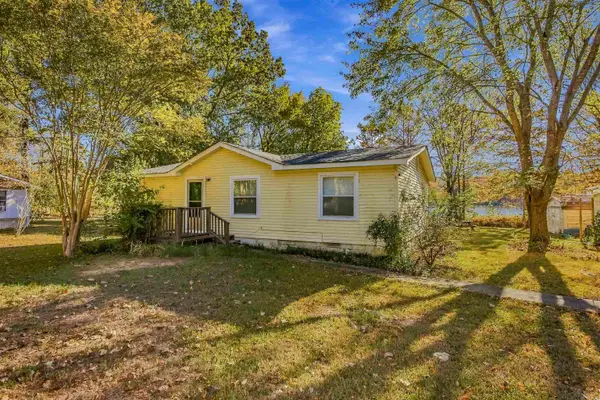 $209,900Active3 beds 2 baths1,428 sq. ft.
141 Cypress Point Rd, Perryville, AR 72126
MLS# 26042547Listed by: ADKINS & ASSOCIATES REAL ESTATE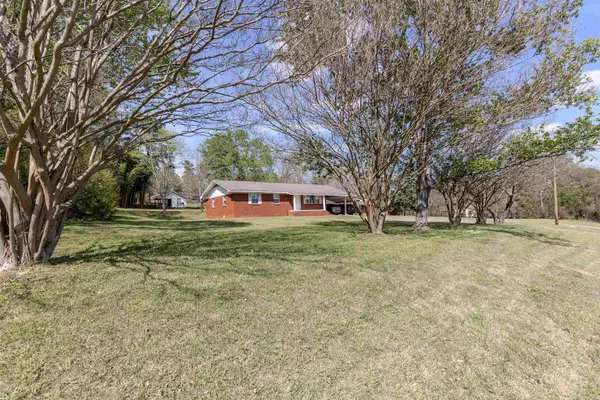 $205,000Active3 beds 2 baths1,334 sq. ft.
3566 Highway 60 W, Perryville, AR 72126
MLS# 26040505Listed by: CMR REAL ESTATE, LLC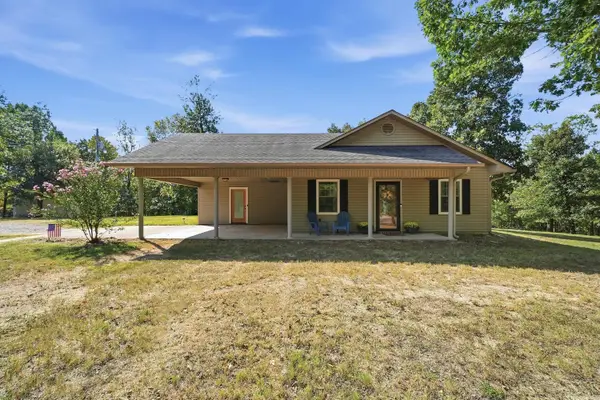 Listed by ERA$279,900Active3 beds 2 baths1,717 sq. ft.
94 Brooke Drive, Perryville, AR 72126
MLS# 26039979Listed by: ERA TEAM REAL ESTATE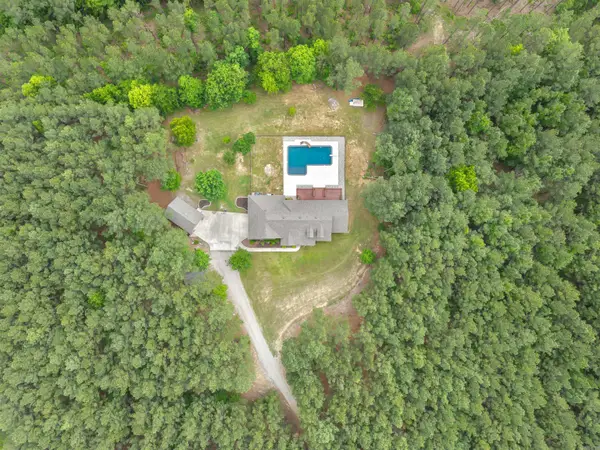 $674,900Active4 beds 4 baths3,838 sq. ft.
17 Dylan Drive, Perryville, AR 72126
MLS# 26040013Listed by: CMR REAL ESTATE, LLC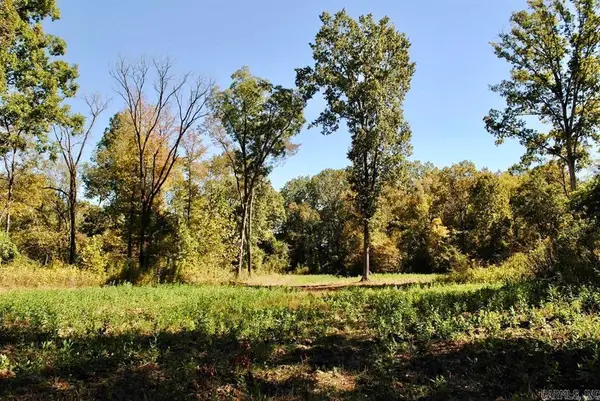 $180,000Active37.85 Acres
Off Forest Road Y09, Perryville, AR 72126
MLS# 26039923Listed by: CBRPM GROUP $244,000Active4 beds 2 baths1,767 sq. ft.
204 S Plum Street, Perryville, AR 72126
MLS# 26039487Listed by: HOMEWARD REALTY


Protect your home and budget from life's surprises with an Assurant Home Warranty, backed by a partner that supports you through every step of homeownership. Explore Plans.
© 2023 - 2026 ERA Franchise Systems LLC. All rights reserved. ERA Franchise Systems LLC fully supports the principles of the Fair Housing Act and the Equal Opportunity Act. ERA, ERA Real Estate powered, and their respective logos are registered service marks of ERA Franchise Systems LLC. Each office is independently owned and operated.